

3657 Tinsley PlaceDuluth, GA 30096
Due to the health concerns created by Coronavirus we are offering personal 1-1 online video walkthough tours where possible.
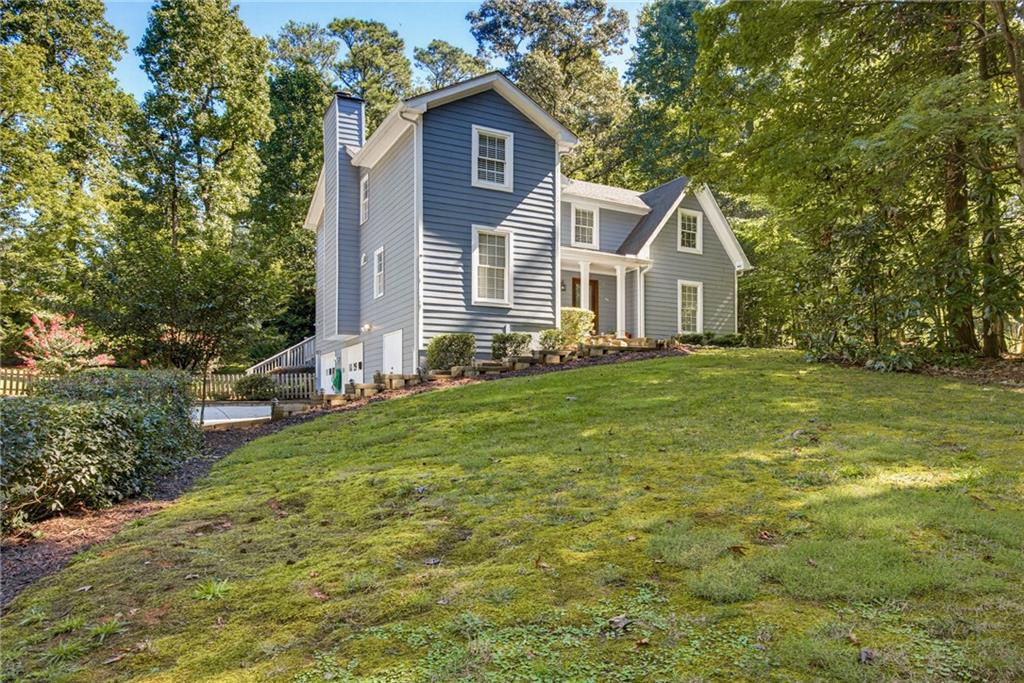
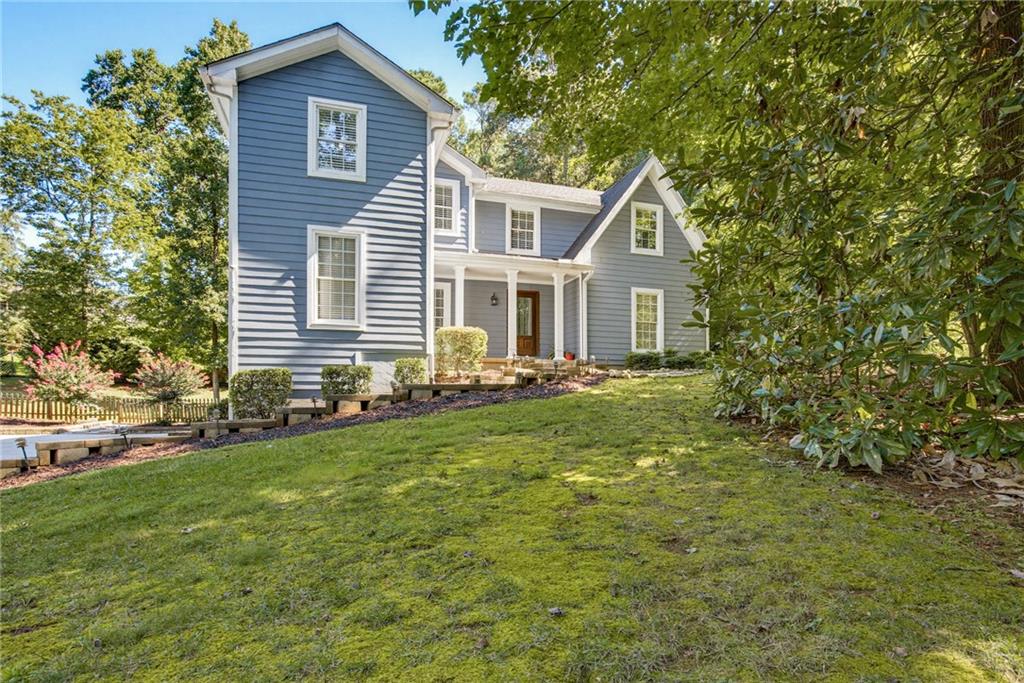
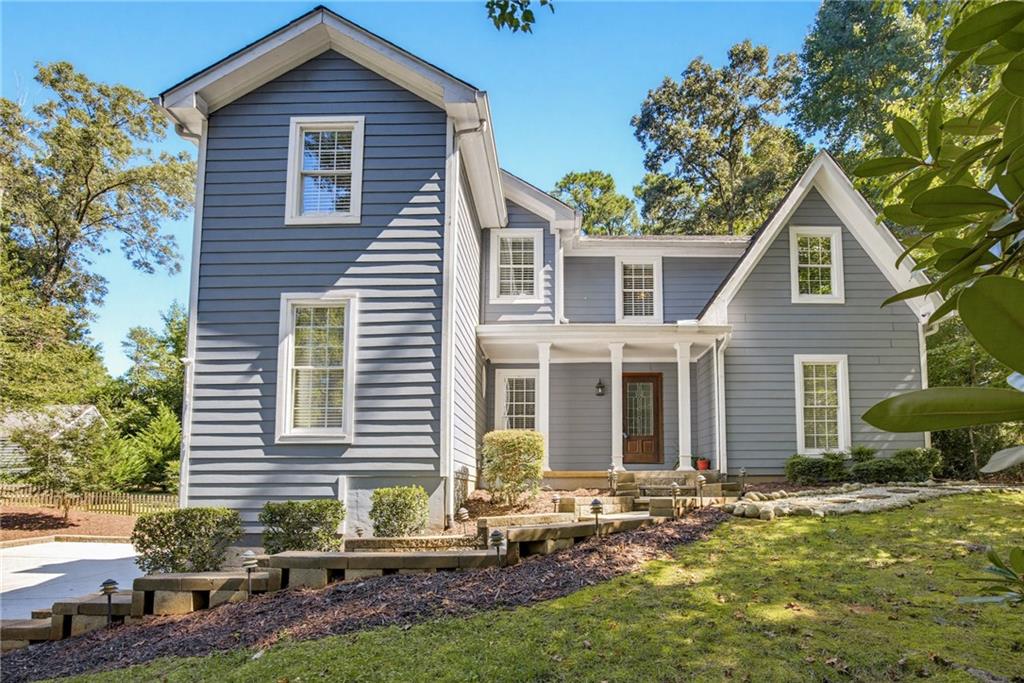
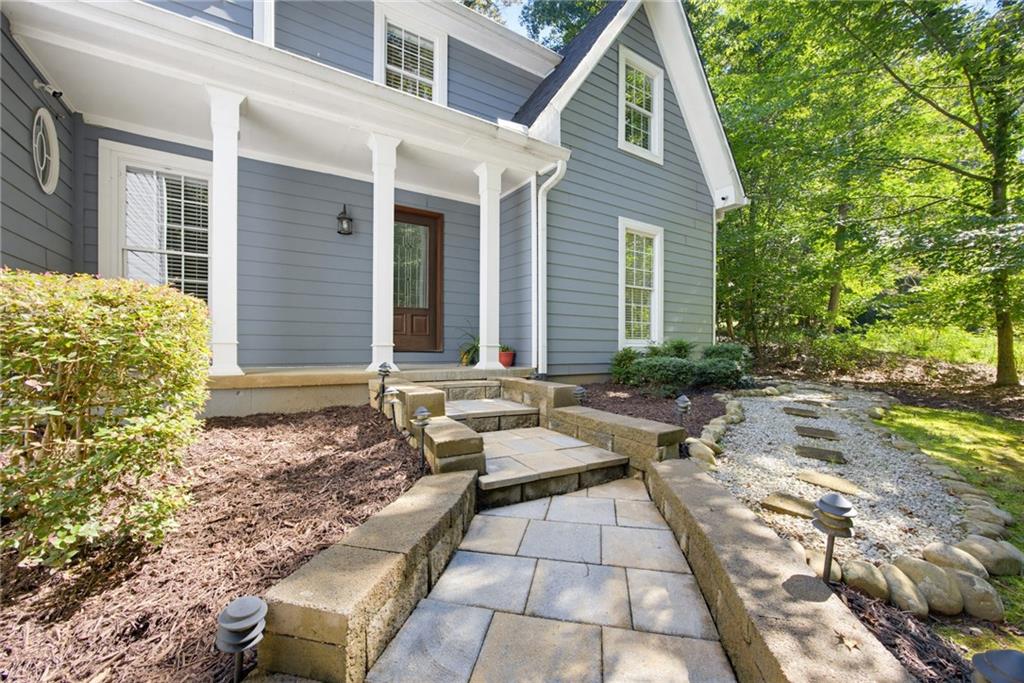
Looking for more space, inside and out? This 5-bedroom, 2.5-bath home offers the room and flexibility you are looking for, all situated on just under an acre with a spacious fenced backyard. With five bedrooms, multiple living and flex spaces, a two/three-car garage, abundant storage, and plenty of room to spread out, this is a home designed for everyday life, entertaining, hobbies, and making memories. And with no HOA, you’ll have the freedom to truly enjoy the space and make it your own. The spacious owner’s suite is conveniently located on the main level, offering easy everyday living with laminate flooring and two closets. The beautifully renovated, spa-like bath features a new double vanity with quartz countertops, seamless glass-enclosed tiled shower, new flooring, fixtures, and hardware. The remodeled kitchen is ready for everything from weeknight dinners to entertaining, featuring stainless steel appliances, granite countertops, tiled backsplash, generous pantry storage, and an open view to the dining area. Step directly from the kitchen onto the expanded deck and gazebo—a wonderful outdoor space for entertaining, grilling, or simply relaxing while enjoying the spacious fenced backyard. Updated hardwood floors flow in the main living areas, and the interior was freshly painted in 2026 in a designer-neutral color palette. The cozy family room features a gas fireplace, while an additional room just off the family room offers flexible space for a home office, craft room, playroom, homework area, or additional living space. Upstairs, you’ll find four additional bedrooms, an updated full bath, and an impressive amount of thoughtfully designed storage. Be sure to open the doors—you may be surprised by just how much storage this home offers! The two/three-car garage provides plenty of room for vehicles, motorcycles, golf carts, bikes, or workshop space. The extended newer driveway makes parking and maneuvering multiple vehicles easy. On the terrace level, you’ll find what the current owner affectionately calls the “man cave”—a heated and cooled bonus space that’s perfect for watching football, enjoying a hobby, or simply finding a quiet place to unwind. Just to the right of the garage, don’t miss the built-in storage shed, providing a convenient spot for lawn equipment, tools, and outdoor gear. Additional improvements include replacement siding and exterior paint completed in 2019, along with a recently serviced septic system for added peace of mind. With top-rated schools, no HOA, and a convenient location, this home offers an exceptional combination of space, flexibility, storage, and freedom. Enjoy easy access to Peachtree Corners, The Forum, Trader Joe’s, Publix, Target, Home Depot, Northside Hospital Duluth, the Gwinnett County Swim Center, W.P. Jones Park, and a wide variety of shopping, dining, recreation, and everyday conveniences.
| yesterday | Status changed to Active | |
| yesterday | Listing updated with changes from the MLS® | |
| 2 days ago | Listing first seen on site |
Listings identified with the FMLS IDX logo come from FMLS and are held by brokerage firms other than the owner of this website and the listing brokerage is identified in any listing details. Information is deemed reliable but is not guaranteed. If you believe any FMLS listing contains material that infringes your copyrighted work, please click here to review our DMCA policy and learn how to submit a takedown request.

© 2017-2026 First Multiple Listing Service, Inc.