Save
Ask
Tour
Hide
Share
$1,200
54 Days On Site

6321 Raymond Terrace
Union City, GA 30291

For Rent|Duplex|Active
2
Beds
1
Total Bath
1
Full Bath
1,624
SqFt
$1
/SqFt
1966
Built
Subdivision:
NA
County:
Fulton
Listing Courtesy Of: Nancy Chirchirillo of Southern Charm Real Estate Services Broker: 770-230-1338 Prefer Ph#:nancy.scharmpropertymgmt@gmail.com

Due to the health concerns created by Coronavirus we are offering personal 1-1 online video walkthough tours where possible.
Call Now: 404-205-8800
Is this the listing for you? We can help make it yours.
404-205-8800
6321 Raymond Terrace6321 Raymond Terrace6321 Raymond Terrace6321 Raymond Terrace
Save
Ask
Tour
Hide
Share

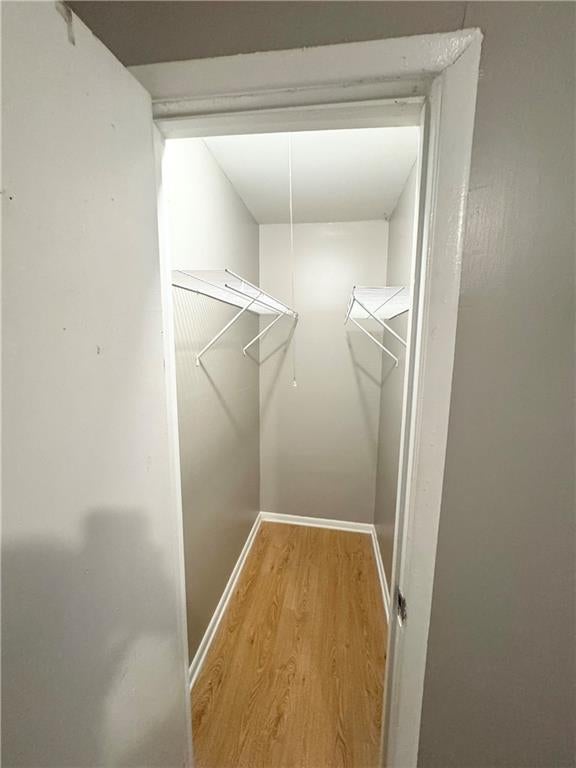
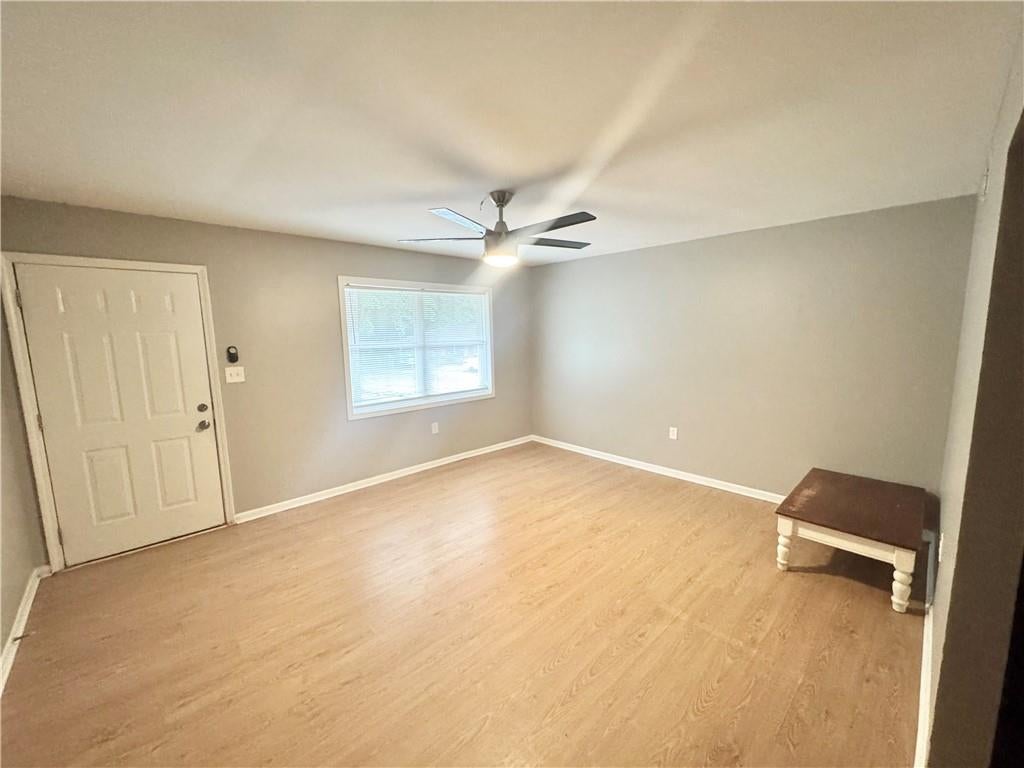
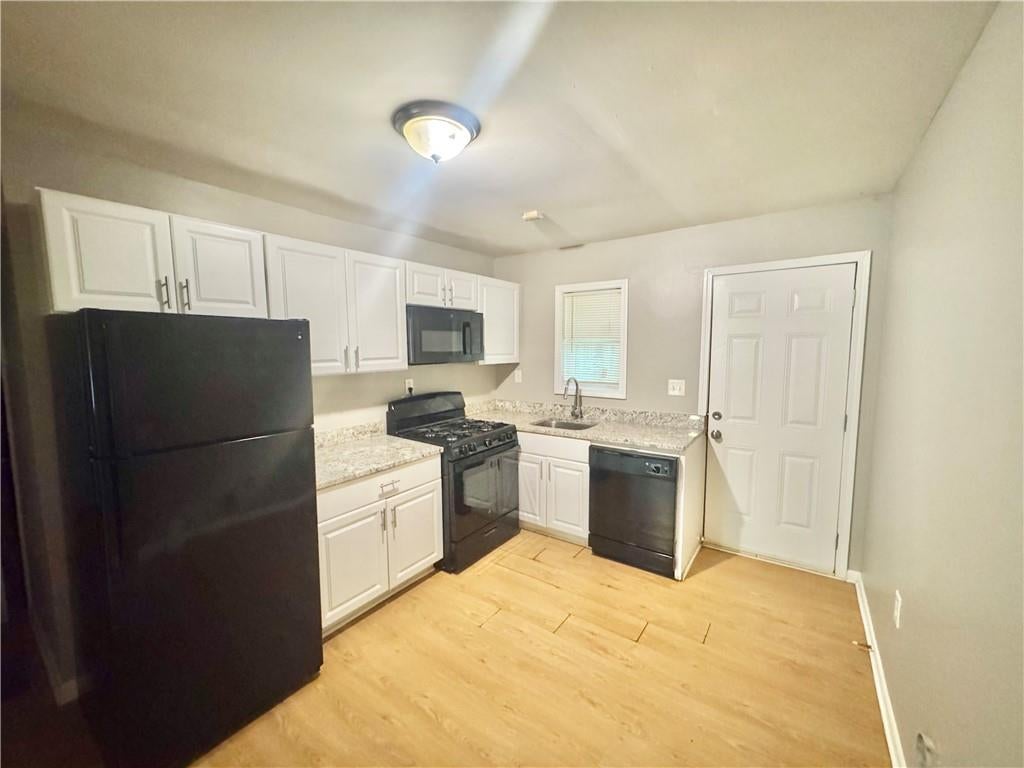
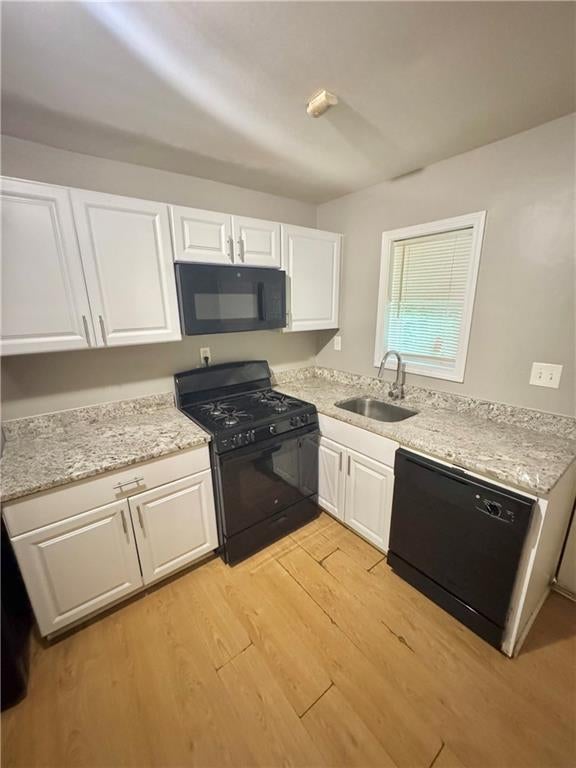
PLEASE READ QUALIFICATIONS NEEDED AT THE END OF THIS DESCRIPTION: Beautifully renovated 2-bedroom, 1-bath brick ranch featuring an open-concept floor plan, fresh interior paint, and modern finishes throughout. The updated white kitchen offers granite countertops, built-in microwave, dishwasher, and ample cabinet space. Two spacious bedrooms are positioned on opposite sides of the home with a shared hall bath. Large windows provide abundant natural light. Enjoy a private wooded backyard and convenient access to Downtown Atlanta, I-85, I-285, Hartsfield-Jackson Airport, MARTA, shopping, dining, and everyday amenities. Move-in ready and available for immediate occupancy. Schedule your tour today! PLEASE READ QUALIFICATIONS: 600+ CREDIT SCORE (WILL CONSIDER LOWER DEPENDING ON CIRCUMSTANCES), CLEAR BACKGROUND AND NO EVICTION HISTORY, NO MORE THAN 2 COLLECTIONS, STEADY FULL TIME EMPLOYMENT WILL BE VERIFIED, PROOF OF INCOME REQUIRED, TAKE HOME INCOME OF 1.5 TIMES THE RENTAL AMOUNT, DEPOSIT AMOUNT NEGOTIABLE, TENANT OCCUPIED SO AVAILABLE 11/1/2026. ONE DOG OR ONE CAT CONSIDERED IF UNDER 30LBS. NO EXCEPTIONS.

Save
Ask
Tour
Hide
Share
Listing Snapshot
Price 
$1,200
Days On Site 
54 Days
Bedrooms 
2
Inside Area (SqFt) 
1,624 sqft
Total Baths 
1
Full Baths 
1
Partial Baths 
N/A
Lot Size 
0.5564 Acres
Year Built 
1966
MLS Number 
7838243
Status 
Active
Property Tax 
N/A
HOA/Condo/Coop Fees 
N/A
Sq Ft Source 
Public Records
Friends & Family
Recent Activity
2 months agoListing first seen on site
2 months agoListing updated with changes from the MLS
General Features
Acres 
0.5564
Available on 
2026-10-31
Lease Term 
12 Months
Levels 
One
Parking 
Parking Pad
Parking Spaces 
1
Pets 
Call
Property Sub Type 
Duplex
Security 
Smoke Detector(s)
SqFt Total 
1624
Style 
Ranch
Utilities 
Cable AvailableElectricity AvailableNatural Gas AvailableSewer AvailableWater Available
Interior Features
Appliances 
DishwasherGas Oven
Basement 
None
Cooling 
Ceiling Fan(s)Central Air
Fireplace Features 
None
Flooring 
Laminate
Furnished 
Unfurnished
Heating 
Central
Interior 
OtherMaster Downstairs
Laundry Features 
Electric Dryer Hookup
Main Level Bedrooms 
2
Window Features 
Aluminum Frames
Save
Ask
Tour
Hide
Share
Exterior Features
Construction Details 
Brick
Exterior 
Rain Gutters
Fencing 
None
Lot Features 
Back YardFront Yard
Other Structures 
None
Patio And Porch 
Patio
Pool Features 
None
Road Frontage 
County Road
Roof 
Composition
Spa Features 
None
View 
Trees/Woods
Waterfront Features 
None
Waterview 
Trees/Woods
Windows/Doors 
Aluminum Frames
Community Features
Accessibility Features 
Accessible EntranceAccessible Kitchen
Community Features 
None
Roads 
Asphalt
Schools
School District
Unknown
Elementary School
Campbell
Middle School
Renaissance
High School
Langston Hughes
Listing Courtesy Of: Nancy Chirchirillo of Southern Charm Real Estate Services Broker: 770-230-1338 Prefer Ph#:nancy.scharmpropertymgmt@gmail.com

Listings identified with the FMLS IDX logo come from FMLS and are held by brokerage firms other than the owner of this website and the listing brokerage is identified in any listing details. Information is deemed reliable but is not guaranteed. If you believe any FMLS listing contains material that infringes your copyrighted work, please click here to review our DMCA policy and learn how to submit a takedown request.



© 2017-2026 First Multiple Listing Service, Inc.

Neighborhood & Commute
Source: Walkscore
Disclosure: Community information and market data powered by Constellation Data Labs. Information is deemed reliable but not guaranteed.
Save
Ask
Tour
Hide
Share
Scroll to Top