

5057 Kurt Lane SWConyers, GA 30094
Due to the health concerns created by Coronavirus we are offering personal 1-1 online video walkthough tours where possible.
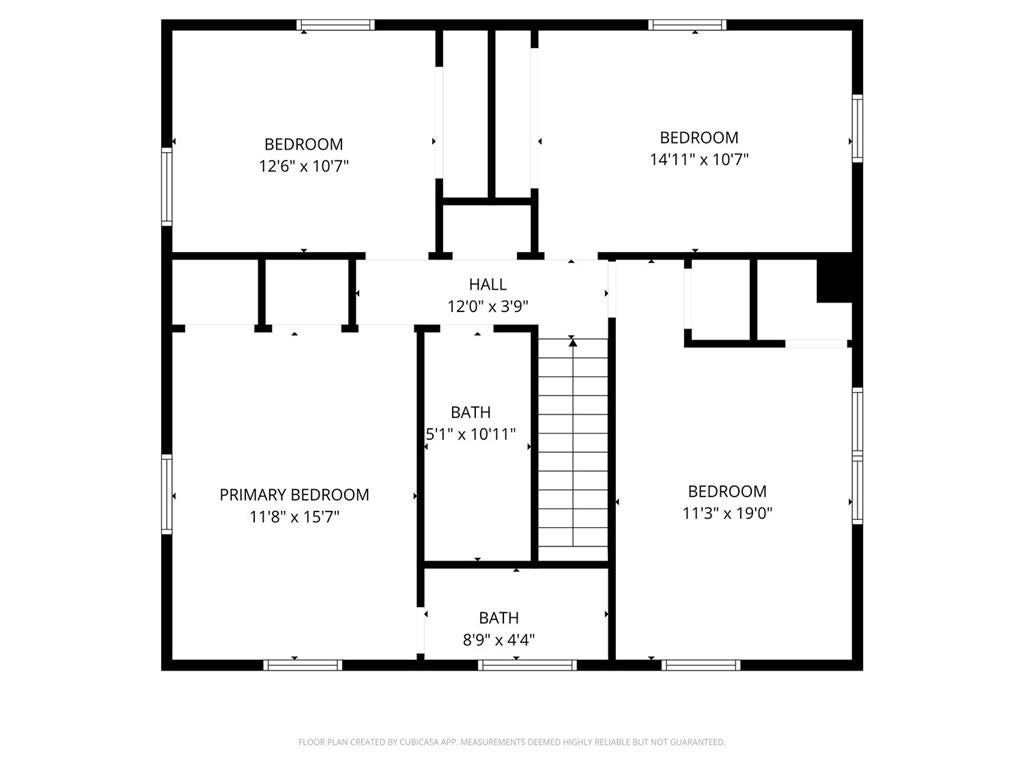
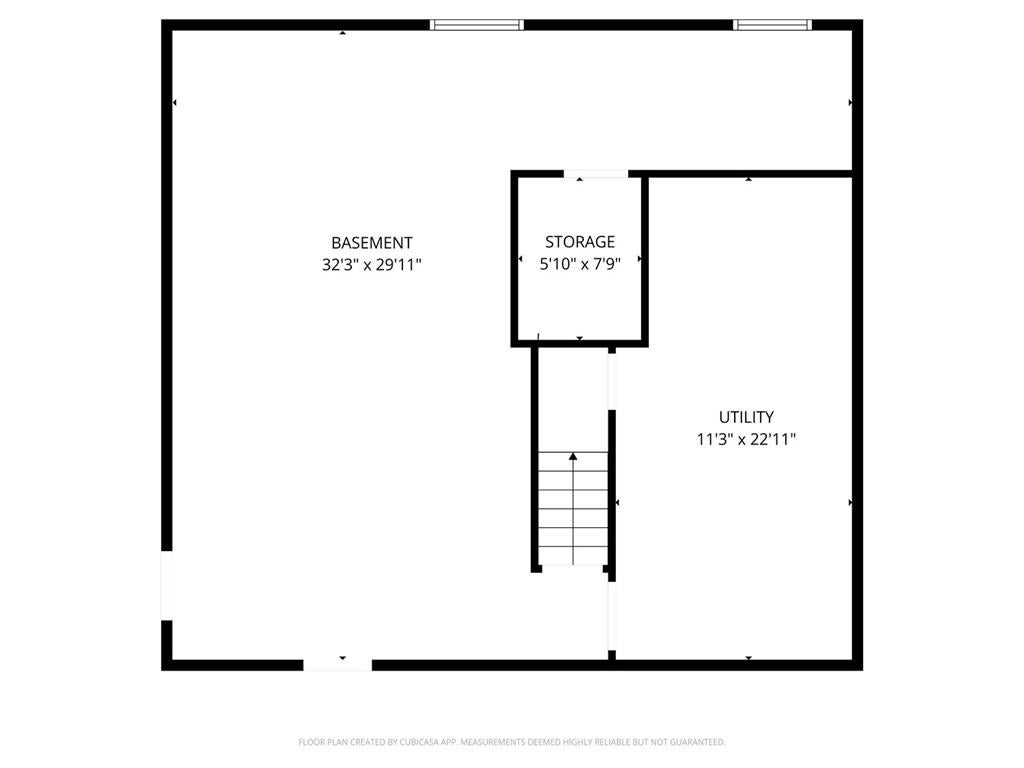
PRICE IMPROVEMENT! Now offered with a $20,000 price reduction, plus Seller is offering a flooring credit at closing for the formal living room and kitchen, giving the new owner an opportunity to select their preferred vinyl, LVP, or carpet and begin making this home their own. Welcome to this spacious, exceptionally well-built 5-bedroom, 3.5-bath home situated on nearly an acre in the established Deer Run community, offering an OPTIONAL HOA with swim, tennis, and lake access. This estate-sale property has been lovingly maintained while retaining many of its original finishes, wallpaper, and character, creating an excellent opportunity for a buyer ready to personalize and update a substantial home with great bones. The home offers TWO primary suites, including a main-level owner's suite and an additional oversized suite upstairs—ideal for multigenerational living, guests, or anyone needing flexible living arrangements. The main-level owner's retreat features an updated bathroom with custom tile shower, dual closets, and an adjoining office, sitting room, or flex space. Throughout the home you'll find extensive custom crown molding, oversized rooms, generous closets, and quality craftsmanship that is difficult to replicate today. The main level includes a formal dining room, formal living room, spacious family room, and large kitchen. Upstairs are four oversized bedrooms and two full bathrooms, providing plenty of room for family, guests, hobbies, or home offices. The unfinished basement has been professionally sealed and painted in a neutral gray, providing abundant space for storage, a workshop, home gym, or future finished living space. Additional features include a 2-car garage, covered carport, large rocking-chair front porch, and an expansive lot. The roof was replaced in 2026, offering an important recent improvement while allowing the next owner to focus on cosmetic updates and personalization. With substantial square footage, two primary suites, a basement, nearly an acre, and a $20,000 price improvement plus flooring credit, this home offers a unique opportunity to update a well-built property and make it your own in an established neighborhood.
| a month ago | Listing first seen on site | |
| a month ago | Listing updated with changes from the MLS |
Listings identified with the FMLS IDX logo come from FMLS and are held by brokerage firms other than the owner of this website and the listing brokerage is identified in any listing details. Information is deemed reliable but is not guaranteed. If you believe any FMLS listing contains material that infringes your copyrighted work, please click here to review our DMCA policy and learn how to submit a takedown request.

© 2017-2026 First Multiple Listing Service, Inc.
Did you know? You can invite friends and family to your search. They can join your search, rate and discuss listings with you.