

315 Cartecay River RunEllijay, GA 30536
Due to the health concerns created by Coronavirus we are offering personal 1-1 online video walkthough tours where possible.
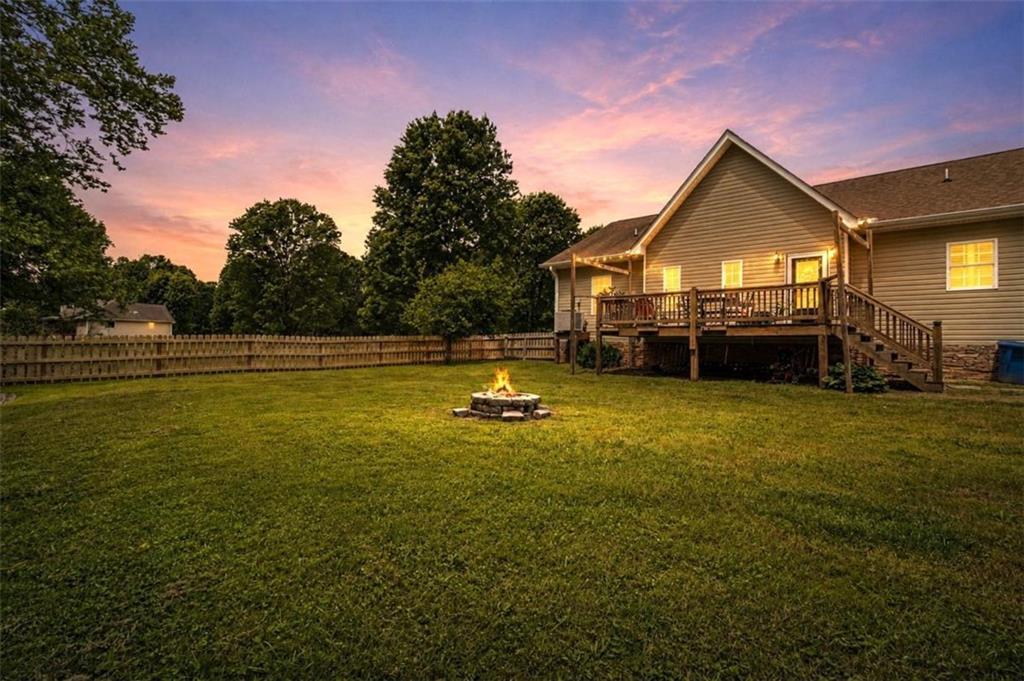
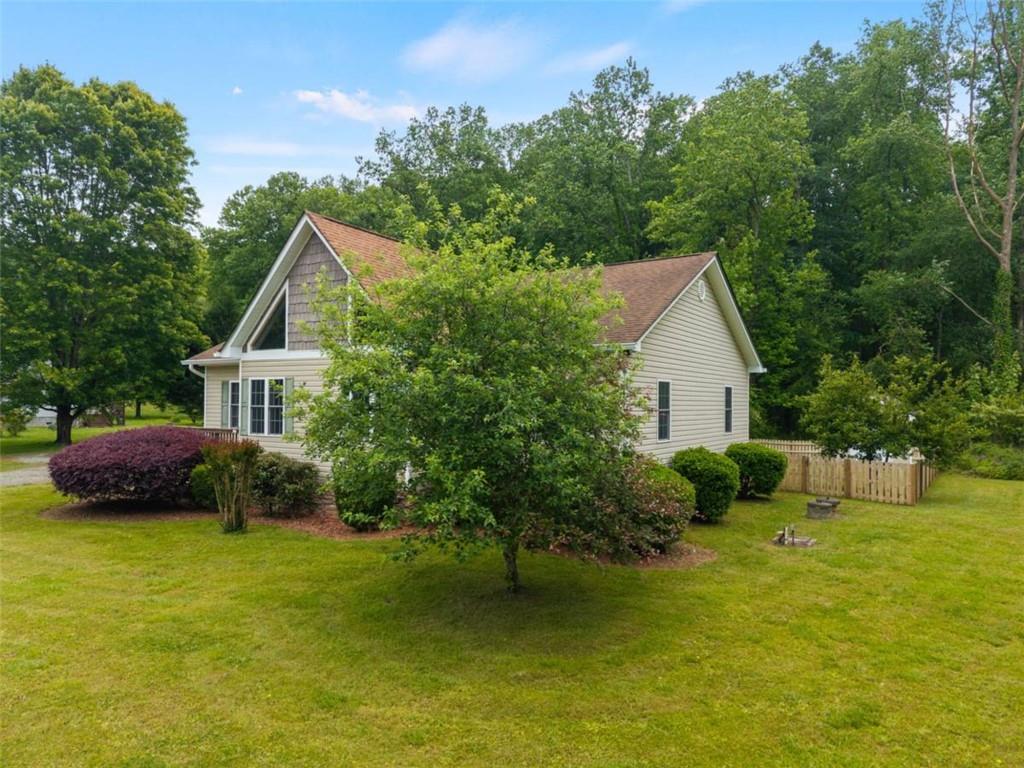
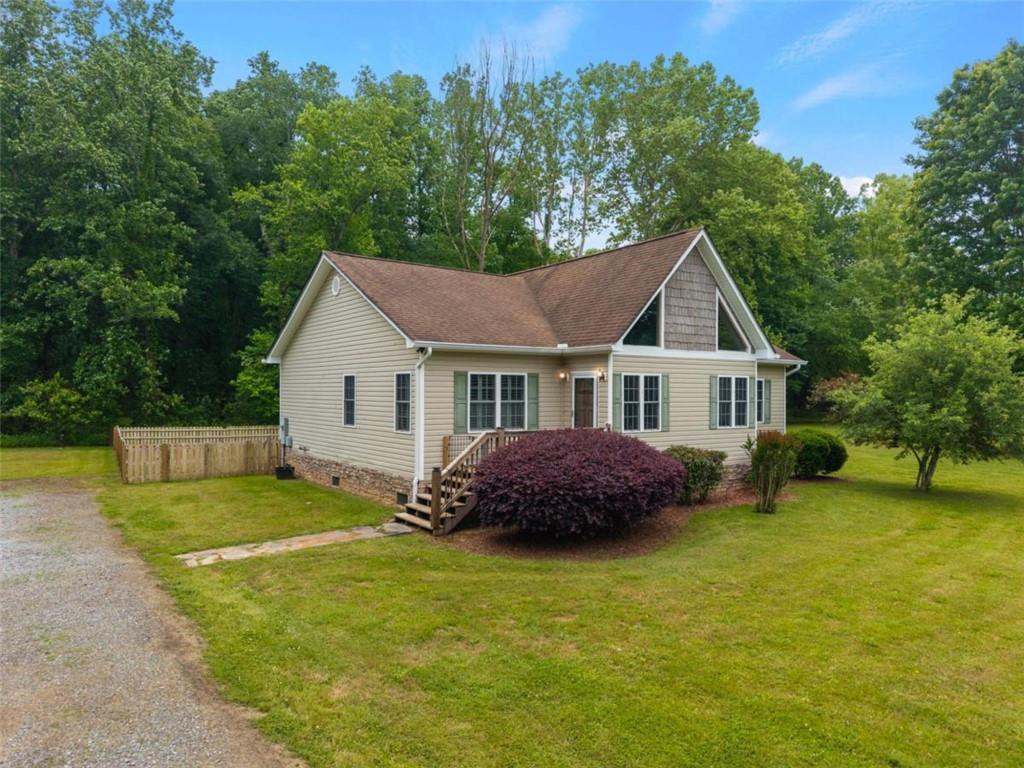
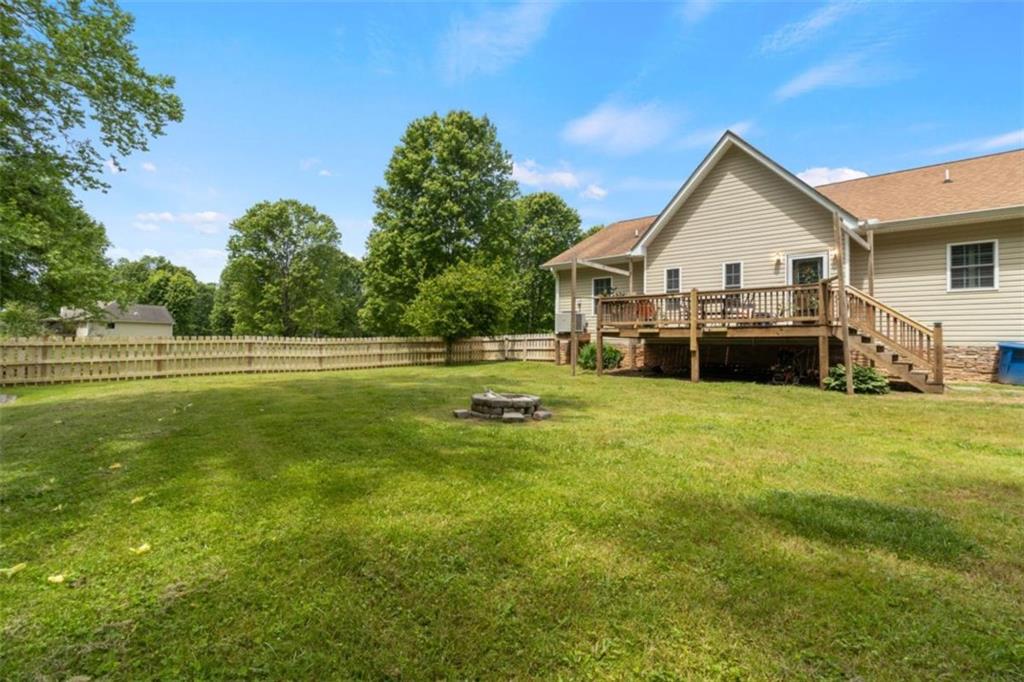
Perfectly positioned in the heart of Ellijay's beloved apple country, this inviting home in Cartecay River Estates offers the kind of easy mountain living buyers are searching for. Tucked within a peaceful community with paved roads, low HOA fees & no short-term rentals, the neighborhood delivers a true sense of home while still placing you just minutes from Ellijay's wineries, orchards, hiking trails, shopping & dining. Even better, residents enjoy access to the beautiful Cartecay River for soaking in all the natural beauty North Georgia is known for. Designed for comfort & convenience, this home features one-level living, low-maintenance vinyl siding, and flat front yard with level driveway to make everyday living simple. Inside, the spacious great room welcomes you with soaring tongue & groove vaulted ceilings balanced by drywall accents for the perfect blend of rustic & modern style. Large windows fill the space with natural light, creating a warm & airy atmosphere throughout. The kitchen is built for gathering with an oversized two-level breakfast bar offering abundant seating, tons of cabinetry, generous granite counter prep space & a convenient pantry. Just off the kitchen, the oversized laundry/mechanical room provides excellent additional storage space. The spacious master suite feels bright & relaxing with double closets & a beautiful en-suite bath featuring a large tiled shower, dual vanities & a private water closet. On the opposite side of the home, two additional roomy bedrooms are split by a full bath, creating an ideal layout for family or guests. Shutter blinds throughout add charm & privacy. Outside, a deck ideal for grilling or lounging leads to a flat fenced backyard that is perfect for pets, play or gardening, while the storage shed adds even more practicality. This home offers the perfect combination of comfort, community & convenient access to everything Ellijay has to offer. One showing and you'll be planning the move.
| a month ago | Status changed to Active | |
| a month ago | Price changed to $399,900 | |
| a month ago | Listing updated with changes from the MLS | |
| a month ago | Listing first seen on site |
Listings identified with the FMLS IDX logo come from FMLS and are held by brokerage firms other than the owner of this website and the listing brokerage is identified in any listing details. Information is deemed reliable but is not guaranteed. If you believe any FMLS listing contains material that infringes your copyrighted work, please click here to review our DMCA policy and learn how to submit a takedown request.

© 2017-2026 First Multiple Listing Service, Inc.
Did you know? You can invite friends and family to your search. They can join your search, rate and discuss listings with you.