Save
Ask
Tour
Hide
Share
$1,095,000
1 Day On Site

1058 Rosedale Road NE
Atlanta, GA 30306

For Sale|Single Family Residence|Active
3
Beds
2
Total Baths
2
Full Baths
1,968
SqFt
$556
/SqFt
1930
Built
Subdivision:
Virginia Highland
County:
Dekalb
Listing Courtesy Of: Cindi Blackwood of EXP Realty, LLC. Broker: 888-959-9461 Prefer Ph#:cindi.blackwood@exprealty.com

Due to the health concerns created by Coronavirus we are offering personal 1-1 online video walkthough tours where possible.
Call Now: 404-205-8800
Is this the listing for you? We can help make it yours.
404-205-8800
Upcoming Open Houses
Due to COVID-19, we recommend you verify Open Houses before attending.
Sun, Sep 20, 1:00 PM - 3:00 PM
1058 Rosedale Road NE1058 Rosedale Road NE1058 Rosedale Road NE1058 Rosedale Road NE
Save
Ask
Tour
Hide
Share

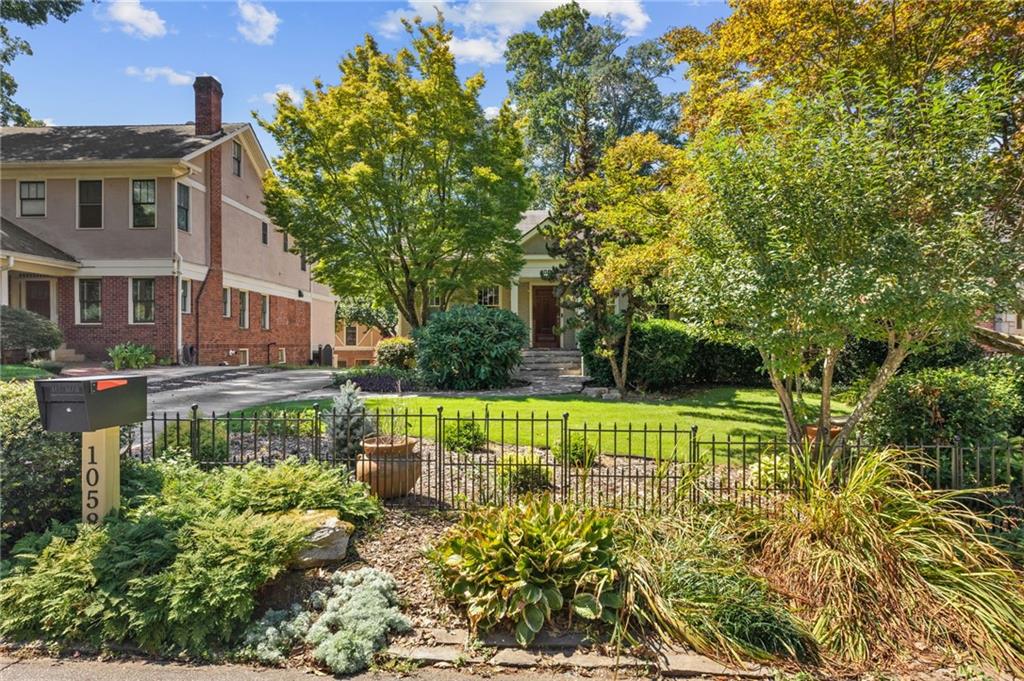
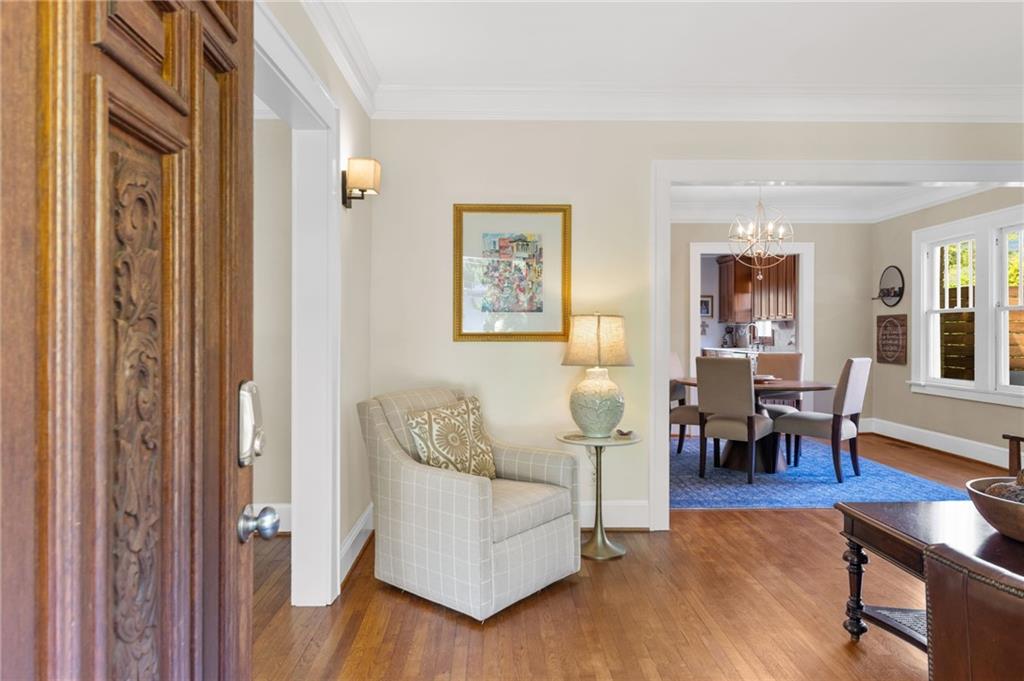
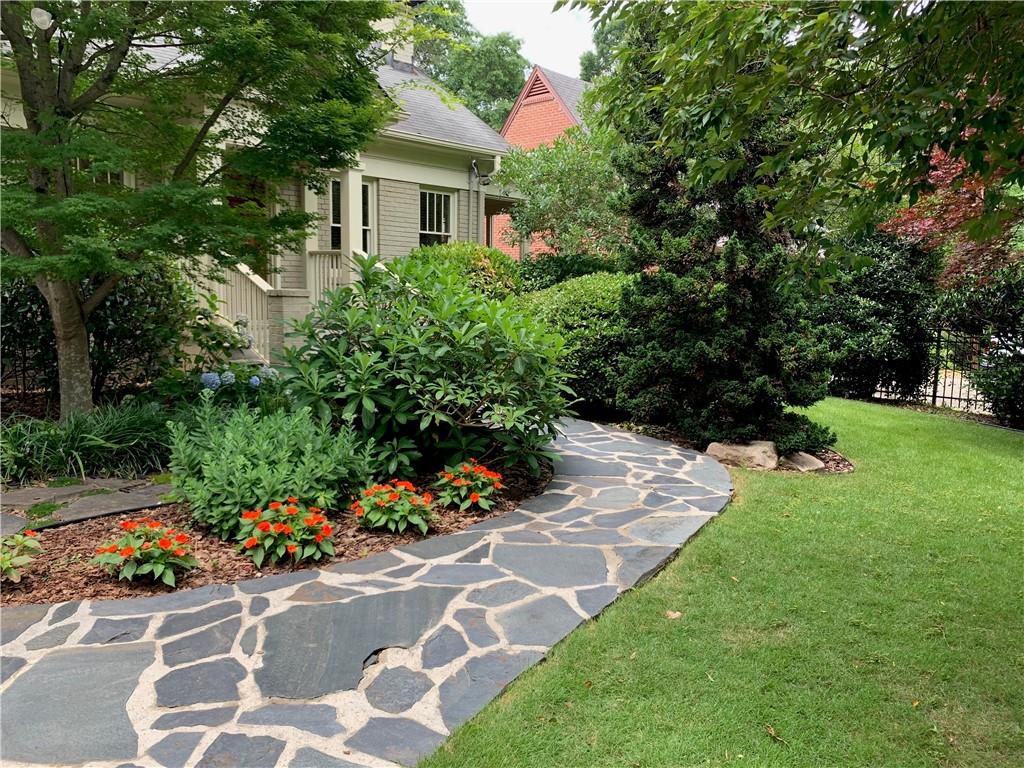
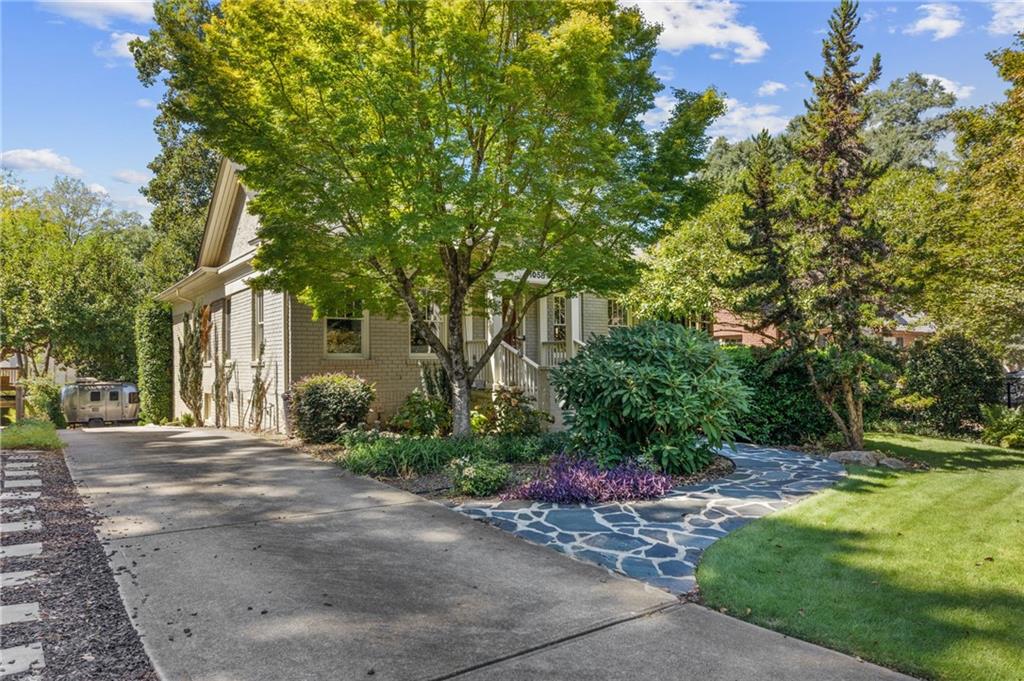
Welcome to a charming Virginia-Highland bungalow that perfectly blends historic character, thoughtful updates, and exceptional indoor-outdoor living. Set among mature trees and a beautifully manicured yard, this peaceful oasis is just a short stroll from the restaurants, shops, and neighborhood favorites of Virginia-Highland and Morningside. Inside, the home welcomes you with a striking Gothic-arch fireplace in the living room, which flows naturally into the dining room and galley kitchen featuring white quartz countertops and charming pocket doors. The living room is flanked by a comfortable family room on one side and a beautiful sunroom on the other, creating inviting spaces for both everyday living and entertaining. Two bedrooms are tucked privately off the dining room and share a classic full bath appointed with marble tile floors, glass-enclosed shower, soaking tub, and double vanity. The sunroom opens through a tri-fold door to a private deck that wraps around to the kitchen, creating an effortless connection to the outdoors. Enjoy morning coffee, dine al fresco, or unwind in the hot tub surrounded by mature trees and birdsong. The deck leads directly to the 550-square-foot Carriage House, an exceptional bonus space offering a bedroom, full bath, kitchen, family room, laundry closet, and private deck overlooking the back patio and wooded ravine. Ideal for guests, a home office, yoga space, extended-stay visitors, or occasional rental income, the Carriage House provides flexibility and privacy. The outdoor spaces continue with fully enclosed stairs leading from the deck to the two-car garage for optimal security. A long, well-maintained driveway provides easy access to the garage, back patio, and an additional stone parking pad, offering ample off-street parking. Extensive home automation allows you to customize your environment with integrated control of locks, security, lighting, irrigation, window shades, HVAC, and music. Enjoy the best of Virginia-Highland living: a peaceful, tree-lined setting just steps from neighborhood energy, easy access to the BeltLine and Atlanta's vibrant surrounding neighborhoods, and a home designed for gathering, relaxing, and enjoying the outdoors. Historic charm, modern efficiencies, exceptional outdoor spaces, a two-car garage, and a versatile Carriage House make this a truly special Atlanta property.

Save
Ask
Tour
Hide
Share
Listing Snapshot
Price 
$1,095,000
Days On Site 
1 Day
Bedrooms 
3
Inside Area (SqFt) 
1,968 sqft
Total Baths 
2
Full Baths 
2
Partial Baths 
N/A
Lot Size 
0.24 Acres
Year Built 
1930
MLS® Number 
7837938
Status 
Active
Property Tax 
$7,965
HOA/Condo/Coop Fees 
N/A
Sq Ft Source 
Owner
Friends & Family
Recent Activity
yesterdayListing first seen on site
yesterdayListing updated with changes from the MLS®
General Features
Acres 
0.24
Foundation 
Pillar/Post/Pier
Garage 
Yes
Garage Spaces 
2
Land Lease 
No
Levels 
Two
Parking 
DetachedDrivewayGarageGarage Door OpenerGarage Faces SideParking PadRV Access/Parking
Parking Spaces 
5
Property Sub Type 
Single Family Residence
Security 
Security SystemCarbon Monoxide Detector(s)Closed Circuit Camera(s)Secured Garage/ParkingSecurity LightsSecurity ServiceSecurity System OwnedSmoke Detector(s)
Sewer 
Public Sewer
SqFt Above 
1968
SqFt Total 
1968
Style 
BungalowCraftsman
Utilities 
Cable AvailableElectricity AvailableNatural Gas AvailablePhone AvailableSewer AvailableWater Available
Water Source 
Public
Interior Features
Appliances 
DishwasherDisposalDryerElectric Water HeaterGas CooktopGas OvenMicrowaveRange HoodRefrigeratorSelf Cleaning OvenWasher
Basement 
Interior EntryUnfinishedWalk-Out Access
Cooling 
Ceiling Fan(s)Central AirElectricMulti UnitsWall Unit(s)
Electric 
220 Volts220 Volts in Garage
Fireplace 
Yes
Fireplace Features 
Blower FanFamily RoomGas LogGas StarterStone
Fireplaces 
1
Flooring 
HardwoodTile
Heating 
CentralElectricForced AirNatural Gas
Interior 
In-Law FloorplanCrown MoldingDouble VanityHigh Speed InternetRecessed LightingSmart HomeSound SystemTrack LightingMaster Downstairs
Laundry Features 
Gas Dryer HookupIn BasementLaundry Room
Main Level Bedrooms 
3
Spa 
Yes
Window Features 
Double Pane WindowsWindow TreatmentsWood Frames
Bedroom 
Level - MainDescription - Carriage House
Save
Ask
Tour
Hide
Share
Exterior Features
Exterior 
BalconyLightingPrivate EntranceRain Gutters
Fencing 
Front YardWrought Iron
Lot Features 
Back YardFront YardLandscapedLevelRectangular LotSprinklers In Front
Other Structures 
RV/Boat Storage
Patio And Porch 
DeckFront PorchRear Porch
Pool Features 
None
Road Frontage 
City Street
Roof 
CompositionShingle
Spa 
Yes
Spa Features 
Private
View 
NeighborhoodTrees/Woods
Waterfront Features 
None
Waterview 
NeighborhoodTrees/Woods
Windows/Doors 
Double Pane WindowsWindow TreatmentsWood Frames
Community Features
Community Features 
ParkSidewalks
Horse Property 
None
Financing Terms Available 
1031 ExchangeCashConventionalFHAVA Loan
Roads 
AsphaltPaved
Schools
School District
Unknown
Elementary School
Fernbank
Middle School
Druid Hills
High School
Druid Hills
Listing Courtesy Of: Cindi Blackwood of EXP Realty, LLC. Broker: 888-959-9461 Prefer Ph#:cindi.blackwood@exprealty.com

Listings identified with the FMLS IDX logo come from FMLS and are held by brokerage firms other than the owner of this website and the listing brokerage is identified in any listing details. Information is deemed reliable but is not guaranteed. If you believe any FMLS listing contains material that infringes your copyrighted work, please click here to review our DMCA policy and learn how to submit a takedown request.



© 2017-2026 First Multiple Listing Service, Inc.

Neighborhood & Commute
Source: Walkscore
Disclosure: Community information and market data powered by Constellation Data Labs. Information is deemed reliable but not guaranteed.
Save
Ask
Tour
Hide
Share
Scroll to Top