

4015 Cascade RoadSouth Fulton, GA 30331
Due to the health concerns created by Coronavirus we are offering personal 1-1 online video walkthough tours where possible.
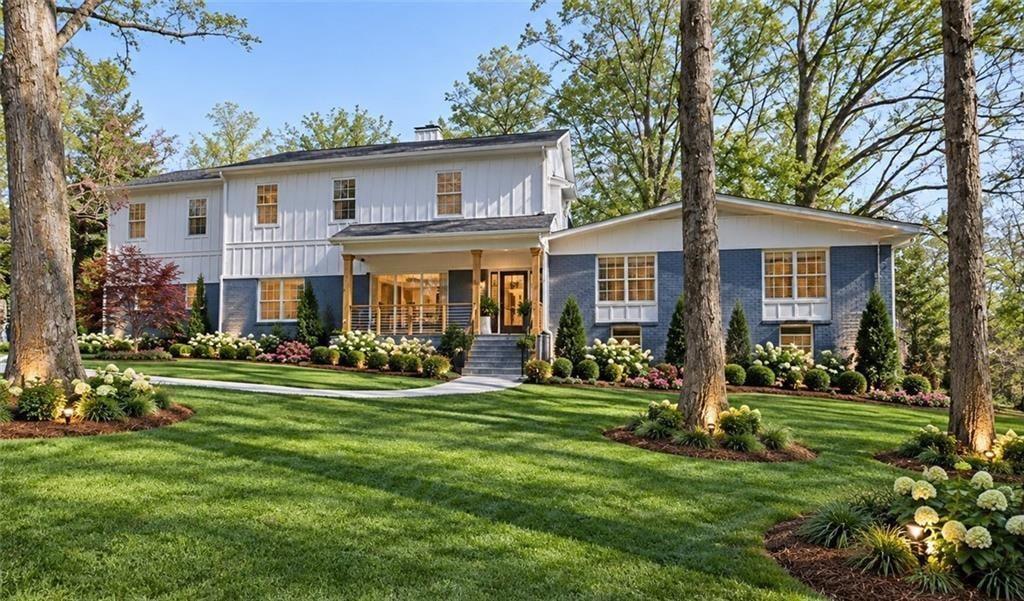
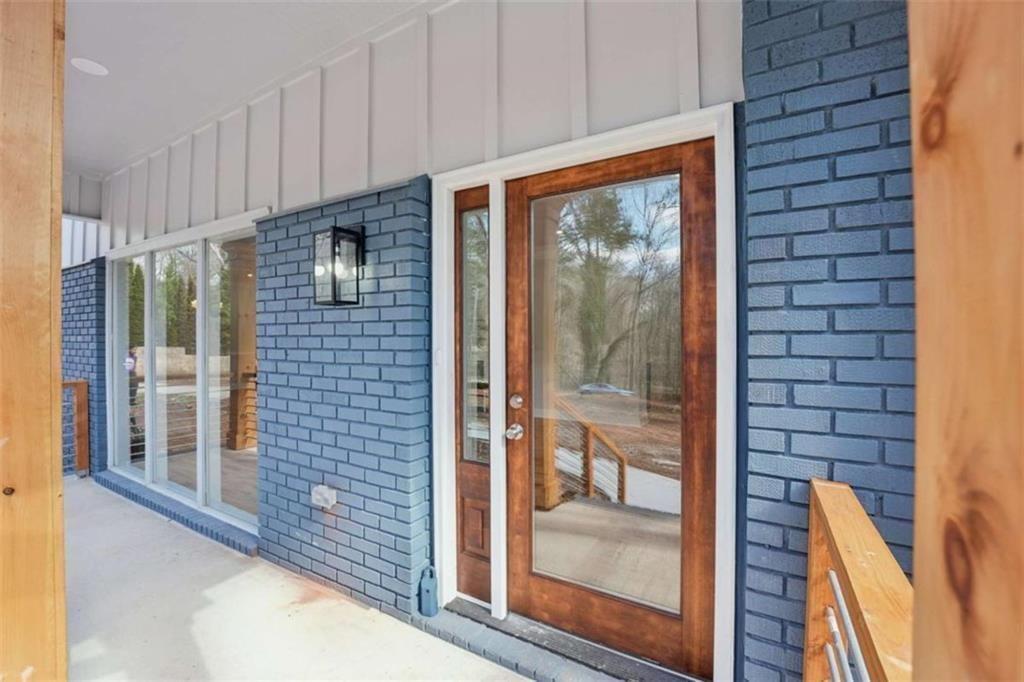
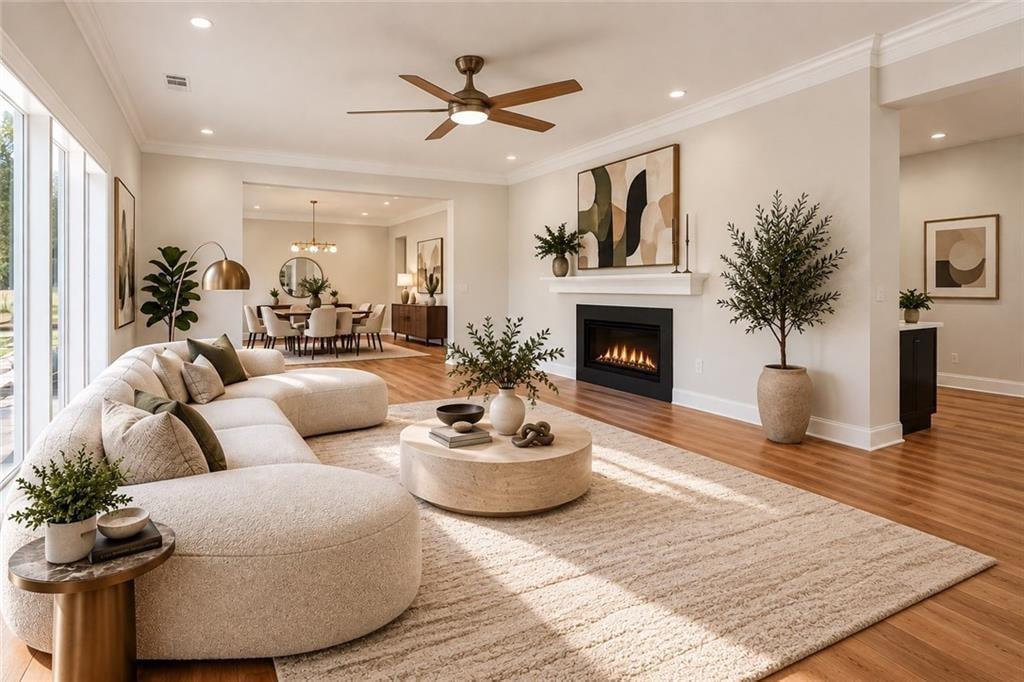
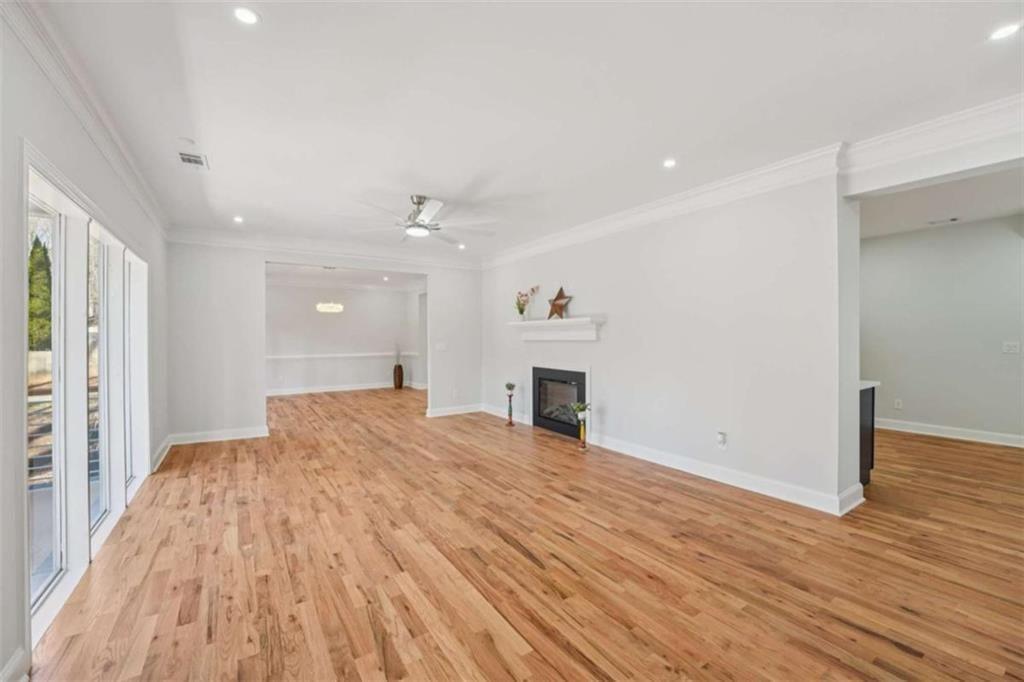
Completely reimagined from the foundation up, this extraordinary 5-bedroom, 4-bath residence offers approximately 4,700 square feet of impeccably curated living space set on a private and picturesque 1.3-acre homesite. Originally taken down to the foundation and meticulously rebuilt with a significant custom addition, this home delivers the craftsmanship, efficiency, and elevated lifestyle of luxury new construction while preserving the presence and character of an established setting. Designed for modern living and effortless entertaining, every detail reflects thoughtful planning, exceptional quality, and timeless style. Perfectly positioned to enjoy both tranquility and connectivity, you're just minutes from the scenic trails of Cascade Springs Nature Preserve, outdoor recreation at West Cascade Park and Melvin Park, and the renowned dining, entertainment, and cultural experiences of Atlanta's vibrant Downtown and Midtown districts. Frequent travelers will appreciate the close proximity to Hartsfield-Jackson International Airport, offering convenient access to destinations near and far. A rare opportunity to enjoy the space, privacy, and sophistication of a custom-built home with the convenience of intown living - come see it today! 100% Financing May Be Available for Qualified Buyers! Ask about special financing opportunities and available buyer incentives that could help make purchasing this home more affordable! Contact the listing agent for additional details, eligibility requirements, and available options. All financing is subject to lender approval and program guidelines.
| 5 days ago | Price changed to $748,108 | |
| 5 days ago | Listing updated with changes from the MLS | |
| a month ago | Listing first seen on site |
Listings identified with the FMLS IDX logo come from FMLS and are held by brokerage firms other than the owner of this website and the listing brokerage is identified in any listing details. Information is deemed reliable but is not guaranteed. If you believe any FMLS listing contains material that infringes your copyrighted work, please click here to review our DMCA policy and learn how to submit a takedown request.

© 2017-2026 First Multiple Listing Service, Inc.
Did you know? You can invite friends and family to your search. They can join your search, rate and discuss listings with you.