Save
Ask
Tour
Hide
Share
$599,900
3 Days On Site

1241 Oldfield Road
Decatur, GA 30030

For Sale|Single Family Residence|Active
3
Beds
2
Total Baths
2
Full Baths
1,644
SqFt
$365
/SqFt
1948
Built
Subdivision:
Midway Woods
County:
Dekalb
Listing Courtesy Of: Rosanne Dorfman of Bolst Broker: 404-482-2293 Prefer Ph#:rosanne@rootsatlanta.com

Due to the health concerns created by Coronavirus we are offering personal 1-1 online video walkthough tours where possible.
Call Now: 404-205-8800
Is this the listing for you? We can help make it yours.
404-205-8800
Upcoming Open Houses
Due to COVID-19, we recommend you verify Open Houses before attending.
Sat, Sep 19, 1:00 PM - 3:00 PM
1241 Oldfield Road1241 Oldfield Road1241 Oldfield Road1241 Oldfield Road
Save
Ask
Tour
Hide
Share

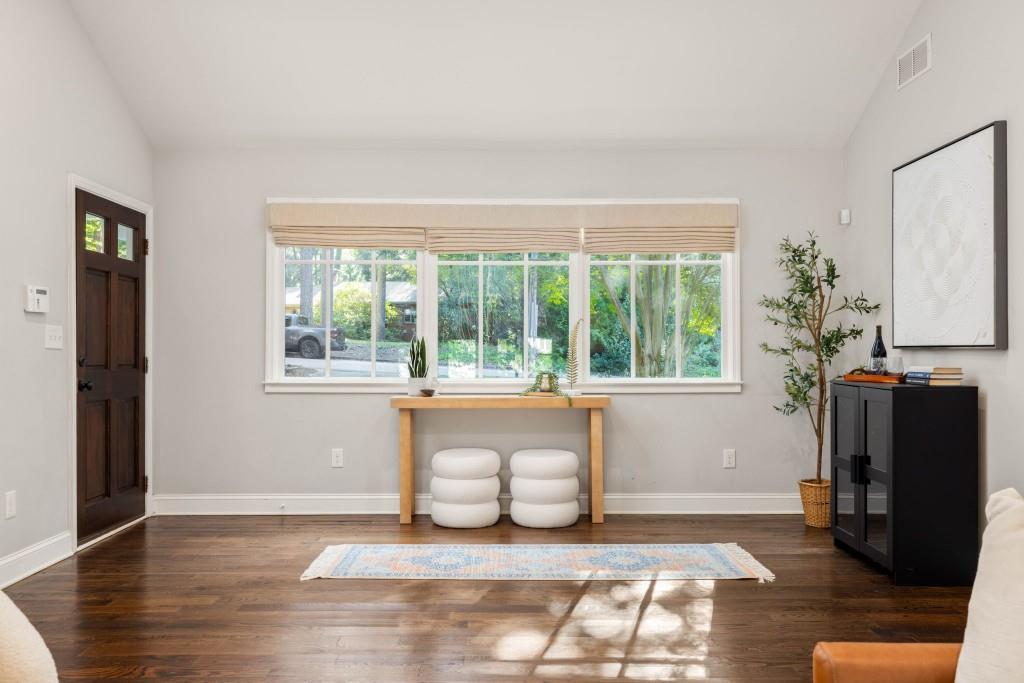
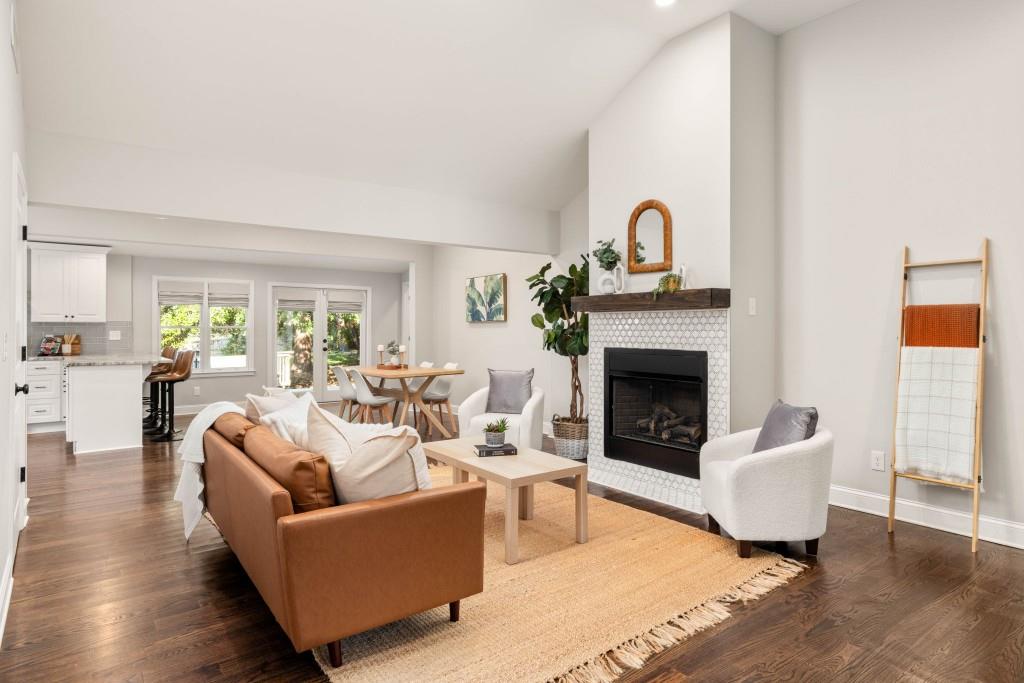
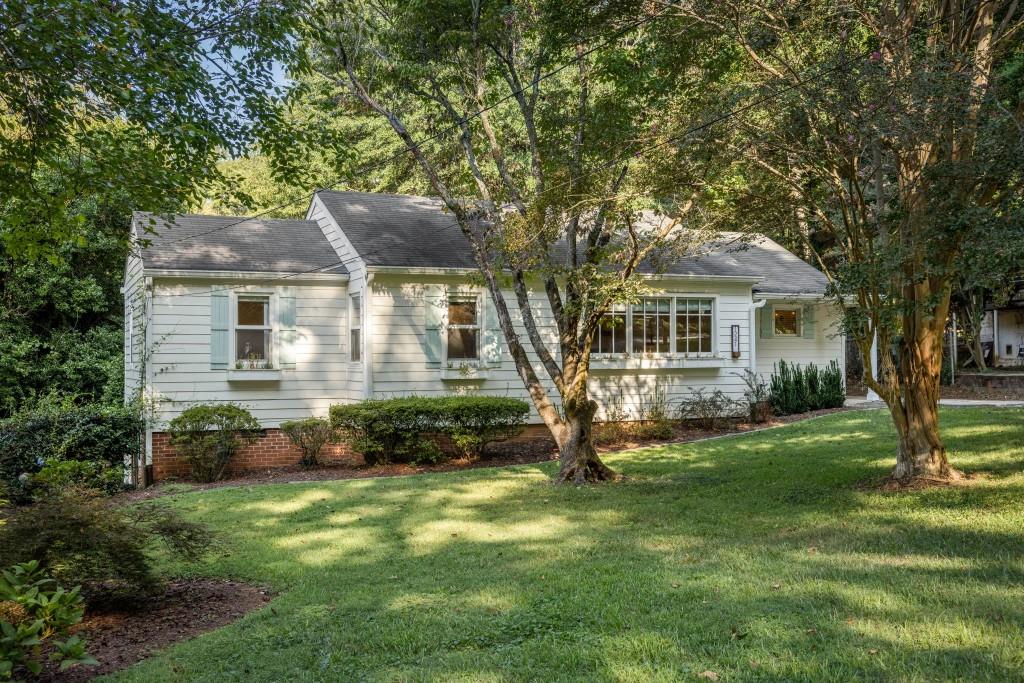
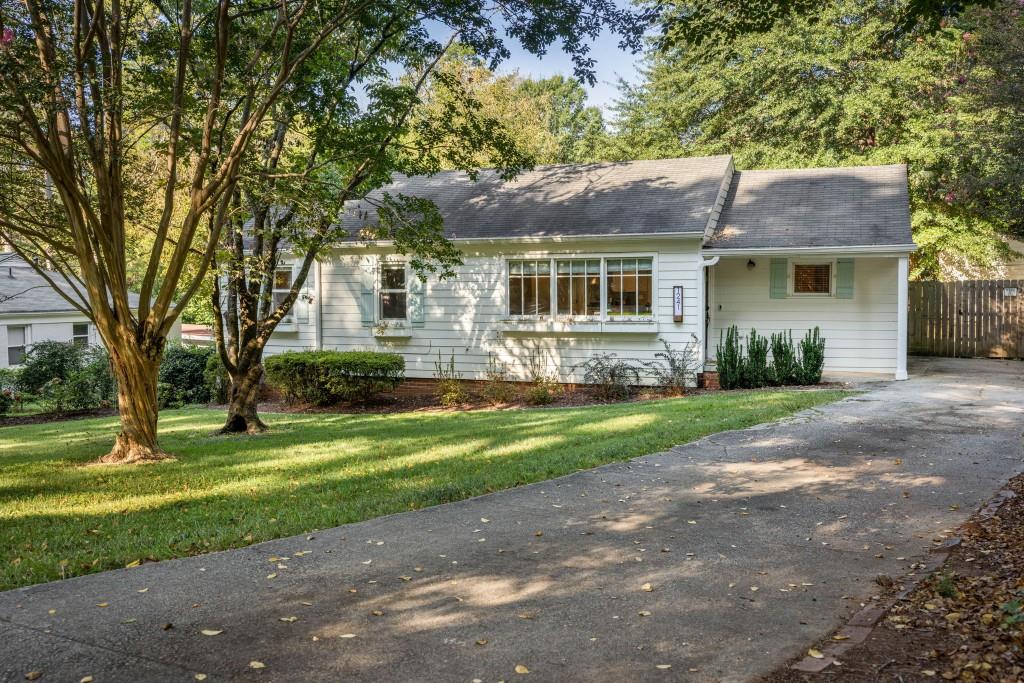
Charming ranch bungalow in Decatur without the City of Decatur taxes! Extensively rebuilt nine years ago, this spacious 3-bedroom, 2-bath home welcomes you with a large entryway, abundant natural light and hardwood floors throughout. At the heart of the home, the kitchen features stainless steel appliances, granite countertops, a breakfast-bar peninsula and white cabinetry with matte black accents. The primary bedroom feels like a private retreat with vaulted ceilings and space for a sitting corner. The bedroom flows into the expansive primary bath, complete with a freestanding soaking tub, two separate vanities and a glass-enclosed marble-tiled shower with dual shower heads and individual controls. A generous family room provides plenty of space to gather, while French doors open to an expansive back deck with built-in seating overlooking the large, private backyard. Thoughtful features include a gas fireplace, a whole-house water filtration system, whole-house air filtration on the HVAC and a detached one-car garage/shed ready to be revived. Tucked into a convenient Decatur-area location, this home is just 0.4 miles from The Waldorf School of Atlanta and 0.6 miles from The Friends School of Atlanta, with easy access to Dearborn Park and nearby bike paths. Downtown Decatur, Oakhurst and Avondale Estates are all just minutes away, putting favorite restaurants, coffee shops, shopping and neighborhood spots within easy reach.

Save
Ask
Tour
Hide
Share
Listing Snapshot
Price 
$599,900
Days On Site 
3 Days
Bedrooms 
3
Inside Area (SqFt) 
1,644 sqft
Total Baths 
2
Full Baths 
2
Partial Baths 
N/A
Lot Size 
0.41 Acres
Year Built 
1948
MLS® Number 
7837659
Status 
Active
Property Tax 
$5,158
HOA/Condo/Coop Fees 
N/A
Sq Ft Source 
Public Records
Friends & Family
Recent Activity
yesterdayStatus changed to Active
yesterdayListing updated with changes from the MLS®
4 days agoListing first seen on site
General Features
Acres 
0.41
Foundation 
Concrete Perimeter
Garage 
Yes
Garage Spaces 
1
Green Energy Efficient 
Thermostat
Land Lease 
No
Levels 
One
Parking 
DrivewayGarage
Property Sub Type 
Single Family Residence
Security 
Security SystemSecurity System OwnedSmoke Detector(s)
Sewer 
Public Sewer
SqFt Above 
1644
SqFt Total 
1644
Style 
Bungalow
Utilities 
Cable AvailableElectricity AvailableNatural Gas AvailablePhone AvailableSewer AvailableUnderground UtilitiesWater Available
Water Source 
Public
Interior Features
Appliances 
DishwasherDisposalGas RangeRange HoodRefrigerator
Basement 
Crawl Space
Cooling 
Ceiling Fan(s)Central AirElectric
Electric 
220 Volts in Laundry
Fireplace 
Yes
Fireplace Features 
Family Room
Fireplaces 
1
Flooring 
Hardwood
Heating 
Forced AirNatural Gas
Interior 
Breakfast BarPantryBookcasesCrown MoldingEntrance FoyerHigh Speed InternetRecessed LightingVaulted Ceiling(s)Master Downstairs
Laundry Features 
Common AreaLaundry RoomMain Level
Main Level Bedrooms 
3
Window Features 
Insulated Windows
Save
Ask
Tour
Hide
Share
Exterior Features
Construction Details 
Cement Siding
Exterior 
Private EntrancePrivate YardRain Gutters
Fencing 
Back YardFenced
Frontage 
0
Lot Features 
Back YardFront YardLandscapedLevelPrivate
Other Structures 
None
Patio And Porch 
DeckFront Porch
Pool Features 
None
Road Frontage 
Other
Roof 
Composition
Spa Features 
None
View 
Other
Waterfront Features 
None
Waterview 
Other
Windows/Doors 
Insulated Windows
Community Features
Community Features 
ParkStreet Lights
Horse Property 
None
Roads 
Paved
Schools
School District
Unknown
Elementary School
Avondale
Middle School
Druid Hills
High School
Druid Hills
Listing Courtesy Of: Rosanne Dorfman of Bolst Broker: 404-482-2293 Prefer Ph#:rosanne@rootsatlanta.com

Listings identified with the FMLS IDX logo come from FMLS and are held by brokerage firms other than the owner of this website and the listing brokerage is identified in any listing details. Information is deemed reliable but is not guaranteed. If you believe any FMLS listing contains material that infringes your copyrighted work, please click here to review our DMCA policy and learn how to submit a takedown request.



© 2017-2026 First Multiple Listing Service, Inc.

Neighborhood & Commute
Source: Walkscore
Disclosure: Community information and market data powered by Constellation Data Labs. Information is deemed reliable but not guaranteed.
Save
Ask
Tour
Hide
Share
Scroll to Top