

3696 Rainbow Circle SWSnellville, GA 30039
Due to the health concerns created by Coronavirus we are offering personal 1-1 online video walkthough tours where possible.
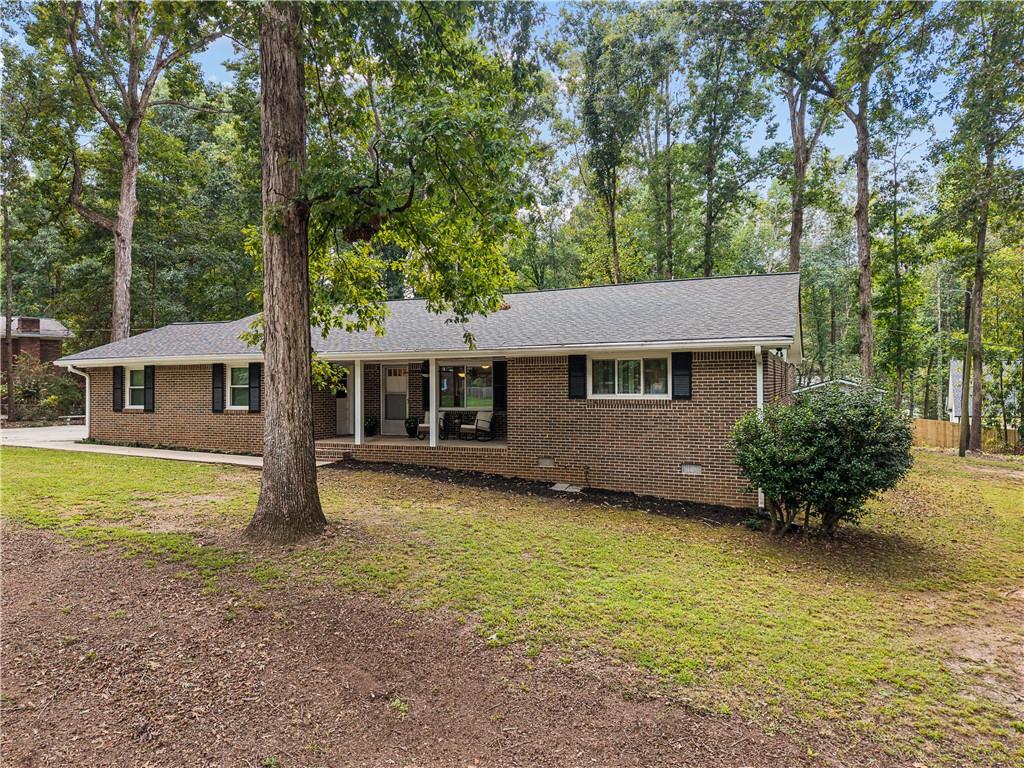
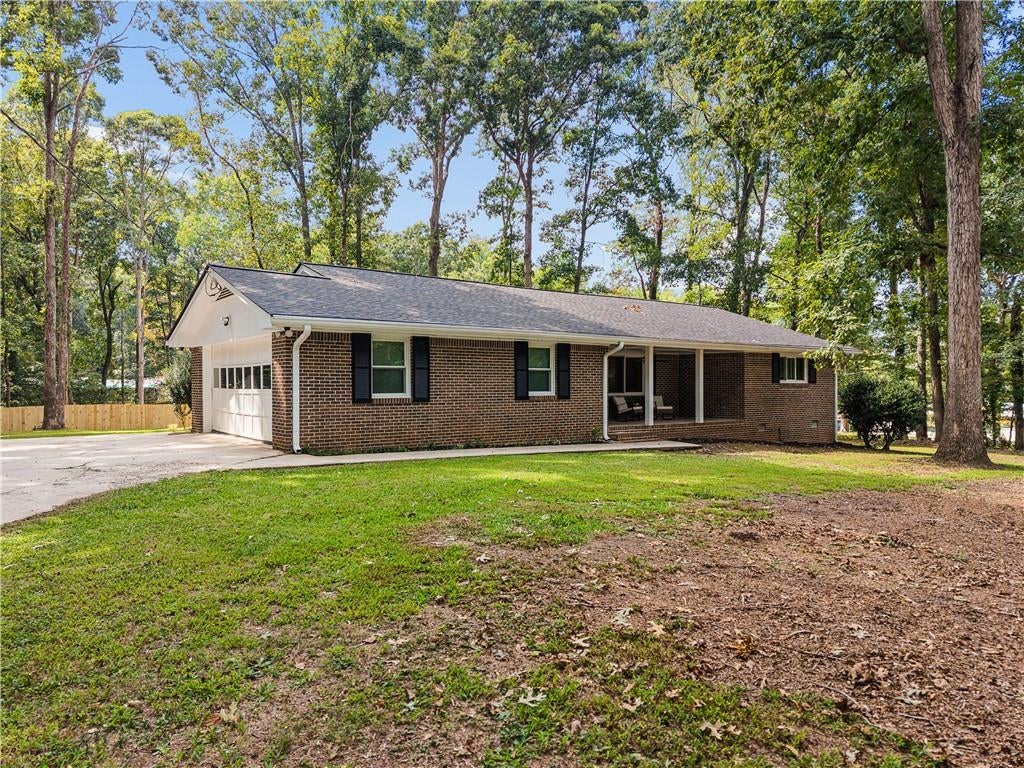
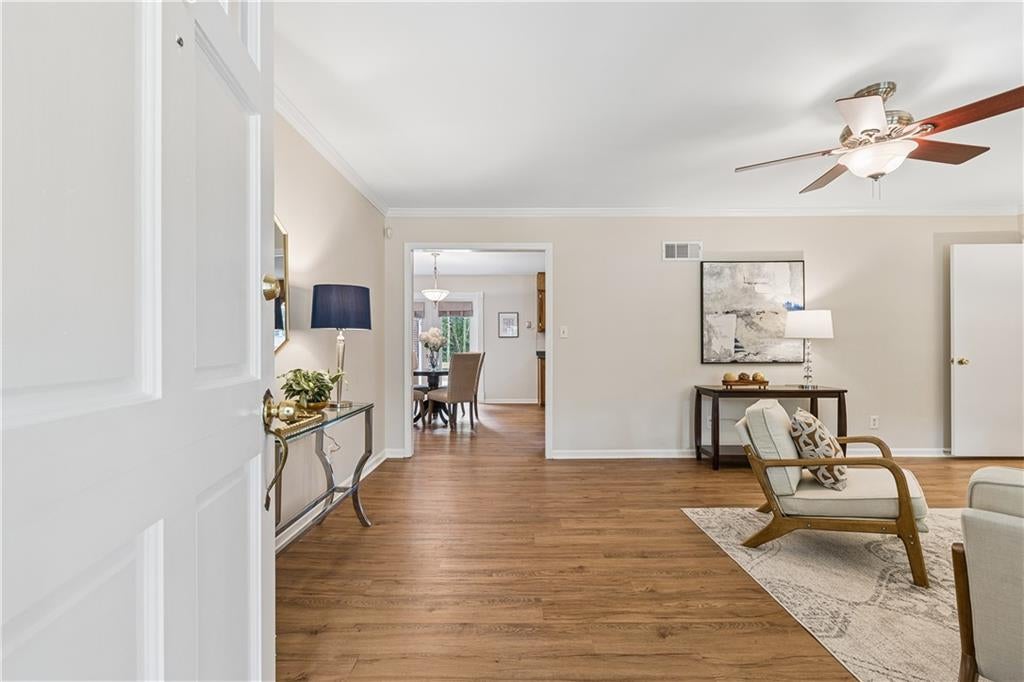
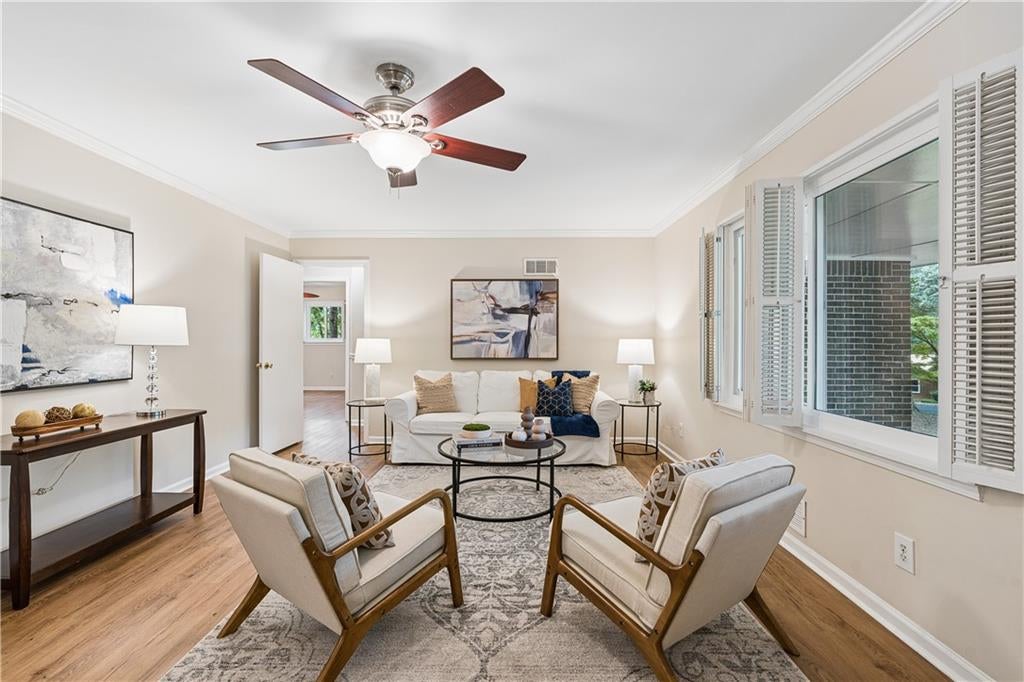
Welcome to this distinguished four-sided brick ranch set on an expansive corner lot. A gracious front porch creates an inviting first impression for you and your guest. An elegant entry opens to a beautifully proportioned living room. The open-concept kitchen flows effortlessly into the dining area and relaxed keeping room, creating a comfortable setting for everyday living and entertaining. A generous laundry room offers exceptional functionality with abundant storage and a thoughtfully designed workspace. A discreet pocket door separates the kitchen from the private bedroom wing, enhancing both flow and privacy. The spacious primary suite easily accommodates a king-size bed and a sitting area. Its private ensuite features a newly tiled shower, individualized temperature control, and well-planned storage. The generously sized secondary bedroom enjoys convenient access to the hall bath, which is appointed with timeless neutral tile and a cozy heat lamp. Double glass doors from the kitchen open to an expansive deck—an inviting setting for quiet morning coffee, alfresco dining, or evening gatherings. The oversized two-car garage provides ample room for vehicles along with generous additional storage. A freshly painted, electrified shed offers versatile space for storage, a studio, or a private hobby retreat. Meticulously maintained and thoughtfully enhanced, this residence offers exceptional peace of mind with many major capital improvements already complete. A new roof on both the home and shed, along with a new HVAC system and water heater, were installed in 2023 and include transferable warranties. Additional upgrades followed in 2024, including all new high-efficiency windows, new toilets, and updated electrical breakers. A new integrated cooktop and Samsung dishwasher were added in 2025. The fully encapsulated crawlspace is protected by a 25-year transferable warranty, while the septic system was serviced this year. Fresh neutral paint throughout provides a sophisticated, move-in-ready finish. Ideally situated near shopping, dining, and all that Snellville has to offer. No HOA provides versatility for homeowners or investors.
| 2 weeks ago | Status changed to Pending | |
| 2 weeks ago | Listing updated with changes from the MLS | |
| a month ago | Listing first seen on site |
Listings identified with the FMLS IDX logo come from FMLS and are held by brokerage firms other than the owner of this website and the listing brokerage is identified in any listing details. Information is deemed reliable but is not guaranteed. If you believe any FMLS listing contains material that infringes your copyrighted work, please click here to review our DMCA policy and learn how to submit a takedown request.

© 2017-2026 First Multiple Listing Service, Inc.