

2664 Black Fox WayBuford, GA 30519
Due to the health concerns created by Coronavirus we are offering personal 1-1 online video walkthough tours where possible.
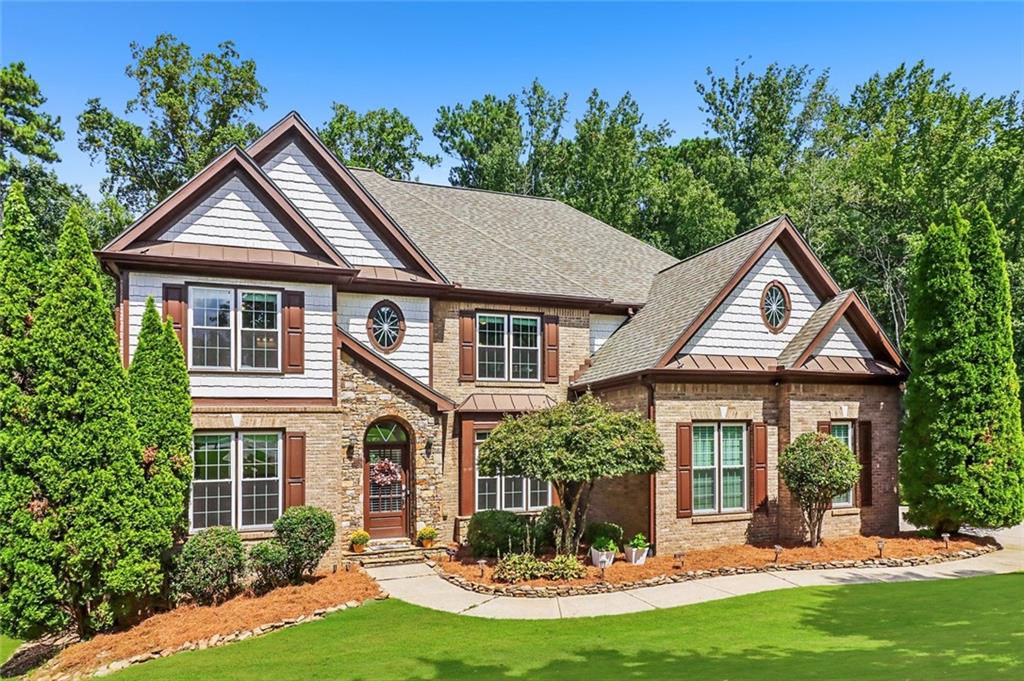
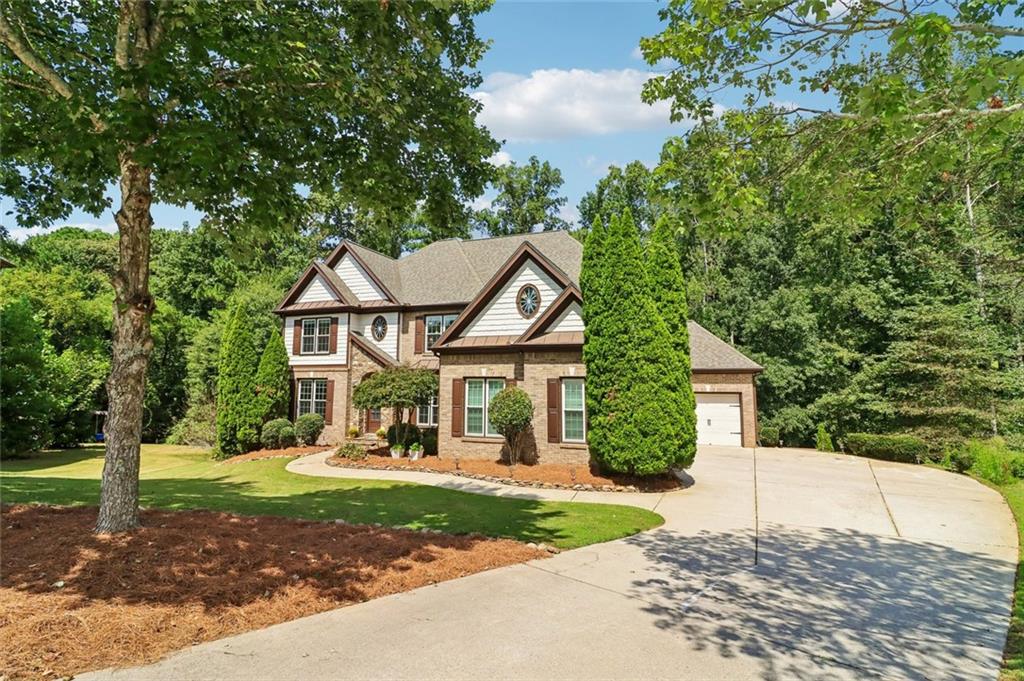
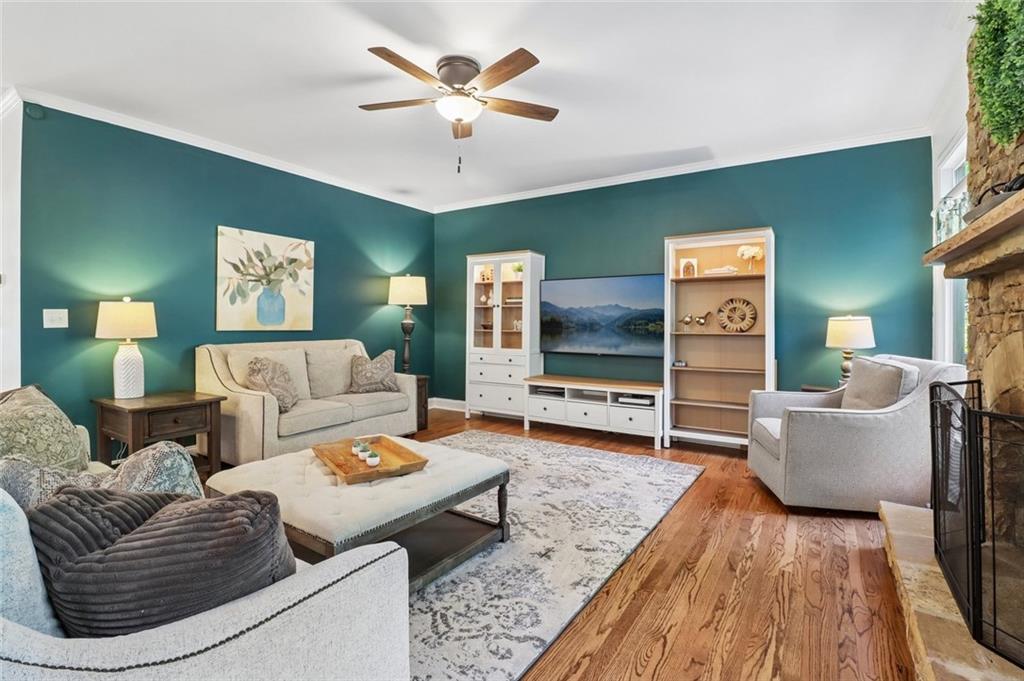
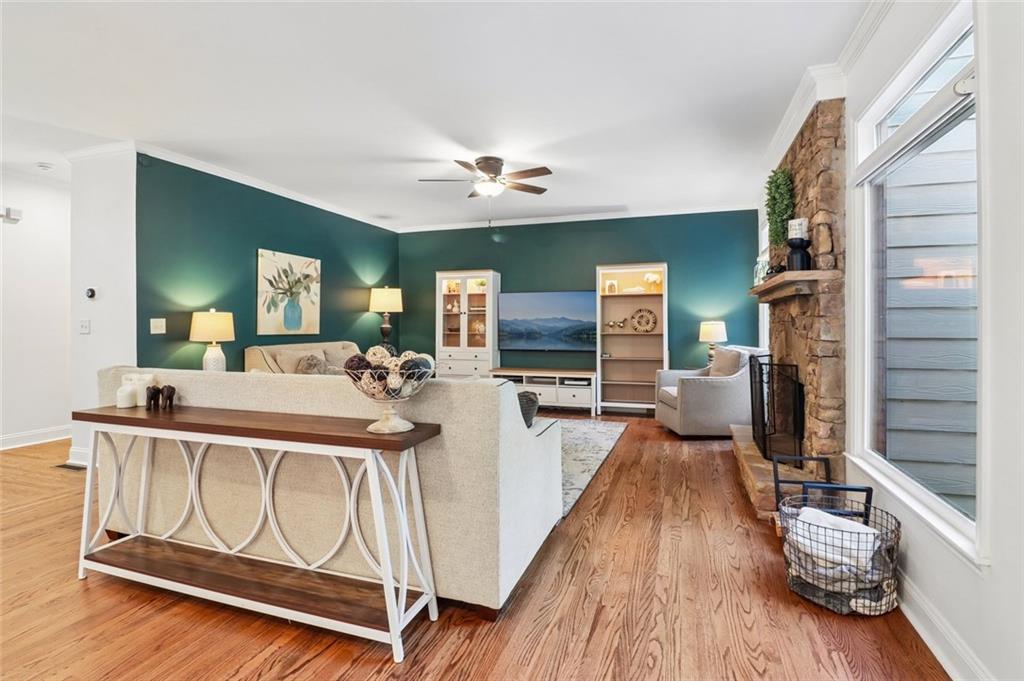
Seller contribution available toward a 2-1 temporary mortgage buydown with an acceptable offer and qualifying financing, helping reduce the buyer’s principal-and-interest payments during the first two years. Subject to loan program requirements and agreed terms. Welcome to 2664 Black Fox Way, offering more than 5,500 square feet of finished living space with six bedrooms, five-and-a-half baths, and a three-car garage, tucked near the end of a quiet cul-de-sac in the sought-after Hedgerows community. The current owners have made extensive improvements and major system updates, addressing many of the costly items buyers worry about most. Improvements include replacement windows, a new roof, furnaces, garage doors, exterior deck and stairs, fireplace work, extensive plumbing improvements, updated faucets and fixtures, fencing, ceiling fans, and newer kitchen and laundry appliances. Much of the important behind-the-scenes work has already been completed. Inside, the floor plan balances impressive gathering spaces with tremendous flexibility. The kitchen features granite countertops, abundant cabinetry, a large walk-in pantry, breakfast area, and island seating, opening naturally to the great room with its stone fireplace. Hardwood floors, extensive millwork, vaulted and tray ceilings, and generous natural light add character throughout the main level. A bedroom and full bath on the main floor provide flexibility for guests, an office, or multigenerational living. Upstairs, the oversized primary suite creates a true retreat with its own fireplace, sitting area, spa-style bath, and walk-in closet. Three additional bedrooms complete the upper level, including a secondary bedroom with its own en suite bath, while the upstairs laundry room offers a utility sink and cabinet storage. The expansive finished terrace level adds another dimension to the home with a second kitchen, bedroom, full bath, living and recreation areas, additional flex/game rooms and private exterior entrance. Whether used for extended guests, recreation, work-from-home space, or multigenerational living, it provides flexibility rarely found in a traditional two-story floor plan. Then there is the backyard. One of the property's most distinctive features is the rare combination of a large, flat, grassy lawn, six-foot privacy fence and wooded tree-line buffer. Mature trees and neighboring acreage create a peaceful setting. An elevated rear deck and covered terrace-level patio provide plenty of space for outdoor living, while the level fenced yard offers room for play, pets, gardening, or entertaining. Hedgerows residents enjoy a clubhouse, swimming pool, tennis and basketball courts, soccer field, sidewalks, and neighborhood activities. The community is convenient to the Mall of Georgia, I-85, the Gravel Springs Road interchange, Lake Lanier, shopping and dining, and is served by the Seckinger High School cluster. With more than 5,500 square feet of finished living space, substantial recent improvements, a versatile finished terrace level, and a backyard setting that is difficult to duplicate, 2664 Black Fox Way offers an exceptional combination of space, flexibility, and privacy in Hedgerows.
| a week ago | Price changed to $849,900 | |
| a week ago | Listing updated with changes from the MLS | |
| a month ago | Status changed to Active | |
| a month ago | Listing first seen on site |
Listings identified with the FMLS IDX logo come from FMLS and are held by brokerage firms other than the owner of this website and the listing brokerage is identified in any listing details. Information is deemed reliable but is not guaranteed. If you believe any FMLS listing contains material that infringes your copyrighted work, please click here to review our DMCA policy and learn how to submit a takedown request.

© 2017-2026 First Multiple Listing Service, Inc.