

8642 Plumtree DriveRiverdale, GA 30274
Due to the health concerns created by Coronavirus we are offering personal 1-1 online video walkthough tours where possible.
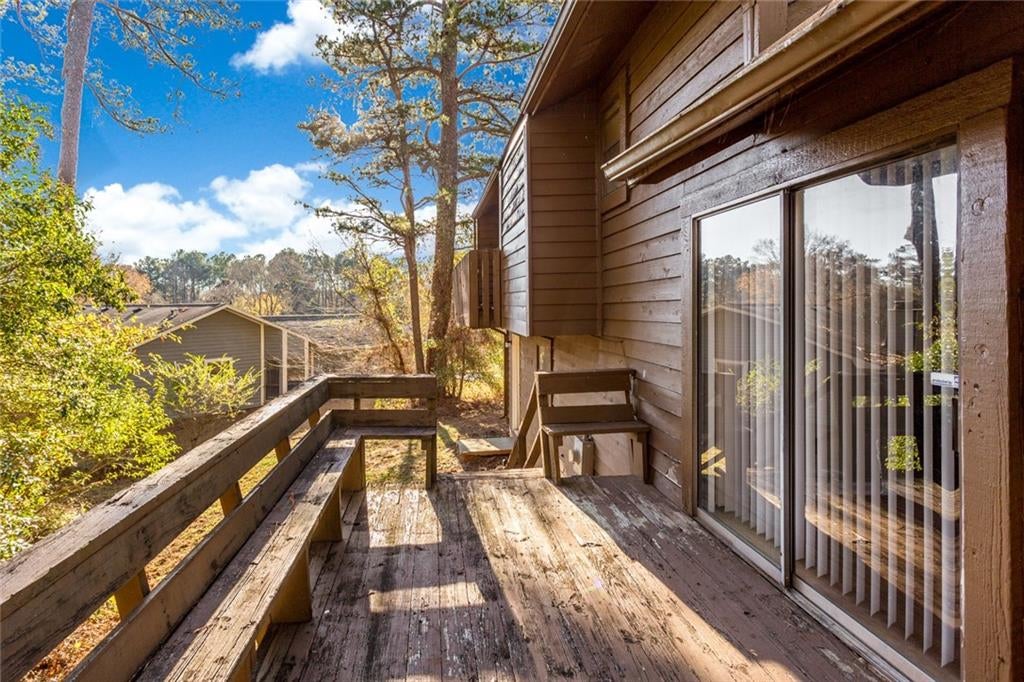
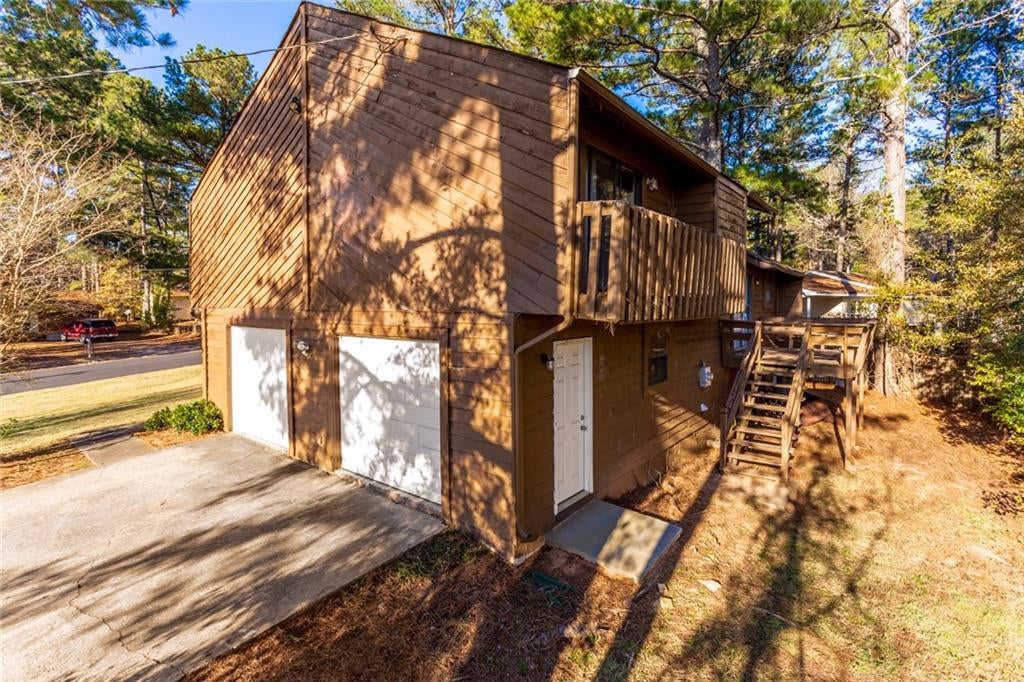
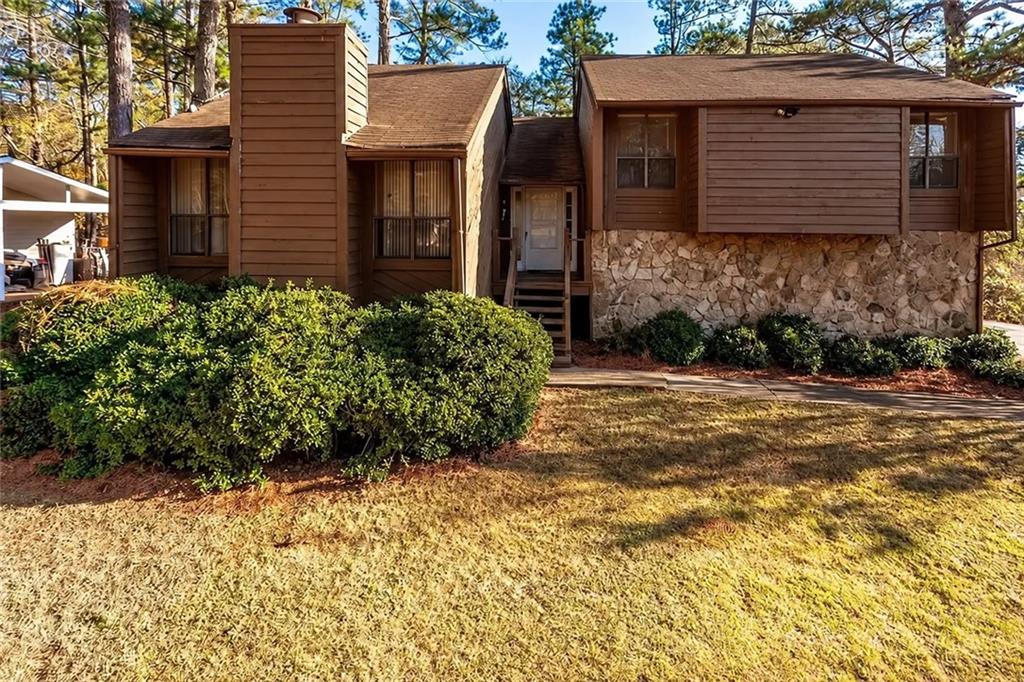
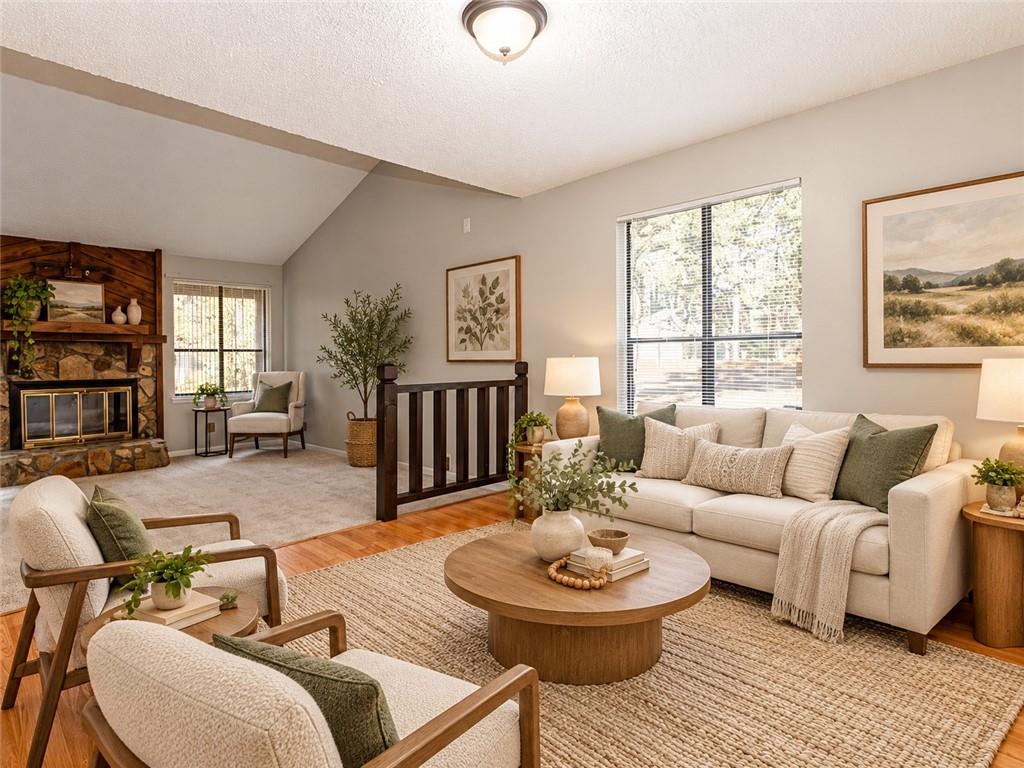
SELLER-PAID RATE BUYDOWN AVAILABLE! Get a lower interest rate and reduced monthly mortgage payments when you purchase this home. Incentive is subject to an acceptable offer, buyer qualification, loan-program requirements and lender approval. Ask for details! Welcome to this unique multi-level ranch-style home located in Riverdale, GA! Nestled on a corner lot within a quiet subdivision, this hidden gem offers space, serenity, and functionality. Featuring three spacious bedrooms and two bathrooms, the home includes a dining room, kitchen, laundry room, and a private back porch connected to the master bedroom. The large front and back yards provide plenty of outdoor space, and the attached two-car garage adds convenience. The home is equipped with essential appliances, including an oven/range, dishwasher, and refrigerator, making it move-in ready. Make this your home today! This property is also being offered as an Investor opportunity: **7-property single-family rental portfolio** offered as a package sale across South Metro Atlanta. The portfolio includes properties in Riverdale, Jonesboro, College Park/South Fulton, and Southwest Atlanta, providing a diversified residential investment opportunity with established rental demand and long-term income potential.
| a month ago | Status changed to Active | |
| a month ago | Listing updated with changes from the MLS | |
| a month ago | Listing first seen on site |
Listings identified with the FMLS IDX logo come from FMLS and are held by brokerage firms other than the owner of this website and the listing brokerage is identified in any listing details. Information is deemed reliable but is not guaranteed. If you believe any FMLS listing contains material that infringes your copyrighted work, please click here to review our DMCA policy and learn how to submit a takedown request.

© 2017-2026 First Multiple Listing Service, Inc.
Did you know? You can invite friends and family to your search. They can join your search, rate and discuss listings with you.