

4080 Stony River WaySnellville, GA 30039
Due to the health concerns created by Coronavirus we are offering personal 1-1 online video walkthough tours where possible.
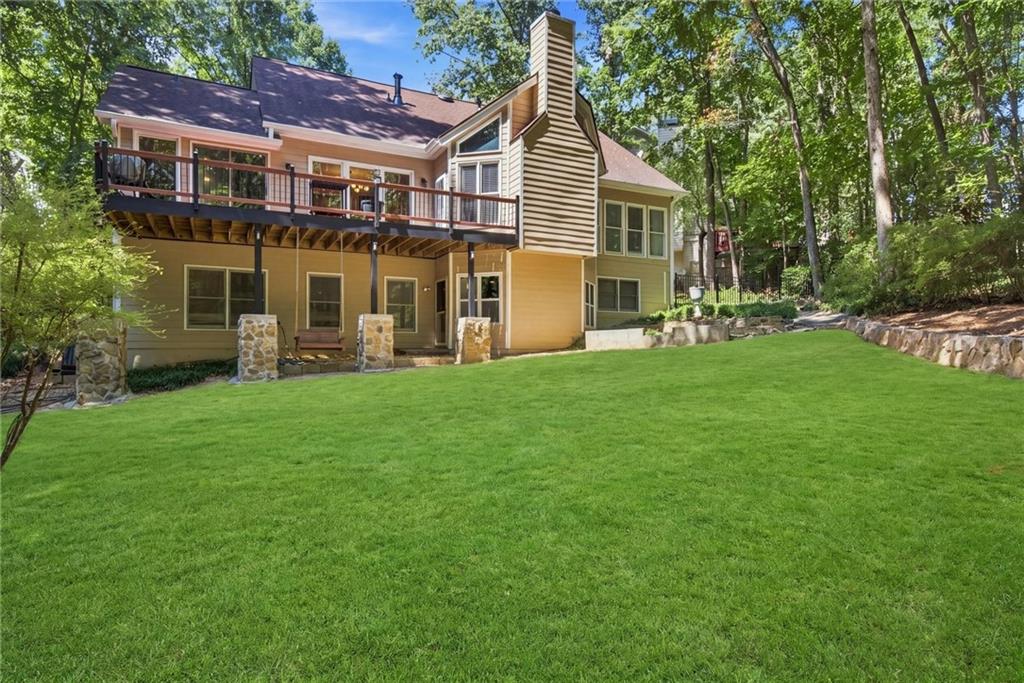
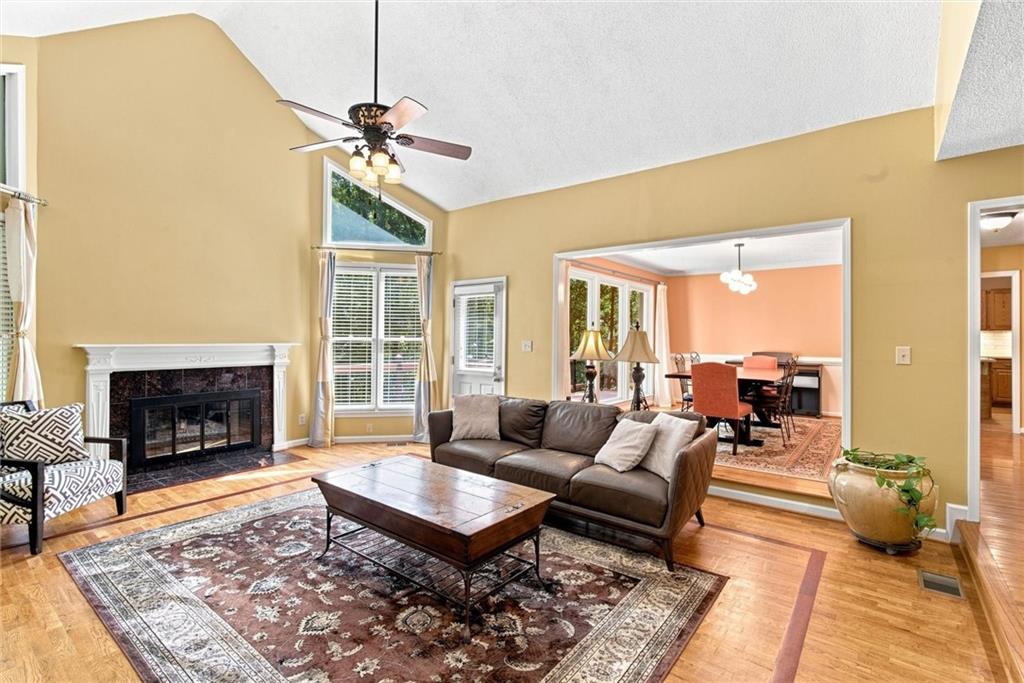
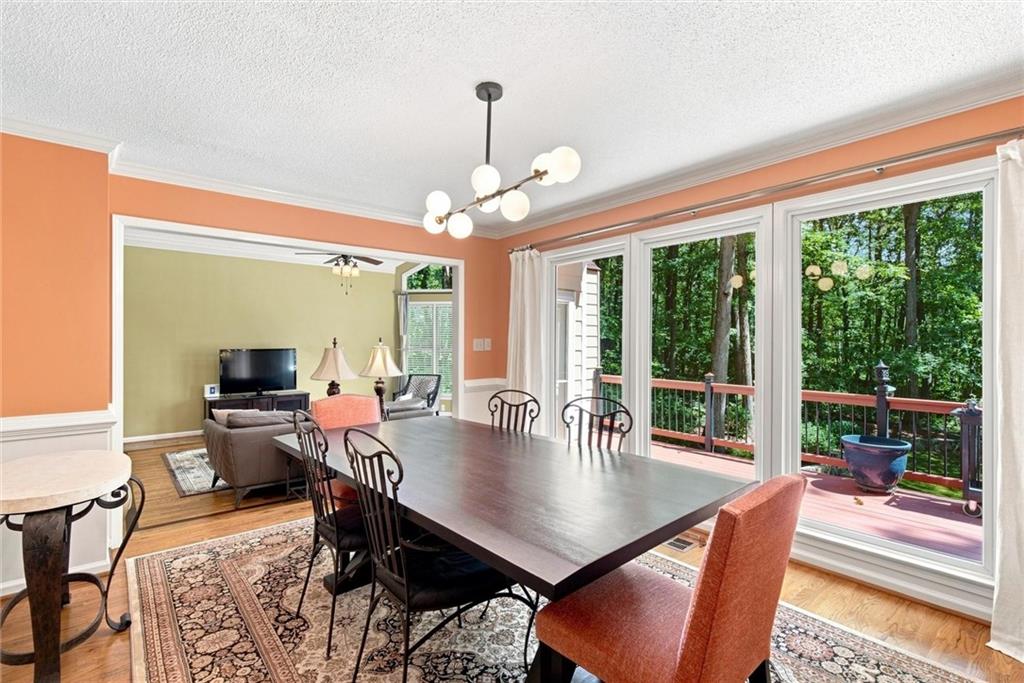
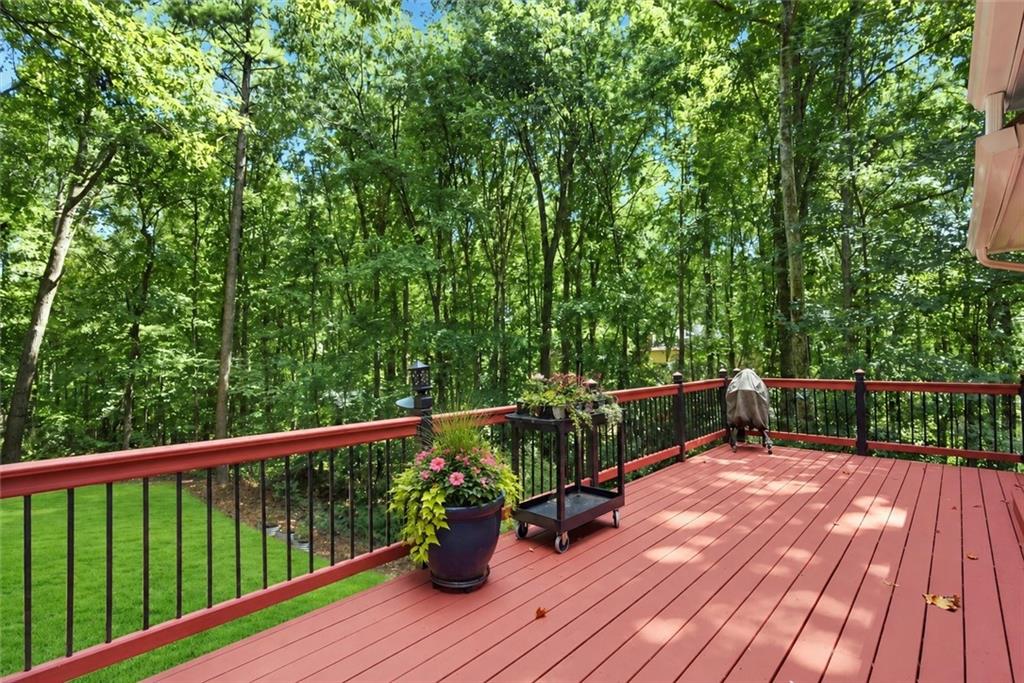
Main-Level Primary Suite | Full Unfinished Basement | 0.84-Acre Wooded Cul-de-Sac Lot Discover the possibilities at 4080 Stony River Way in Snellville's established Laurel Fork community! Situated on a wooded 0.84-acre cul-de-sac lot, this 4-bedroom, 2.5-bath home offers generous living space, natural surroundings, and room to make it your own. Step inside to a dramatic two-story foyer with hardwood floors leading into a spacious great room featuring vaulted ceilings, a fireplace, and large windows. The separate formal dining room overlooks the wooded backyard, while the kitchen offers stainless steel appliances, high ceilings, and a breakfast area. The main-level primary suite features a soaking tub and separate shower. Upstairs, three additional bedrooms offer flexibility for family, guests, a home office, or hobbies. Enjoy the wooded backyard and deck, ideal for outdoor seating, gardening, or simply relaxing. The full unfinished basement offers excellent storage and the potential for a recreation room, home gym, workshop, or additional finished space, subject to applicable approvals. Conveniently located near Highway 78, with a neighborhood lake adding to the community's appeal. Seller is open to considering buyer incentives with an acceptable offer! Ask about potential financing options, including a lender-supported 1-0 interest-rate buydown, subject to lender approval, buyer qualification, and applicable terms. **Virtual Staging Disclosure:** Select images are virtually staged or digitally renovated to illustrate potential uses and improvements. Depicted furnishings, finishes, and renovations are not included in the sale. Buyers should refer to original photographs and verify existing conditions. Explore the space, setting, and possibilities this home has to offer!
| 2 months ago | Status changed to Active | |
| 2 months ago | Price changed to $425,000 | |
| 2 months ago | Listing updated with changes from the MLS | |
| 2 months ago | Listing first seen on site |
Listings identified with the FMLS IDX logo come from FMLS and are held by brokerage firms other than the owner of this website and the listing brokerage is identified in any listing details. Information is deemed reliable but is not guaranteed. If you believe any FMLS listing contains material that infringes your copyrighted work, please click here to review our DMCA policy and learn how to submit a takedown request.

© 2017-2026 First Multiple Listing Service, Inc.
Did you know? You can invite friends and family to your search. They can join your search, rate and discuss listings with you.