Save
Ask
Tour
Hide
Share
$324,900
43 Days On Site

1975 Wynhurst Crossing
Stone Mountain, GA 30088

For Sale|Single Family Residence|Active
3
Beds
3
Total Baths
2
Full Baths
1
Partial Bath
2,456
SqFt
$132
/SqFt
1993
Built
Subdivision:
Hidden Hills
County:
Dekalb
Listing Courtesy Of: Ritta Miller of Keller Williams Realty Atl Partners Broker: 770-310-4752 Prefer Ph#:RittaMiller@kw.com

Due to the health concerns created by Coronavirus we are offering personal 1-1 online video walkthough tours where possible.
Call Now: 404-205-8800
Is this the listing for you? We can help make it yours.
404-205-8800
1975 Wynhurst Crossing1975 Wynhurst Crossing1975 Wynhurst Crossing1975 Wynhurst Crossing
Save
Ask
Tour
Hide
Share

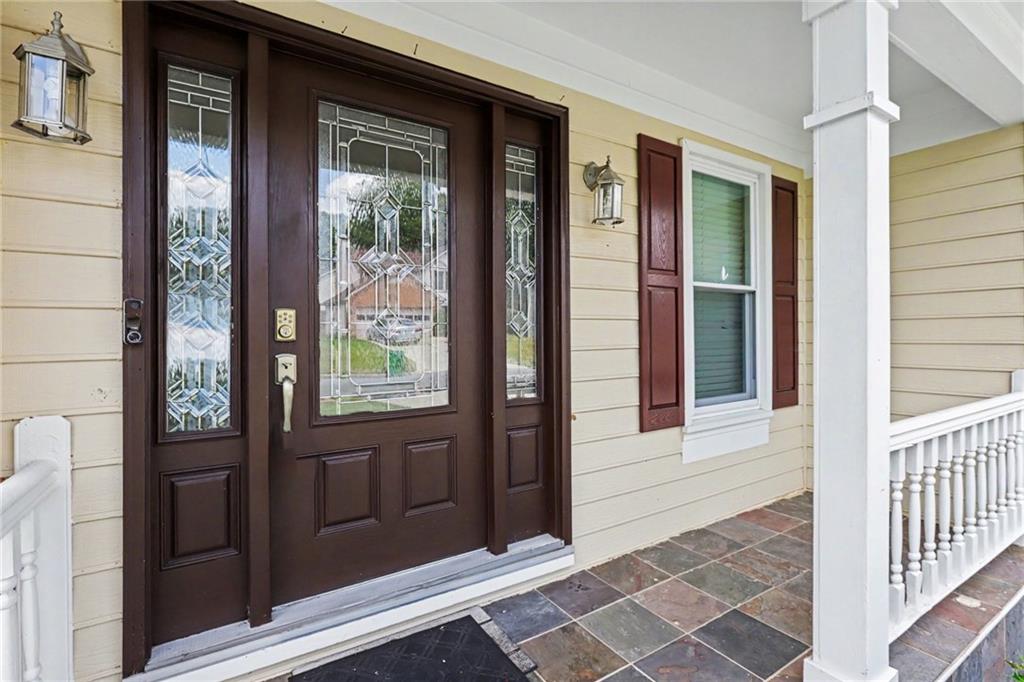
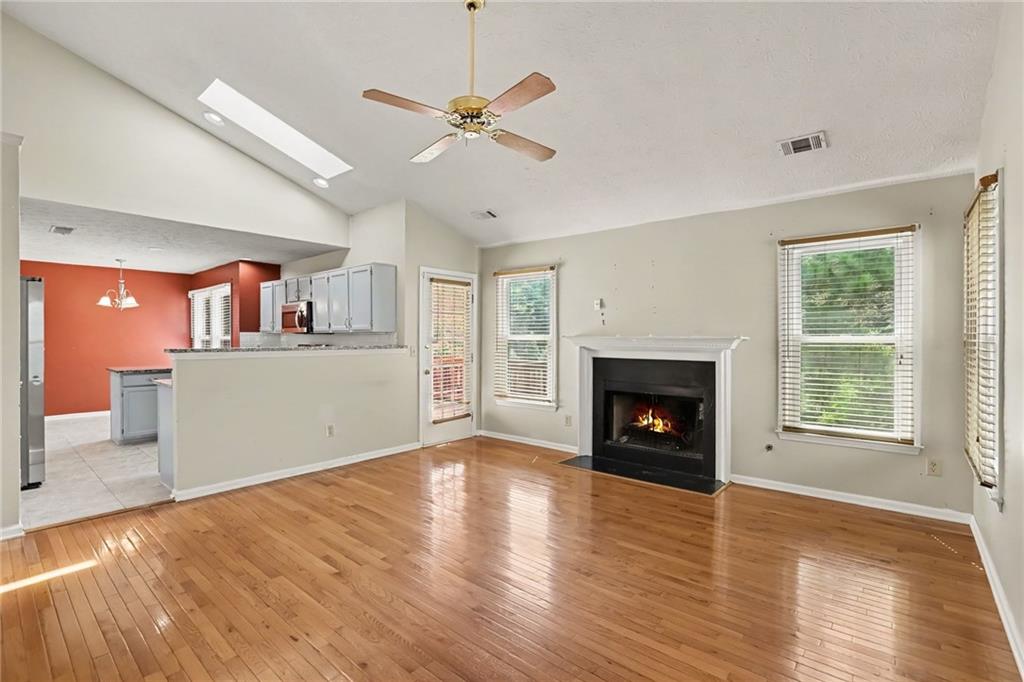
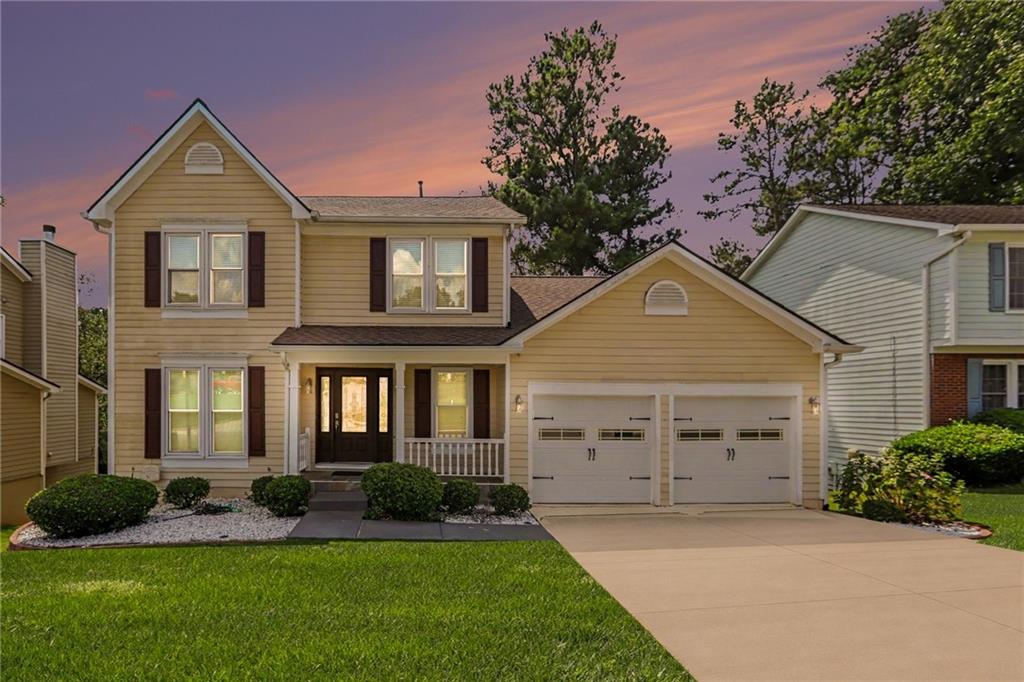
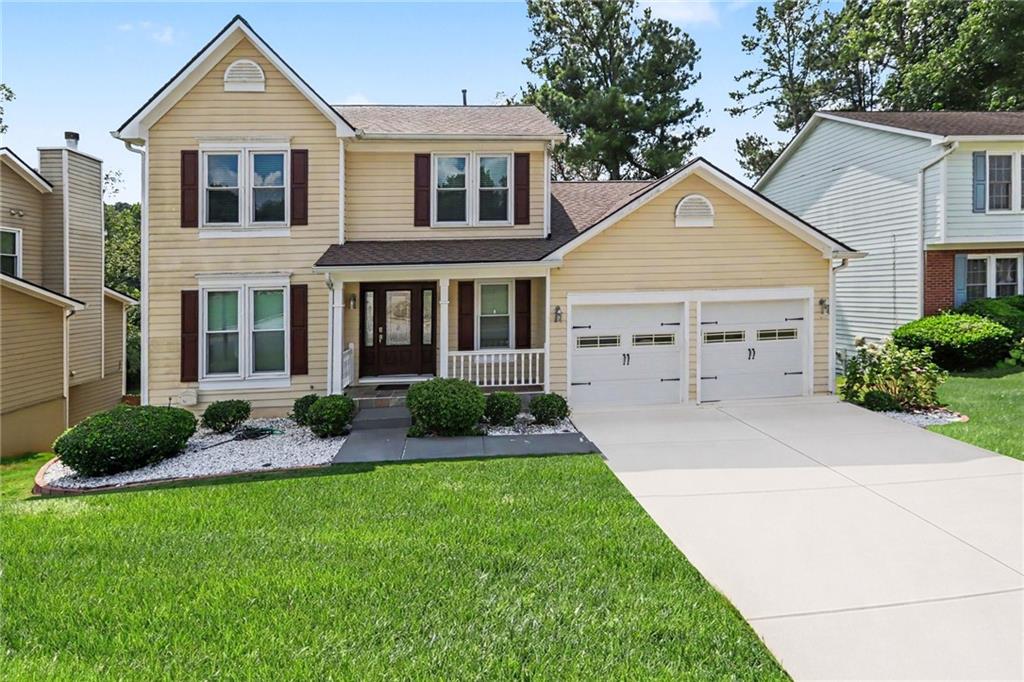
Welcome to this well-kept home in the sought after Hidden Hills subdivision. Recent improvements include a new roof-installed August 2026, new windows throughout, new water heater and other updates giving the home an updated feel while providing important peace of mind for its next owner. The inviting main level features a welcoming family room with fireplace, separate dining room, and spaciously sized kitchen with a pantry and breakfast area. Upstairs, the generously sized primary suite offers a private retreat with a double vanity and separate shower. There are two additional ample-sized secondary bedrooms upstairs. Need even more space? The full finished basement provides endless possibilities for a home office, media room, recreation area, fitness space, workshop, and a potential additional bedroom. Step outside and enjoy the peaceful beauty from the multi-level deck, offering multiple areas to relax, entertain, or simply unwind while taking in the tranquil views. Whether you're enjoying your morning coffee, hosting friends and family, or relaxing after a long day, this outdoor space creates the perfect setting to enjoy the surrounding scenery. Located in the established Stone Mountain community with convenient access to shopping, dining, schools, and major roadways, this home offers the combination of space, updates, and location buyers are looking for. Whether you are ready to move right in or looking to make a home your own, this is a home you won't want to miss. Seller is open to contributing to a painting allowance. Schedule your showing today!

Save
Ask
Tour
Hide
Share
Listing Snapshot
Price 
$324,900
Days On Site 
43 Days
Bedrooms 
3
Inside Area (SqFt) 
2,456 sqft
Total Baths 
3
Full Baths 
2
Partial Baths 
1
Lot Size 
0.19 Acres
Year Built 
1993
MLS Number 
7836813
Status 
Active
Property Tax 
$934
HOA/Condo/Coop Fees 
$16.67 monthly
Sq Ft Source 
Public Records
Friends & Family
Recent Activity
a week agoPrice changed to $324,900
a week agoListing updated with changes from the MLS
a month agoStatus changed to Active
a month agoListing first seen on site
General Features
Acres 
0.19
Attached Garage 
Yes
Foundation 
Slab
Garage 
Yes
Garage Spaces 
2
Land Lease 
No
Levels 
Three Or More
Parking 
AttachedGarageGarage Door OpenerGarage Faces Front
Property Sub Type 
Single Family Residence
Security 
Carbon Monoxide Detector(s)
Sewer 
Public Sewer
SqFt Above 
1876
SqFt Below 
580
SqFt Total 
2384
Style 
Traditional
Utilities 
Cable AvailableElectricity AvailableNatural Gas AvailablePhone AvailableSewer AvailableUnderground UtilitiesWater Available
Water Source 
Public
Interior Features
Appliances 
DishwasherGas OvenMicrowaveRefrigerator
Basement 
DaylightExterior EntryFullInterior EntryOther
Cooling 
Ceiling Fan(s)Central AirElectric
Fireplace 
Yes
Fireplace Features 
Living Room
Fireplaces 
1
Flooring 
CarpetHardwoodLaminate
Heating 
CentralNatural Gas
Interior 
Breakfast BarEat-in KitchenPantryDouble VanityHigh Speed Internet
Laundry Features 
In HallLaundry Room
Window Features 
Double Pane Windows
Save
Ask
Tour
Hide
Share
Exterior Features
Construction Details 
HardiPlank Type
Exterior 
Lighting
Fencing 
None
Lot Features 
Back YardSloped
Other Structures 
None
Patio And Porch 
Deck
Pool Features 
None
Road Frontage 
City Street
Roof 
Composition
Spa Features 
None
View 
Neighborhood
Waterfront Features 
None
Waterview 
Neighborhood
Windows/Doors 
Double Pane Windows
Community Features
Association Fee 
$200.0
Association Fee Frequency 
Annually
Community Features 
Sidewalks
Horse Property 
None
Roads 
Asphalt
Schools
School District
Unknown
Elementary School
Woodridge
Middle School
Miller Grove
High School
Miller Grove
Listing Courtesy Of: Ritta Miller of Keller Williams Realty Atl Partners Broker: 770-310-4752 Prefer Ph#:RittaMiller@kw.com

Listings identified with the FMLS IDX logo come from FMLS and are held by brokerage firms other than the owner of this website and the listing brokerage is identified in any listing details. Information is deemed reliable but is not guaranteed. If you believe any FMLS listing contains material that infringes your copyrighted work, please click here to review our DMCA policy and learn how to submit a takedown request.



© 2017-2026 First Multiple Listing Service, Inc.

Neighborhood & Commute
Source: Walkscore
Disclosure: Community information and market data powered by Constellation Data Labs. Information is deemed reliable but not guaranteed.
Save
Ask
Tour
Hide
Share
Scroll to Top