Save
Ask
Tour
Hide
Share
$749,900
41 Days On Site

4271 Sierra Creek Court
Hoschton, GA 30548

For Sale|Single Family Residence|Active
5
Beds
4
Total Baths
4
Full Baths
3,994
SqFt
$188
/SqFt
2014
Built
Subdivision:
Sierra Creek
County:
Gwinnett
Listing Courtesy Of: Terrence Gragg of Ambassador Realty, Inc. Broker: 404-296-6576 Prefer Ph#:tgragg2592@gmail.com

Due to the health concerns created by Coronavirus we are offering personal 1-1 online video walkthough tours where possible.
Call Now: 404-205-8800
Is this the listing for you? We can help make it yours.
404-205-8800
4271 Sierra Creek Court4271 Sierra Creek Court4271 Sierra Creek Court4271 Sierra Creek Court
Save
Ask
Tour
Hide
Share

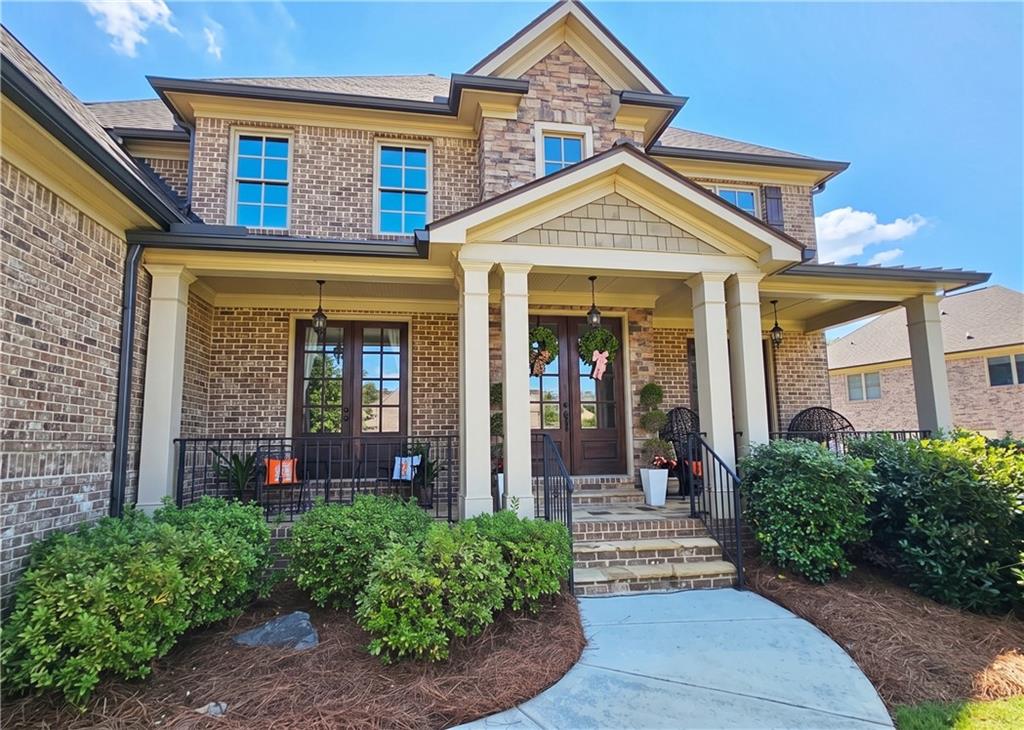
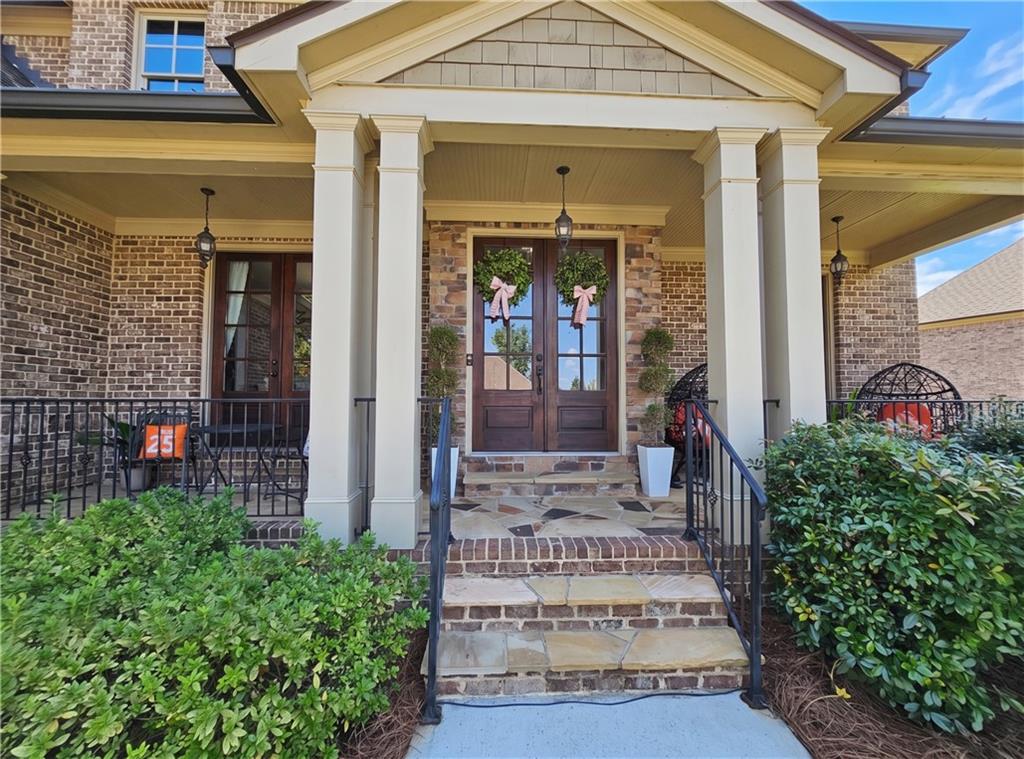
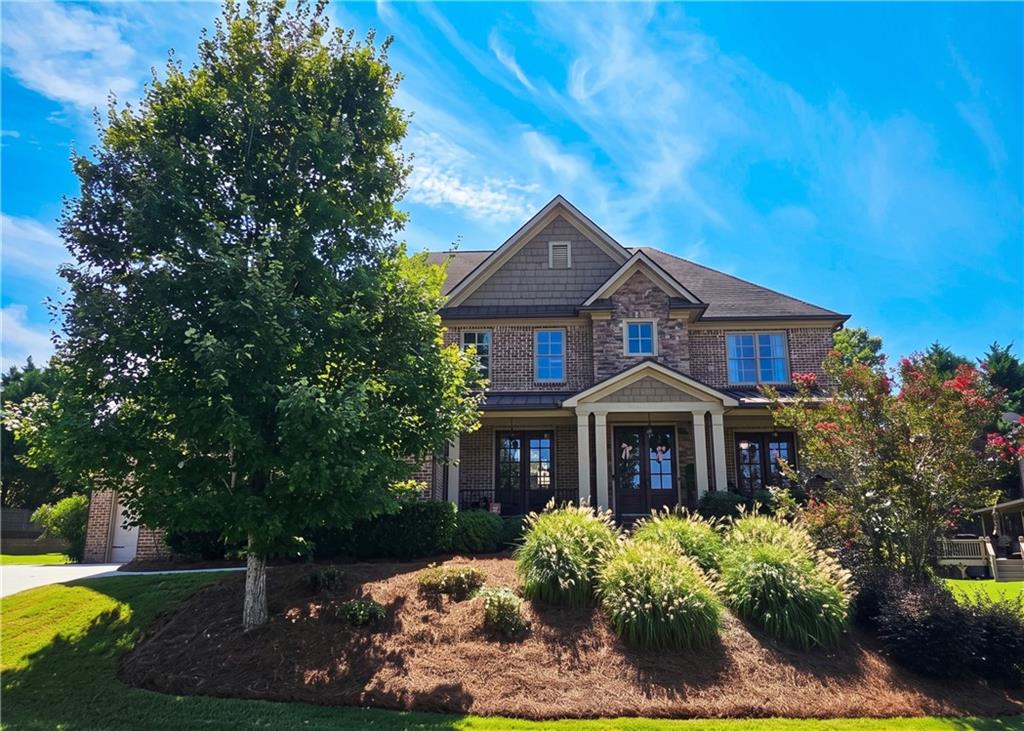
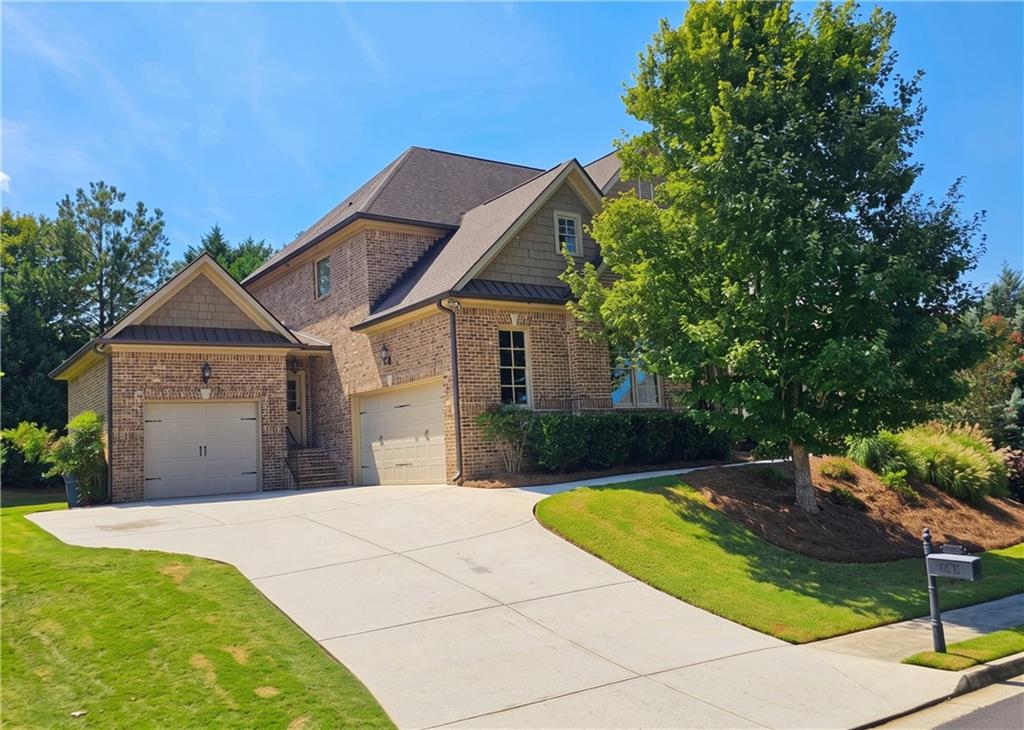
Owner Agent. Welcome to this stunning, meticulously designed executive home with 5 bedrooms,4 full bathrooms, & a spacious open floor plan featuring hardwood floors. Manor Homes section of the subdivision. 3 car garage. 5970 sq ft per tax records includes unfinished bsmt. Unique to this subdivision - 3 points of entry via double doors from a huge front porch where you can sit and enjoy the scenic views that offer a peaceful place to unwind. Upon entry there's a formal living room / study / office & formal dining room. Guest bedroom on main level with access to a full bath. Great Family Room features a fireplace & coffered ceilings. Beautiful kitchen w/granite, stained cabinets & stainless steel appliances. Entertainment areas are plentiful inside & out. Keeping room off eat in kitchen leads to extra outdoor living spaces featuring a 31x13' deck. The 14x14' gable roof provides a covered area and has been a favorite place to relax. Down the stairs to enjoy a 17x17' patio and custom bar top designed for the sports enthusiast. Additional 15x15 area to enjoy the fire pit under the string lights. This truly presents as a backyard oasis and entertainment paradise. Large Primary suite, spa master bath w/claw foot tub, shower that produces great steam, & a huge closet. Upstairs 2 Bedrooms share a Jack and Jill bath w/ separate vanities. 1 Bedroom with on suite full bath. Multipurpose room Exercise / Office / Craft etc. Several lighting upgrades throughout. Spacious daylight basement shows much potential for additional living spaces including a full bath rough-in, bedroom, and whatever you can imagine within the footprint (1976 sq ft per tax records). Our view includes a theater room, recreation room, and bar. Mostly framed to help the vision. Community amenities are outstanding including a beautiful clubhouse, recently resurfaced pool with a water slide and mushroom fountains, tennis courts, grilling area, and playground to name a few. The Sierra Creek Subdivision is located within walking distance to the award winning Little Mulberry Park. Sellers offering a Credit of $8500 for carpet to be replaced - buyer will have option on colors, styles, etc. if an offer is received in a timely manner. Owner is a licensed real estate agent in the state of Georgia.

Save
Ask
Tour
Hide
Share
Listing Snapshot
Price 
$749,900
Days On Site 
41 Days
Bedrooms 
5
Inside Area (SqFt) 
3,994 sqft
Total Baths 
4
Full Baths 
4
Partial Baths 
N/A
Lot Size 
0.309 Acres
Year Built 
2014
MLS Number 
7836726
Status 
Active
Property Tax 
$9,344
HOA/Condo/Coop Fees 
$208.33 monthly
Sq Ft Source 
Builder
Friends & Family
Recent Activity
a month agoStatus changed to Active
a month agoPrice changed to $749,900
a month agoListing updated with changes from the MLS
a month agoListing first seen on site
General Features
Acres 
0.309
Attached Garage 
Yes
Foundation 
Concrete Perimeter
Garage 
Yes
Garage Spaces 
3
Land Lease 
No
Levels 
Three Or More
Parking 
AttachedDrivewayGarageGarage Door OpenerGarage Faces FrontGarage Faces Side
Parking Spaces 
3
Property Condition 
Updated/Remodeled
Property Sub Type 
Single Family Residence
Security 
Smoke Detector(s)Security SystemFire AlarmSecurity System LeasedSecurity System Owned
Sewer 
Public Sewer
SqFt Above 
3994
SqFt Total 
3994
Style 
Other
Utilities 
Cable AvailableElectricity AvailablePhone AvailableSewer AvailableUnderground UtilitiesWater AvailableOther
Water Source 
Public
Interior Features
Appliances 
DishwasherDisposalElectric OvenGas CooktopGas Water HeaterMicrowaveRange Hood
Basement 
Bath/StubbedExterior EntryFullInterior EntryUnfinishedWalk-Out Access
Cooling 
Ceiling Fan(s)Central AirMulti Units
Fireplace 
Yes
Fireplace Features 
Family RoomGas Log
Fireplaces 
1
Flooring 
CarpetCeramic TileHardwood
Heating 
Forced AirNatural Gas
Interior 
Eat-in KitchenPantryIn-Law FloorplanKitchen IslandCoffered Ceiling(s)Crown MoldingHigh Speed InternetRecessed LightingTray Ceiling(s)Walk-In Closet(s)
Laundry Features 
Electric Dryer HookupIn HallLaundry RoomUpper Level
Main Level Bedrooms 
1
Window Features 
Double Pane Windows
Bedroom 
Dimensions - 13x12Level - Upper
Bonus Room 
Dimensions - 11x7Level - Upper
Dining Room 
Dimensions - 14x11Level - Main
Family Room 
Dimensions - 21x20Level - Main
Kitchen 
Dimensions - 20x16Level - Main
Master Bathroom 
Dimensions - 12x10Level - Upper
Master Bedroom 
Dimensions - 20x16Level - Upper
Save
Ask
Tour
Hide
Share
Exterior Features
Construction Details 
StoneOther
Exterior 
Lighting
Fencing 
Privacy
Frontage 
0
Lot Features 
Back YardFront YardLandscapedOther
Other Structures 
None
Patio And Porch 
CoveredDeckFront PorchPatio
Pool Features 
None
Road Frontage 
County Road
Roof 
Composition
Spa Features 
None
View 
Mountain(s)Other
Waterfront Features 
None
Waterview 
Mountain(s)Other
Windows/Doors 
Double Pane Windows
Community Features
Association Fee 
$1250.0
Association Fee Frequency 
Annually
Additional Association Fee 
$1250.0
Additional Association Fee Frequency 
Annually
Community Features 
ClubhouseParkPlaygroundPoolSidewalksStreet LightsTennis Court(s)
Horse Property 
None
Roads 
AsphaltPaved
Schools
School District
Unknown
Elementary School
Mulberry
Middle School
Dacula
High School
Dacula
Listing Courtesy Of: Terrence Gragg of Ambassador Realty, Inc. Broker: 404-296-6576 Prefer Ph#:tgragg2592@gmail.com

Listings identified with the FMLS IDX logo come from FMLS and are held by brokerage firms other than the owner of this website and the listing brokerage is identified in any listing details. Information is deemed reliable but is not guaranteed. If you believe any FMLS listing contains material that infringes your copyrighted work, please click here to review our DMCA policy and learn how to submit a takedown request.



© 2017-2026 First Multiple Listing Service, Inc.

Neighborhood & Commute
Source: Walkscore
Disclosure: Community information and market data powered by Constellation Data Labs. Information is deemed reliable but not guaranteed.
Save
Ask
Tour
Hide
Share
Scroll to Top