Save
Ask
Tour
Hide
Share
$549,000
36 Days On Site

2890 Northcliff Drive
Suwanee, GA 30024

For Sale|Single Family Residence|Active
6
Beds
4
Total Baths
3
Full Baths
1
Partial Bath
3,424
SqFt
$160
/SqFt
1998
Built
Subdivision:
Northbrooke Square
County:
Gwinnett
Listing Courtesy Of: Sheila Arias of Redfin Corporation Broker: 404-800-3623 Prefer Ph#:sheilararias@gmail.com

Due to the health concerns created by Coronavirus we are offering personal 1-1 online video walkthough tours where possible.
Call Now: 404-205-8800
Is this the listing for you? We can help make it yours.
404-205-8800
2890 Northcliff Drive2890 Northcliff Drive2890 Northcliff Drive2890 Northcliff Drive
Save
Ask
Tour
Hide
Share

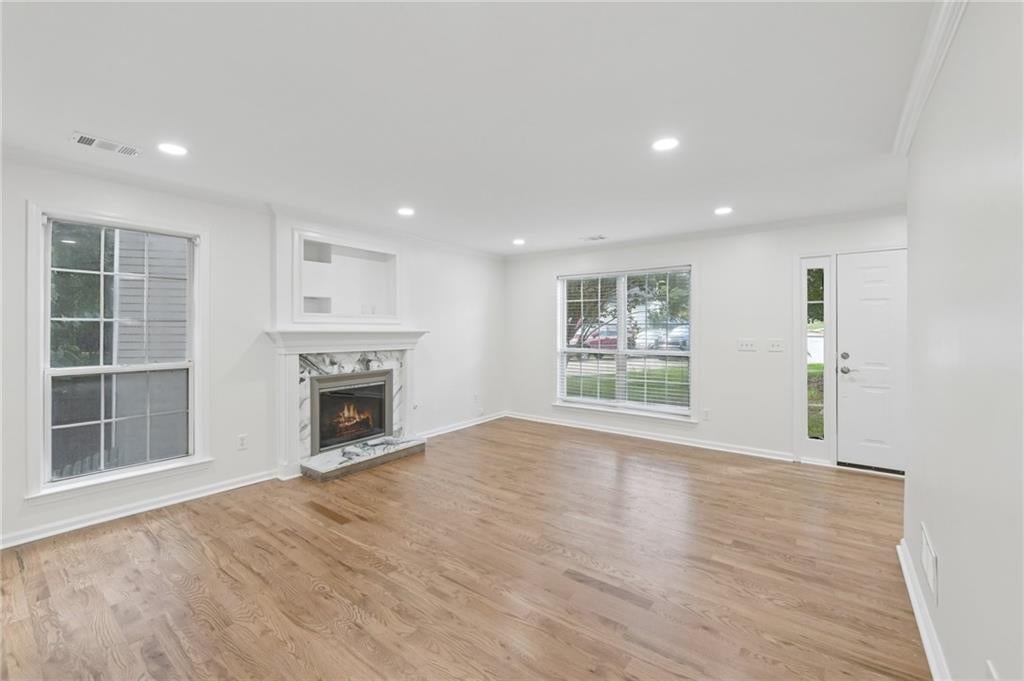
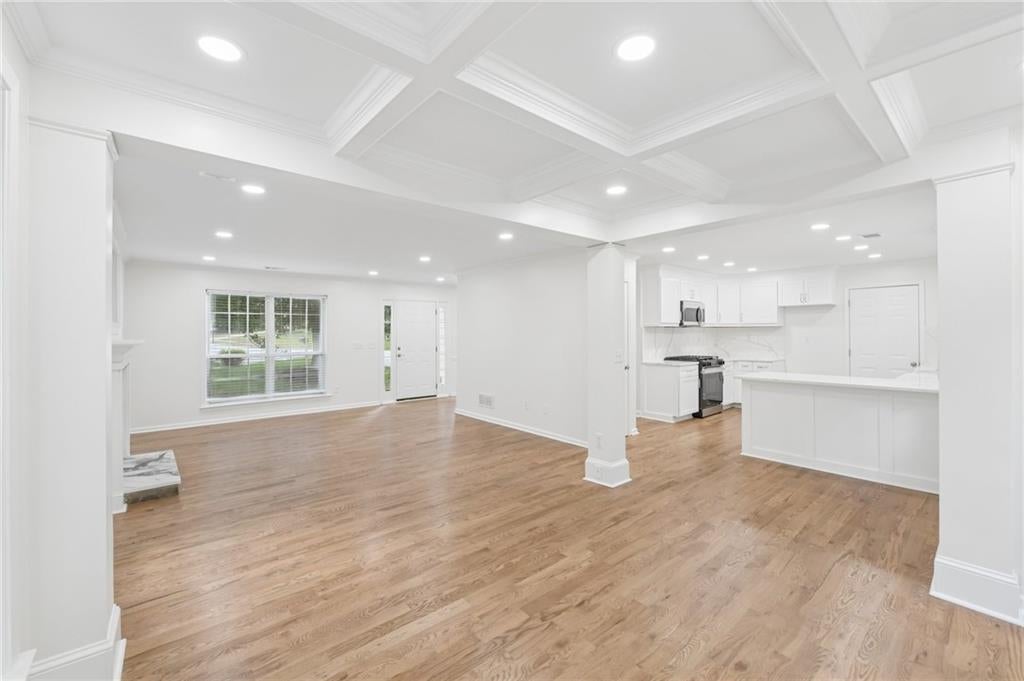
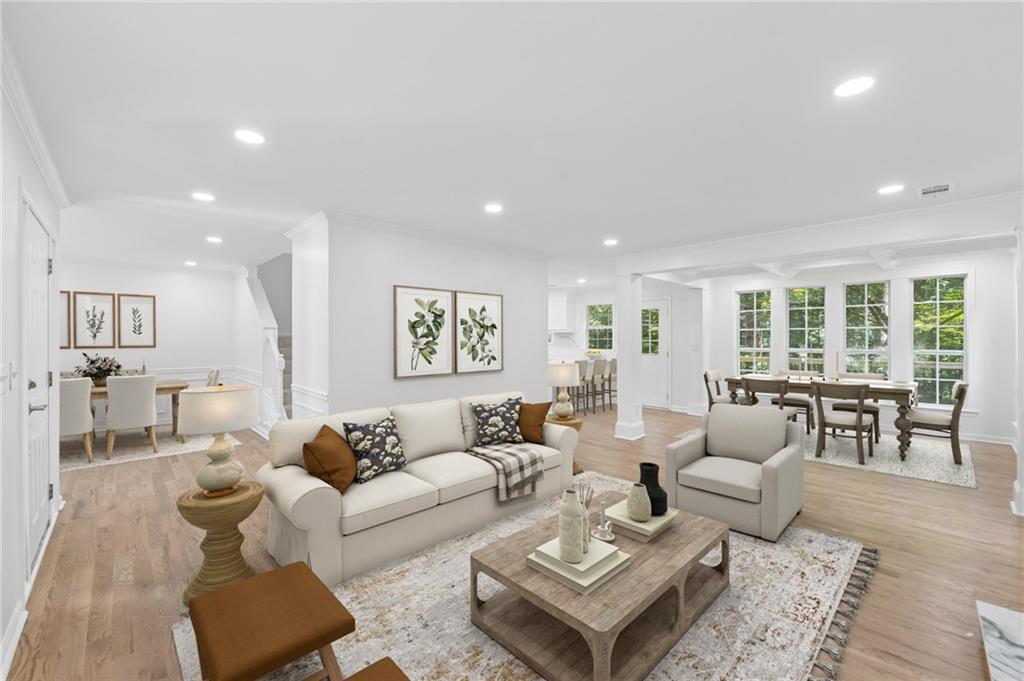
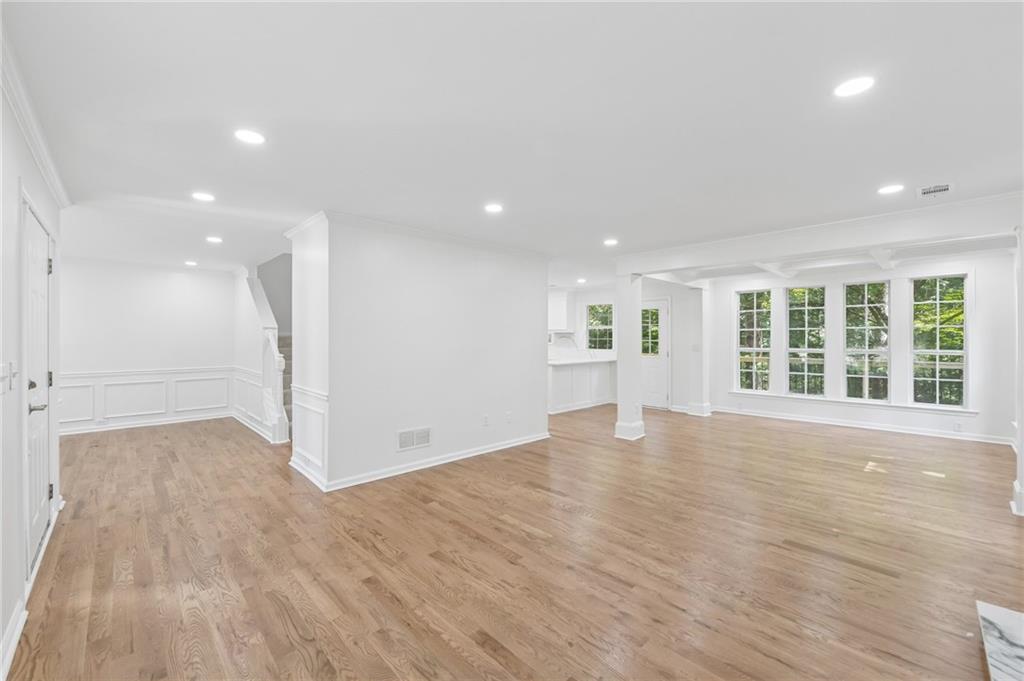
Beautifully updated and thoughtfully designed, this spacious 6-bedroom, 3.5-bath home offers a wonderful blend of style, comfort, and flexible living space. The main level features an inviting open-concept layout with a spacious living room centered around a fireplace, creating an ideal space for both everyday living and entertaining. The bright breakfast area showcases elegant coffered ceilings and walls of windows overlooking the peaceful wooded setting, while the formal dining room features classic chair railing. At the heart of the home, the on-trend kitchen is both stylish and functional, featuring quartz countertops and backsplash, stainless steel appliances, a breakfast bar, and a beautiful apron-front farmhouse sink. Upstairs, the spacious primary suite offers a renovated bathroom with a contemporary double vanity and frameless glass shower. Three additional bedrooms and a full bath censure room for everyone! The finished basement expands the living space with a private bedroom and full bathroom, separate living area, wet bar, and its own deck, making it ideal for guests, entertaining, recreation, or a private retreat. Outside, enjoy the expansive double-level deck overlooking a beautiful wooded backdrop, with a small creek adding to the tranquil setting. With thoughtful updates, generous living space, and a serene outdoor setting, this home is designed for comfortable living and effortless entertaining.

Save
Ask
Tour
Hide
Share
Listing Snapshot
Price 
$549,000
Days On Site 
36 Days
Bedrooms 
6
Inside Area (SqFt) 
3,424 sqft
Total Baths 
4
Full Baths 
3
Partial Baths 
1
Lot Size 
0.27 Acres
Year Built 
1998
MLS Number 
7836621
Status 
Active
Property Tax 
$7,428
HOA/Condo/Coop Fees 
$20.83 monthly
Sq Ft Source 
Owner
Friends & Family
Recent Activity
6 days agoPrice changed to $549,000
6 days agoListing updated with changes from the MLS
a month agoStatus changed to Active
a month agoListing first seen on site
General Features
Acres 
0.27
Foundation 
Concrete Perimeter
Garage 
Yes
Garage Spaces 
2
Land Lease 
No
Levels 
Two
Parking 
Garage
Parking Spaces 
6
Property Condition 
Updated/Remodeled
Property Sub Type 
Single Family Residence
Security 
Carbon Monoxide Detector(s)Smoke Detector(s)
Sewer 
Public Sewer
SqFt Total 
3424
Style 
Traditional
Utilities 
Electricity AvailableSewer AvailableWater Available
Water Source 
Public
Interior Features
Appliances 
DishwasherDisposalGas RangeMicrowave
Basement 
Exterior EntryFinishedFullInterior Entry
Cooling 
Central Air
Fireplace 
Yes
Fireplace Features 
Family Room
Fireplaces 
1
Flooring 
CarpetCeramic TileHardwood
Heating 
Natural Gas
Interior 
Breakfast BarBookcasesCoffered Ceiling(s)Double VanityWalk-In Closet(s)Wet Bar
Laundry Features 
Upper Level
Window Features 
Double Pane Windows
Save
Ask
Tour
Hide
Share
Exterior Features
Construction Details 
Vinyl Siding
Exterior 
BalconyPrivate YardRain Gutters
Fencing 
Back Yard
Lot Features 
Back YardFront YardLandscaped
Other Structures 
None
Patio And Porch 
DeckPatio
Pool Features 
None
Road Frontage 
City Street
Roof 
Composition
Spa Features 
None
View 
Trees/Woods
Waterfront Features 
None
Waterview 
Trees/Woods
Windows/Doors 
Double Pane Windows
Community Features
Association Fee 
$250.0
Association Fee Frequency 
Annually
Community Features 
None
Horse Property 
None
Roads 
Concrete
Schools
School District
Unknown
Elementary School
Burnette
Middle School
Hull
High School
Peachtree Ridge
Listing Courtesy Of: Sheila Arias of Redfin Corporation Broker: 404-800-3623 Prefer Ph#:sheilararias@gmail.com

Listings identified with the FMLS IDX logo come from FMLS and are held by brokerage firms other than the owner of this website and the listing brokerage is identified in any listing details. Information is deemed reliable but is not guaranteed. If you believe any FMLS listing contains material that infringes your copyrighted work, please click here to review our DMCA policy and learn how to submit a takedown request.



© 2017-2026 First Multiple Listing Service, Inc.

Neighborhood & Commute
Source: Walkscore
Disclosure: Community information and market data powered by Constellation Data Labs. Information is deemed reliable but not guaranteed.
Save
Ask
Tour
Hide
Share
Scroll to Top