Save
Ask
Tour
Hide
Share
$564,999
40 Days On Site

163 Alcovy Station Road
Covington, GA 30014

For Sale|Single Family Residence|Active
4
Beds
4
Total Baths
3
Full Baths
1
Partial Bath
2,384
SqFt
$237
/SqFt
2024
Built
Subdivision:
None
County:
Walton
Listing Courtesy Of: Tatiana Monzon of Hester Group REALTORS Broker: 404-495-8392 Prefer Ph#:Tatiana@hestergrouprealtors.com

Due to the health concerns created by Coronavirus we are offering personal 1-1 online video walkthough tours where possible.
Call Now: 404-205-8800
Is this the listing for you? We can help make it yours.
404-205-8800
163 Alcovy Station Road163 Alcovy Station Road163 Alcovy Station Road163 Alcovy Station Road
Save
Ask
Tour
Hide
Share

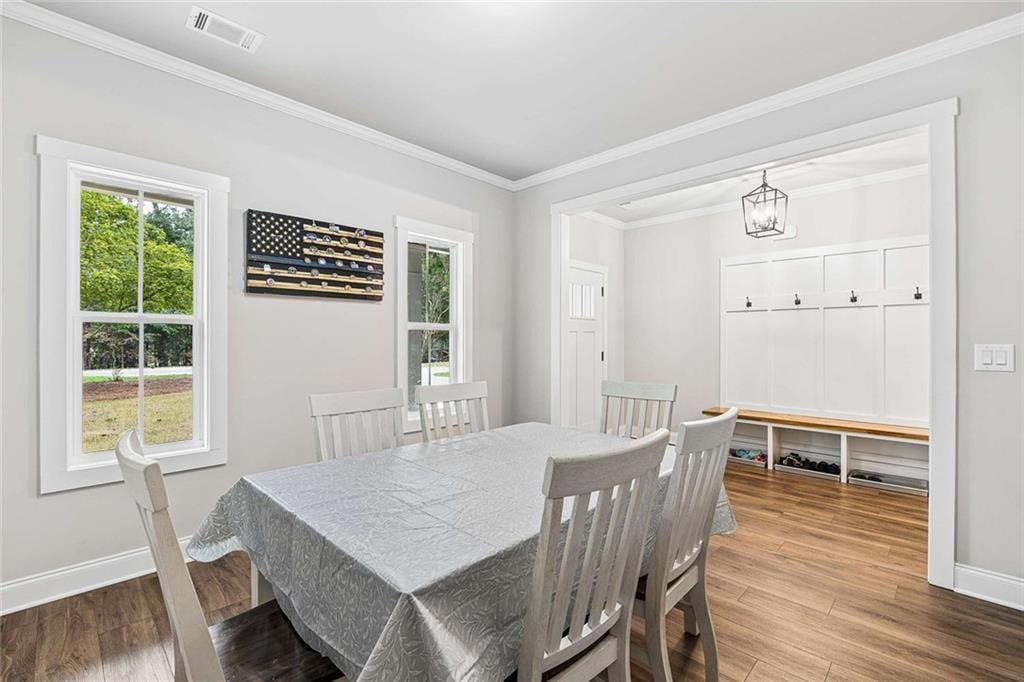
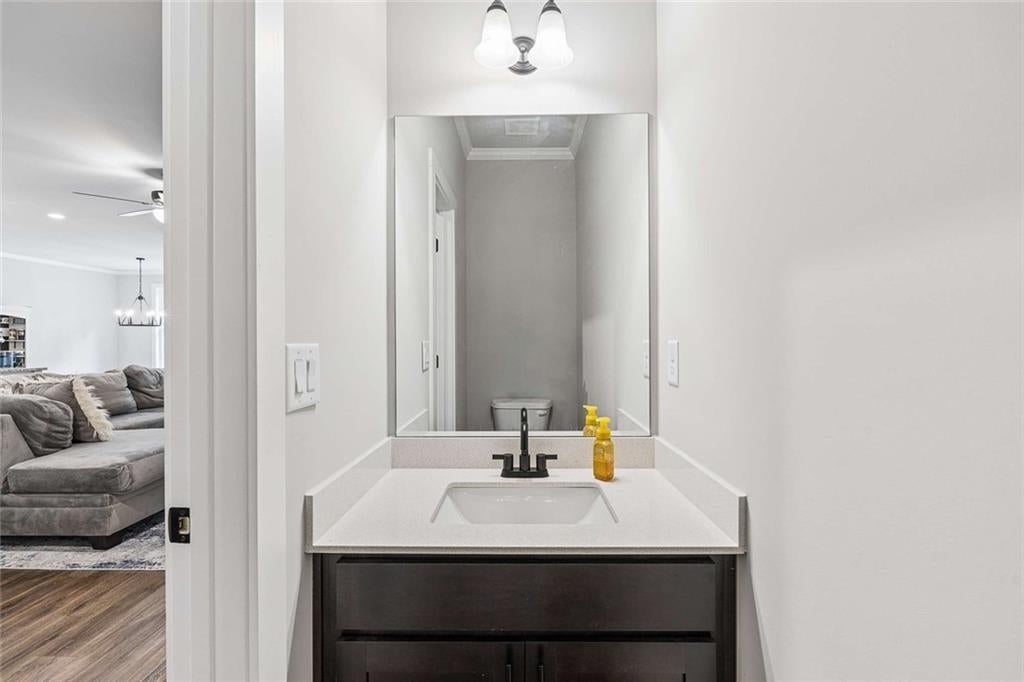
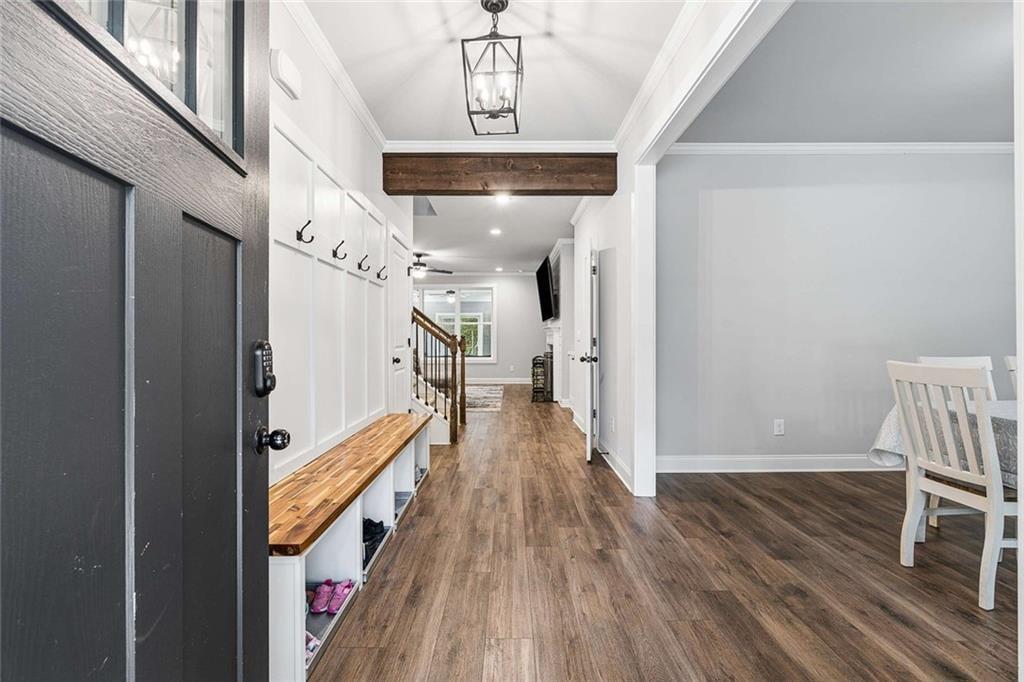
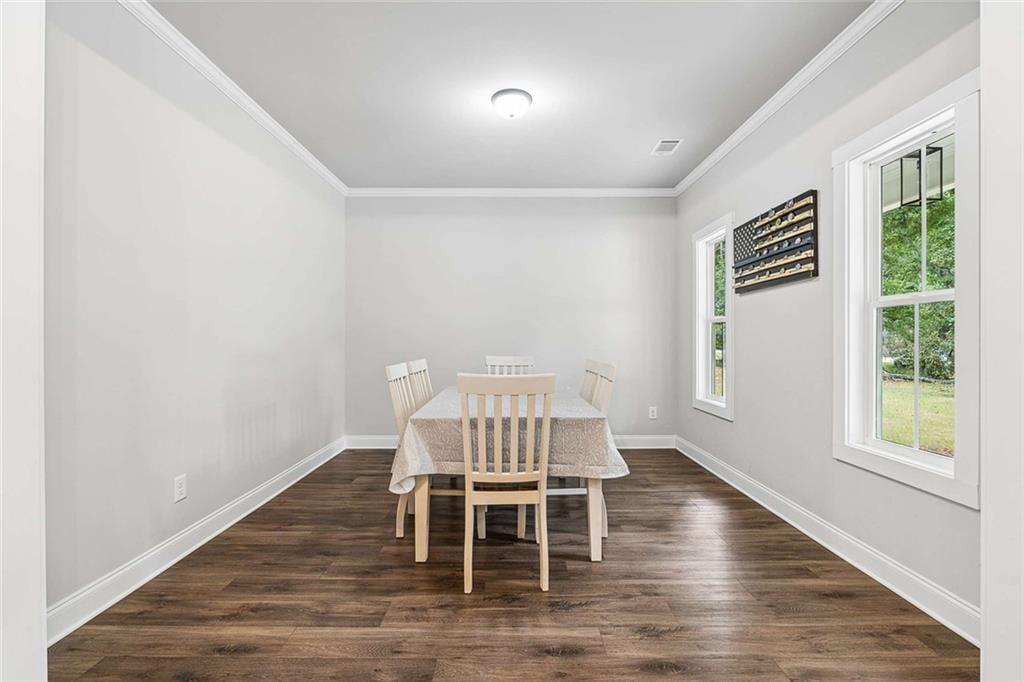
Better than new and loaded with upgrades! This stunning home built in 2024 with a large leveled lot offers the perfect blend of modern design, functional living, and outdoor enjoyment....all with NO HOA. The inviting covered front porch welcomes you into an open-concept floor plan featuring an oversized owner's suite on the main level, a dedicated study/home office, and a spacious family room that flows seamlessly into the kitchen. The kitchen is designed for both everyday living and entertaining, showcasing granite countertops, white cabinetry, stainless steel appliances, a custom range hood, a wall oven and microwave, recessed lighting, and a large pantry. Durable LVP flooring spans the main living areas, while the laundry room is conveniently located on the main floor. The luxurious primary suite has been enhanced with tile flooring, a beautifully upgraded bathroom, and a custom-designed closet system. Upstairs, you'll find three generously sized secondary bedrooms and two full bathrooms, and a flex space, providing plenty of space for family and guests. Step outside and discover upgrades rarely found in new construction featuring a spacious enclosed sunroom with tile flooring, creating the perfect year-round retreat. Additional improvements include a custom mudroom bench in the foyer, a fully fenced backyard, an above-ground pool, and a chicken coop building offering endless possibilities for recreation, hobbies, and outdoor living. With 4 bedrooms, 3.5 bathrooms, thoughtful upgrades throughout, and move-in-ready condition, this home offers exceptional value and a lifestyle you'll love.

Save
Ask
Tour
Hide
Share
Listing Snapshot
Price 
$564,999
Days On Site 
40 Days
Bedrooms 
4
Inside Area (SqFt) 
2,384 sqft
Total Baths 
4
Full Baths 
3
Partial Baths 
1
Lot Size 
0.87 Acres
Year Built 
2024
MLS Number 
7836516
Status 
Active
Property Tax 
$2,101
HOA/Condo/Coop Fees 
N/A
Sq Ft Source 
Builder
Friends & Family
Recent Activity
a month agoListing first seen on site
a month agoListing updated with changes from the MLS
General Features
Acres 
0.87
Foundation 
Slab
Garage 
Yes
Garage Spaces 
2
Land Lease 
No
Levels 
Two
Parking 
Garage
Parking Spaces 
2
Property Condition 
New Construction
Property Sub Type 
Single Family Residence
Security 
Smoke Detector(s)
Sewer 
Septic Tank
SqFt Above 
2384
SqFt Total 
2384
Style 
Craftsman
Utilities 
Underground UtilitiesWater Available
Water Source 
Public
Interior Features
Appliances 
DishwasherElectric OvenElectric CooktopMicrowaveRange HoodDouble Oven
Basement 
None
Cooling 
Central Air
Fireplace 
Yes
Fireplace Features 
Family Room
Fireplaces 
1
Flooring 
VinylCarpet
Heating 
Central
Interior 
PantryKitchen IslandBookcasesDouble VanityMaster Downstairs
Laundry Features 
Common AreaMain LevelLaundry Room
Main Level Bedrooms 
1
Window Features 
Insulated Windows
Save
Ask
Tour
Hide
Share
Exterior Features
Construction Details 
Concrete
Exterior 
Private Yard
Fencing 
FencedPrivacy
Lot Features 
Level
Other Structures 
None
Patio And Porch 
PatioEnclosedGlass EnclosedRear Porch
Pool Features 
Above Ground
Road Frontage 
Private Road
Roof 
Composition
Spa Features 
None
View 
Other
Waterfront Features 
None
Waterview 
Other
Windows/Doors 
Insulated Windows
Community Features
Community Features 
None
Horse Property 
None
Financing Terms Available 
FHACashConventionalVA LoanUSDA Loan
Roads 
Paved
Schools
School District
Unknown
Elementary School
Walnut Grove - Walton
Middle School
Youth
High School
Walnut Grove
Listing Courtesy Of: Tatiana Monzon of Hester Group REALTORS Broker: 404-495-8392 Prefer Ph#:Tatiana@hestergrouprealtors.com

Listings identified with the FMLS IDX logo come from FMLS and are held by brokerage firms other than the owner of this website and the listing brokerage is identified in any listing details. Information is deemed reliable but is not guaranteed. If you believe any FMLS listing contains material that infringes your copyrighted work, please click here to review our DMCA policy and learn how to submit a takedown request.



© 2017-2026 First Multiple Listing Service, Inc.

Neighborhood & Commute
Source: Walkscore
Disclosure: Community information and market data powered by Constellation Data Labs. Information is deemed reliable but not guaranteed.
Save
Ask
Tour
Hide
Share
Scroll to Top