

Atlanta, GA 30339
Due to the health concerns created by Coronavirus we are offering personal 1-1 online video walkthough tours where possible.
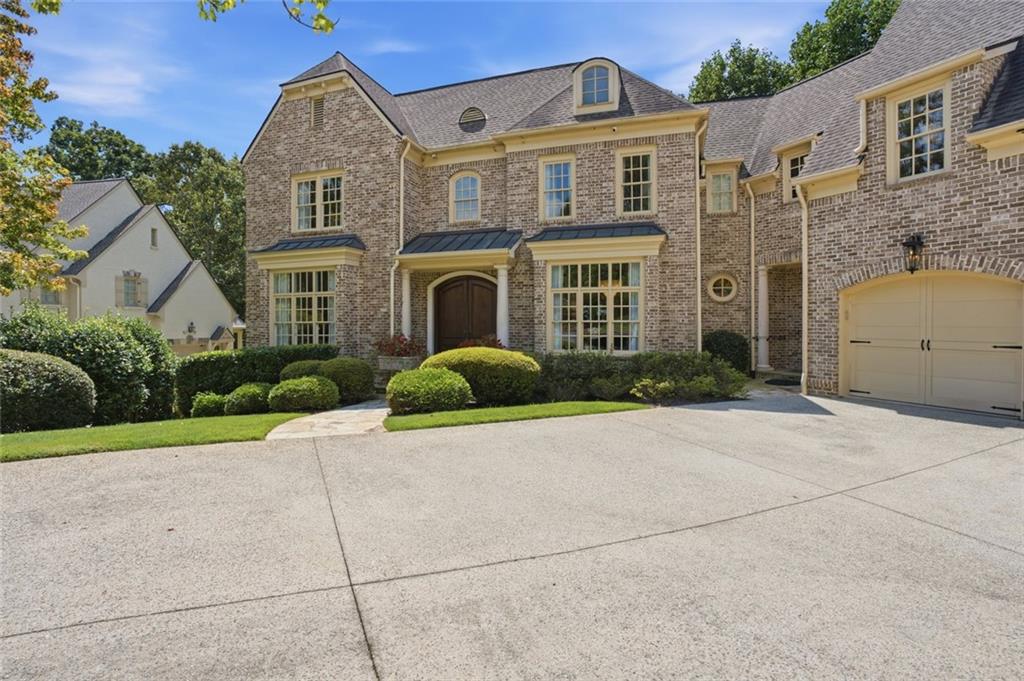
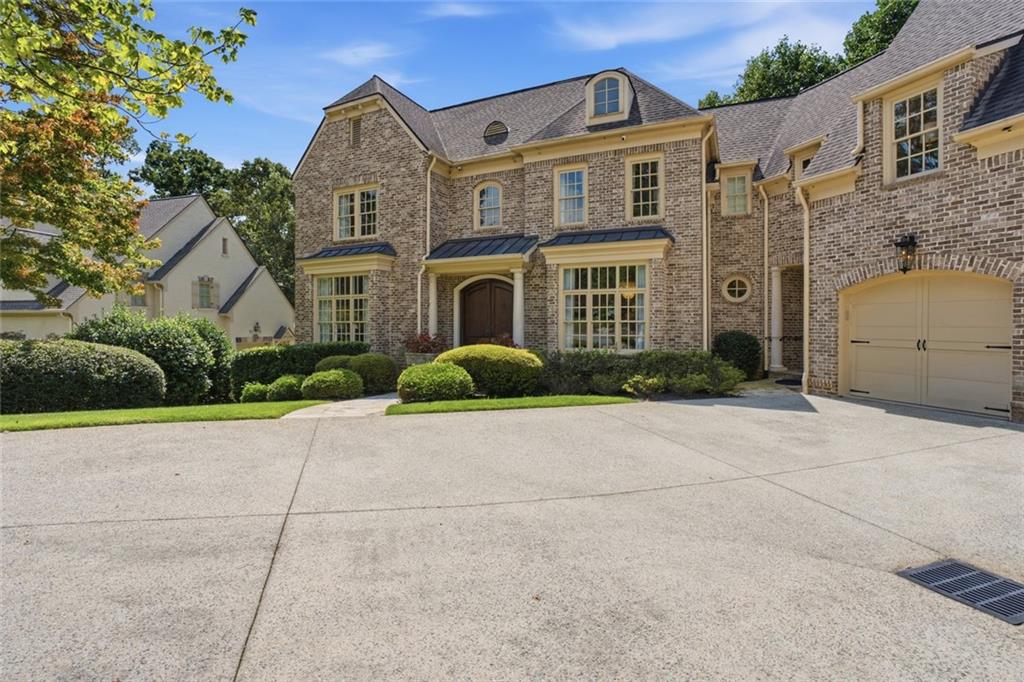
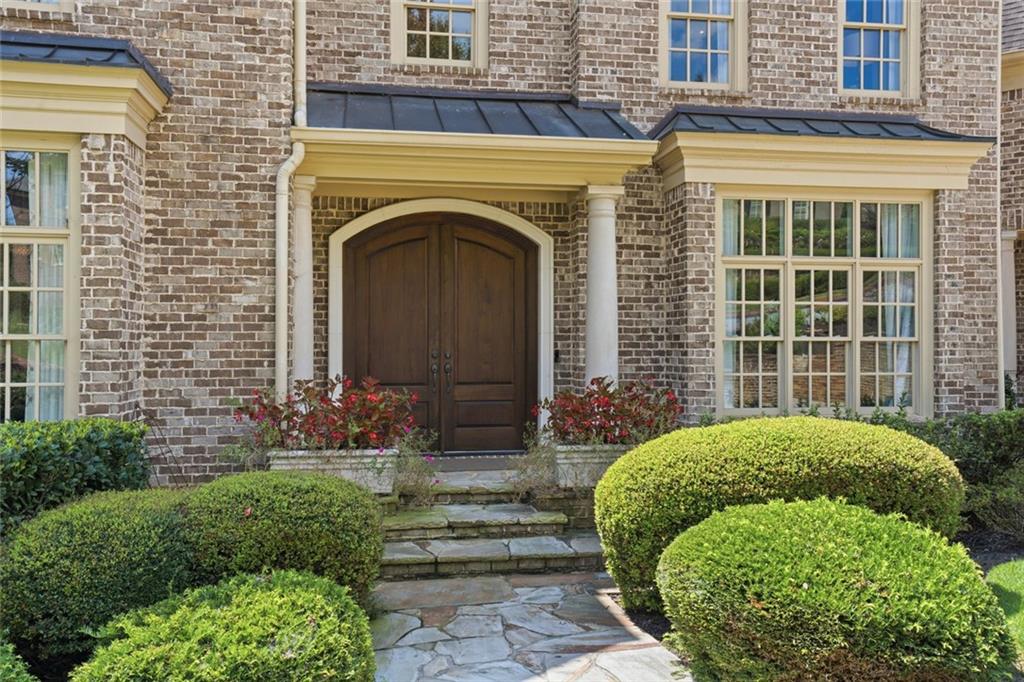
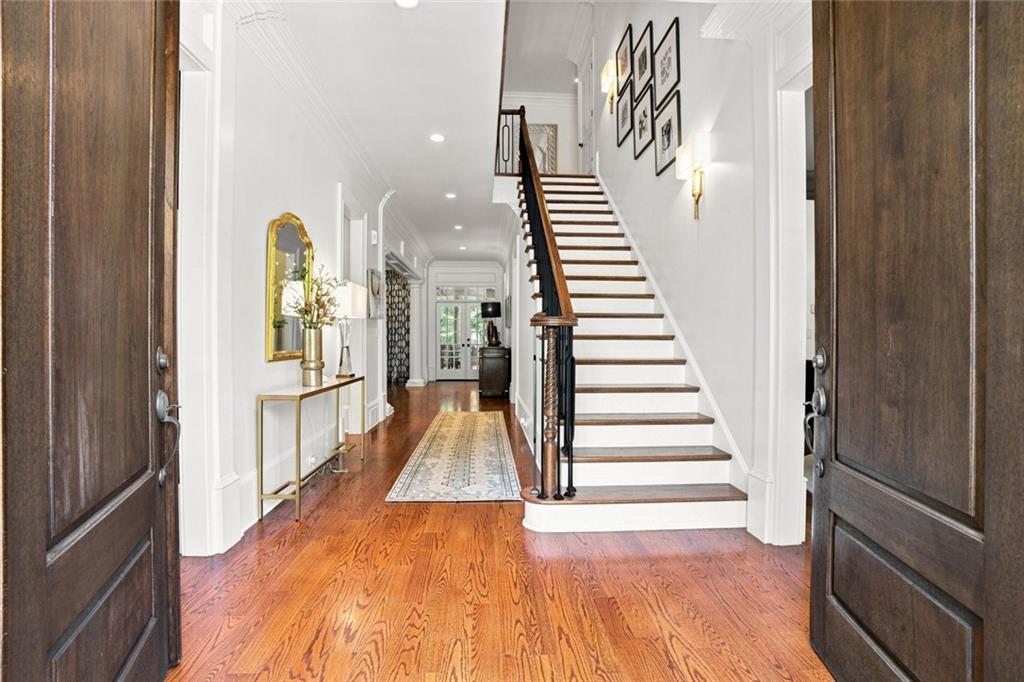
Welcome to the elegant and secure Rivers Call, where this brick traditional was designed by Harrison Design and built by Panama Properties in 2006 — 9,338 square feet on a cul-de-sac lot in the 30339 corridor between Vinings and Buckhead. A newly installed elevator serves all three finished levels, and the layout is built for real living, not just showing well in photos. The exterior sets expectations early: full brick with cast-stone surrounds, arched windows with standing-seam metal roof accents, dormers, and a covered entry framed by mature landscaping. The roof has been fully replaced, so that's one major system a buyer doesn't have to think about for years to come. A wide paved motor court in front of the three-car garage means parking is never a puzzle when you're hosting. A two-story foyer with a wood staircase and iron balusters sets the tone for the main level, where crown molding, wainscoting, and picture-frame trim carry through nearly every room. The foyer opens to a paneled dining room with a butler's pantry and a second working pantry — the kind of back-of-house detail that matters when you're actually hosting, not just staging for one. The kitchen is finished with granite counters, subway tile, a gas range, and a full stainless suite, anchored by an island with seating. It opens directly to a breakfast area and a fireside family room, which in turn opens through French doors to a screened porch overlooking the wooded lot. A second, more casual gathering space just off the kitchen has its own fireplace and works as a keeping room or secondary den. Upstairs, the primary suite is a genuine suite: a bedroom, a separate sitting room with its own natural light, and a walk-in closet sized for real wardrobes rather than a rack and a shelf, with built-in shelving and hanging space laid out by zone. The primary bath includes a tiled walk-in shower and separate vanity areas. Secondary bedrooms are generously sized, each with easy access to a bath, and the laundry room is conveniently located on the bedroom level rather than tucked off the kitchen. A dressing area with a built-in vanity adds a detail most homes this age don't have. The finished terrace level is where this house sets itself apart from others in Rivers Call. Enjoy a fully equipped, full second living space — its own kitchen with custom cabinetry, living and dining areas, a stone fireplace den, a media and game room, and a private office — with private access to the outside in addition to the elevator, which services all three levels of the home. A covered brick-arch patio off this level gives you a second outdoor living space at grade, walking straight out to a level, wooded backyard with mature tree cover and real privacy — not a backyard that borrows from the neighbors. Practical details matter at this price point, and this one delivers: a whole-home generator, a three-car garage, a new roof, and a newly installed elevator that reaches all three levels without a second thought — the systems that are expensive and disruptive to replace have already been handled. Rivers Call is a swim/tennis community with 24-hour guard-gated security, set in the 30339 zip code — Cobb County taxes, with Buckhead roughly ten minutes away, Truist Park and the Battery closer still, and a straight shot down I-285 to the airport. Vinings Jubilee and the Chattahoochee River trails are both minutes from the gate. Because Rivers Call sits in unincorporated Cobb County rather than the City of Atlanta, the carrying costs on a home like this run lower than a comparable property in Buckhead or Sandy Springs — worth knowing whether you're the one living here or the one financing it. This is a house that rewards a walk-through. Photos capture the layout; they don't fully capture how the rooms connect, how much natural light comes through the back of the house, or how quiet the cul-de-sac is behind that gate. I think you'll want to see it in person
| 5 days ago | Listing first seen on site | |
| 5 days ago | Listing updated with changes from the MLS® |
Listings identified with the FMLS IDX logo come from FMLS and are held by brokerage firms other than the owner of this website and the listing brokerage is identified in any listing details. Information is deemed reliable but is not guaranteed. If you believe any FMLS listing contains material that infringes your copyrighted work, please click here to review our DMCA policy and learn how to submit a takedown request.

© 2017-2026 First Multiple Listing Service, Inc.