Save
Ask
Tour
Hide
Share
$569,000
43 Days On Site

7660 Donington Park Drive
Cumming, GA 30040

For Sale|Single Family Residence|Active
4
Beds
2
Total Baths
2
Full Baths
2,337
SqFt
$243
/SqFt
1999
Built
Subdivision:
THE ENCLAVE
County:
Forsyth
Listing Courtesy Of: BEVERLY B JONES of Berkshire Hathaway HomeServices Georgia Properties Broker: 404-266-8100 Prefer Ph#:bevsellsatl@comcast.net

Due to the health concerns created by Coronavirus we are offering personal 1-1 online video walkthough tours where possible.
Call Now: 404-205-8800
Is this the listing for you? We can help make it yours.
404-205-8800
Upcoming Open Houses
Due to COVID-19, we recommend you verify Open Houses before attending.
Sun, Oct 25, 1:00 PM - 3:00 PM
7660 Donington Park Drive7660 Donington Park Drive7660 Donington Park Drive7660 Donington Park Drive
Save
Ask
Tour
Hide
Share

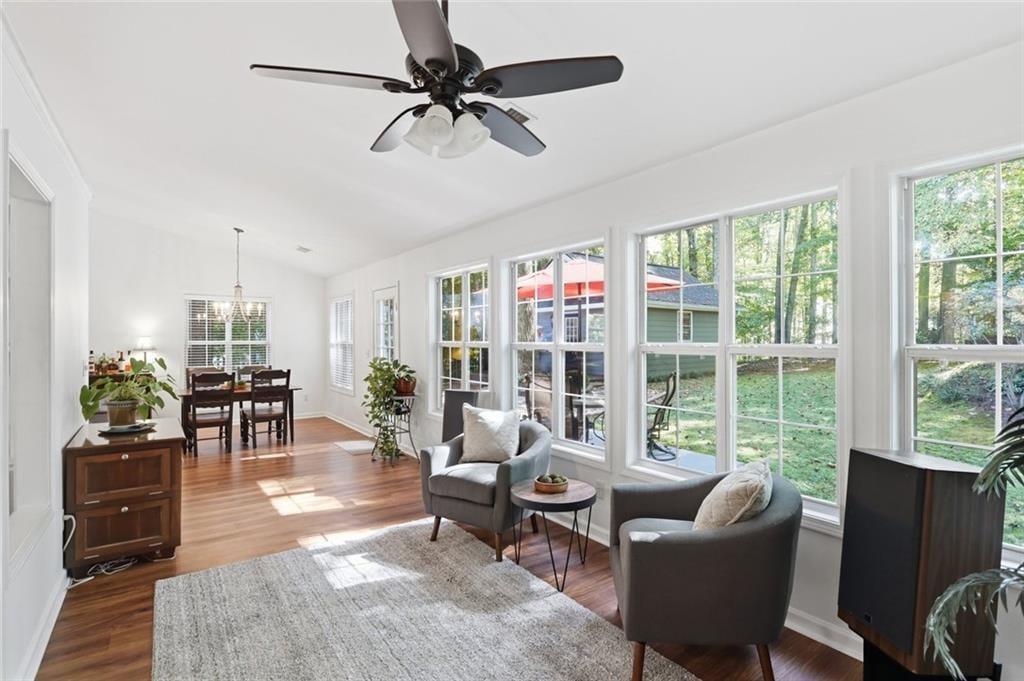
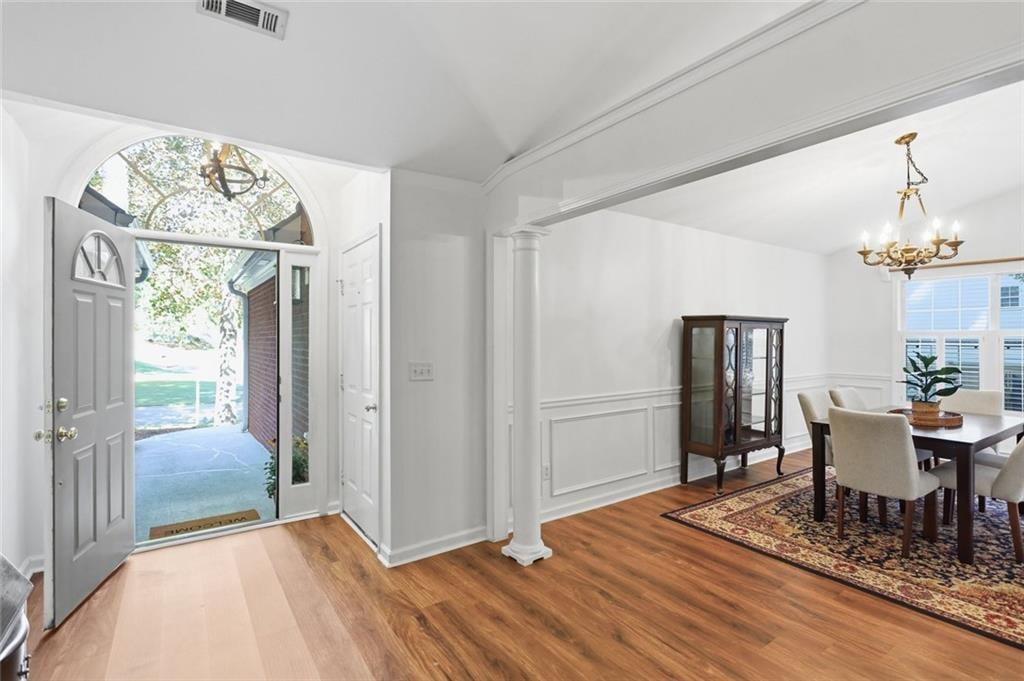
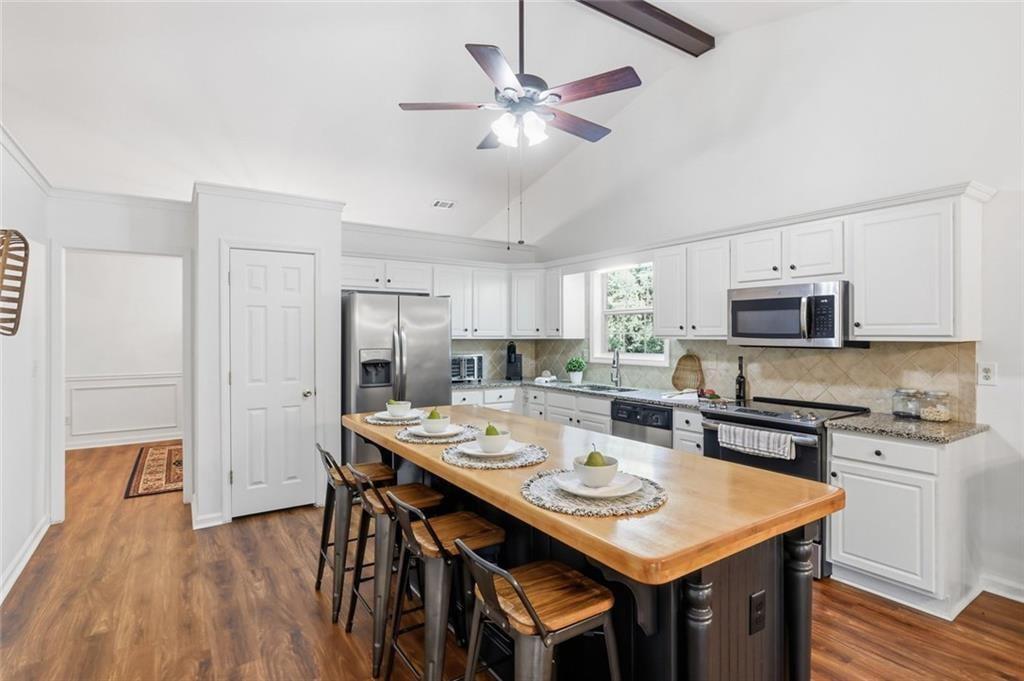
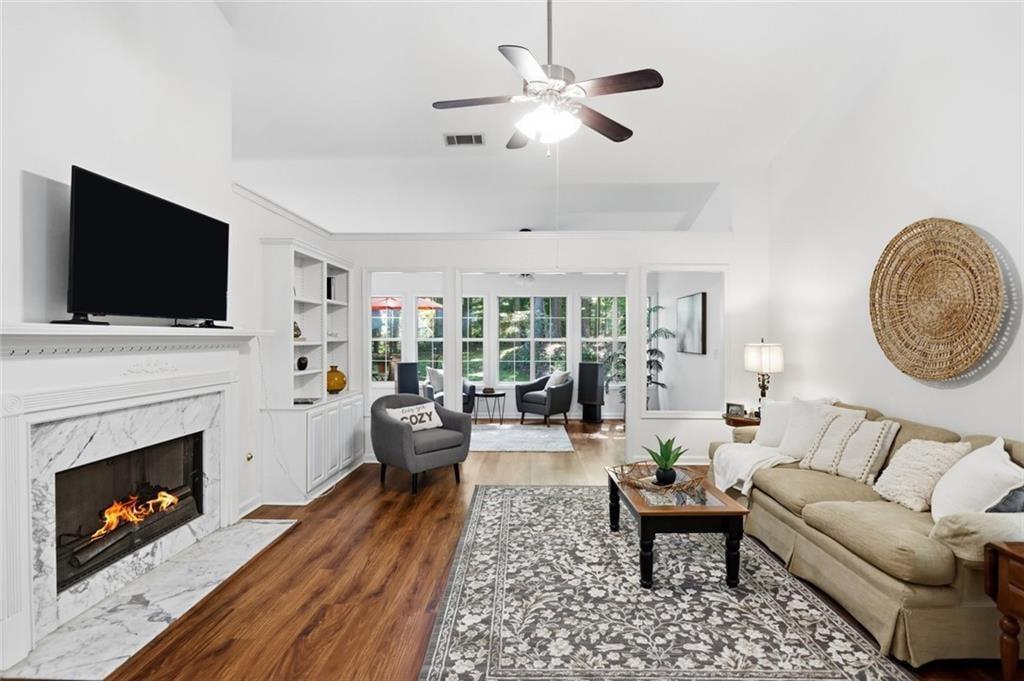
Charming Ranch home on large private wooded lot. Spacious light filled, living areas with wood floors. Living room anchored by fireplace with marble surround and gas starter. Sunroom is cozy spot for sipping your coffee in the morning or relaxing in the evening. Kitchen with white cabinets, granite counters and large island with beautiful wooden top. Stainless Steel appliances in the kitchen. The island fits 4 barstools and will be the place to hang out in the kitchen. Corner breakfast room overlooks back yard. Formal dining room will allow you to entertain the whole family. Primary bedroom with ensuite bath with double vanity and separate tub and shower and a large walk in closet. From primary bedroom there are glass French doors opening into the fourth bedroom that would be the perfect home office or nursery, which can also be entered from the hall. Two additional bedrooms share the second full bath. Patio across the back of the home. The wooded back yard is fully fenced. There is a 14x 18 workshop or artist studio in the back yard with electricity. The roof is only 2 years old. The Enclave is a small community with 36 homes built on large lots. No HOA.

Save
Ask
Tour
Hide
Share
Listing Snapshot
Price 
$569,000
Days On Site 
43 Days
Bedrooms 
4
Inside Area (SqFt) 
2,337 sqft
Total Baths 
2
Full Baths 
2
Partial Baths 
N/A
Lot Size 
0.6 Acres
Year Built 
1999
MLS Number 
7836321
Status 
Active
Property Tax 
$512
HOA/Condo/Coop Fees 
N/A
Sq Ft Source 
Owner
Friends & Family
Recent Activity
5 days agoPrice changed to $569,000
5 days agoListing updated with changes from the MLS
a month agoListing first seen on site
General Features
Acres 
0.6
Foundation 
Slab
Garage 
Yes
Garage Spaces 
2
Green Energy Efficient 
Windows
Land Lease 
No
Levels 
One
Parking 
Garage
Parking Spaces 
2
Property Sub Type 
Single Family Residence
Sewer 
Septic Tank
Special Circumstances 
Probate ListingReal Estate Owned
SqFt Above 
2337
SqFt Total 
2337
Style 
Traditional
Utilities 
Electricity AvailableWater AvailableUnderground UtilitiesNatural Gas Available
Water Source 
Public
Interior Features
Appliances 
DishwasherElectric RangeMicrowaveRefrigeratorSelf Cleaning OvenGas Water Heater
Basement 
None
Cooling 
Central Air
Electric 
220 Volts in Laundry
Fireplace 
Yes
Fireplace Features 
Factory BuiltGas StarterLiving Room
Fireplaces 
1
Flooring 
WoodTileCarpet
Heating 
Forced AirNatural Gas
Interior 
Breakfast BarEat-in KitchenPantryKitchen IslandBookcasesDouble VanityEntrance FoyerHigh Speed InternetVaulted Ceiling(s)Walk-In Closet(s)Master Downstairs
Laundry Features 
In KitchenLaundry RoomMain Level
Main Level Bedrooms 
4
Window Features 
Plantation ShuttersWindow Treatments
Save
Ask
Tour
Hide
Share
Exterior Features
Construction Details 
BrickCement Siding
Exterior 
Private YardPrivate EntranceRain GuttersGardenStorage
Fencing 
FencedBack Yard
Lot Features 
Back YardFront YardLandscapedLevel
Other Structures 
Workshop
Patio And Porch 
Patio
Pool Features 
None
Road Frontage 
Other
Roof 
ShingleComposition
Spa Features 
None
View 
Neighborhood
Waterfront Features 
None
Waterview 
Neighborhood
Windows/Doors 
Plantation ShuttersWindow Treatments
Community Features
Community Features 
None
Horse Property 
None
Financing Terms Available 
ConventionalCashFHAVA Loan
Roads 
Paved
Schools
School District
Unknown
Elementary School
Midway - Forsyth
Middle School
Vickery Creek
High School
West Forsyth
Listing Courtesy Of: BEVERLY B JONES of Berkshire Hathaway HomeServices Georgia Properties Broker: 404-266-8100 Prefer Ph#:bevsellsatl@comcast.net

Listings identified with the FMLS IDX logo come from FMLS and are held by brokerage firms other than the owner of this website and the listing brokerage is identified in any listing details. Information is deemed reliable but is not guaranteed. If you believe any FMLS listing contains material that infringes your copyrighted work, please click here to review our DMCA policy and learn how to submit a takedown request.



© 2017-2026 First Multiple Listing Service, Inc.

Neighborhood & Commute
Source: Walkscore
Disclosure: Community information and market data powered by Constellation Data Labs. Information is deemed reliable but not guaranteed.
Save
Ask
Tour
Hide
Share
Scroll to Top