

108 Mallard PointKathleen, GA 31047
Due to the health concerns created by Coronavirus we are offering personal 1-1 online video walkthough tours where possible.
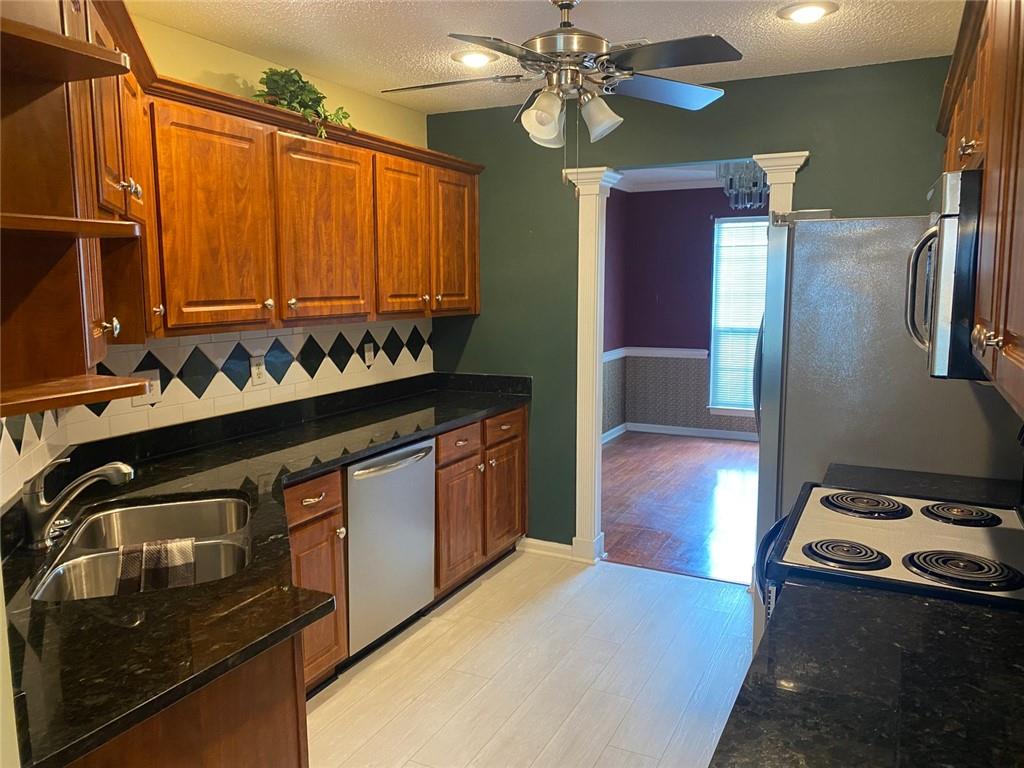

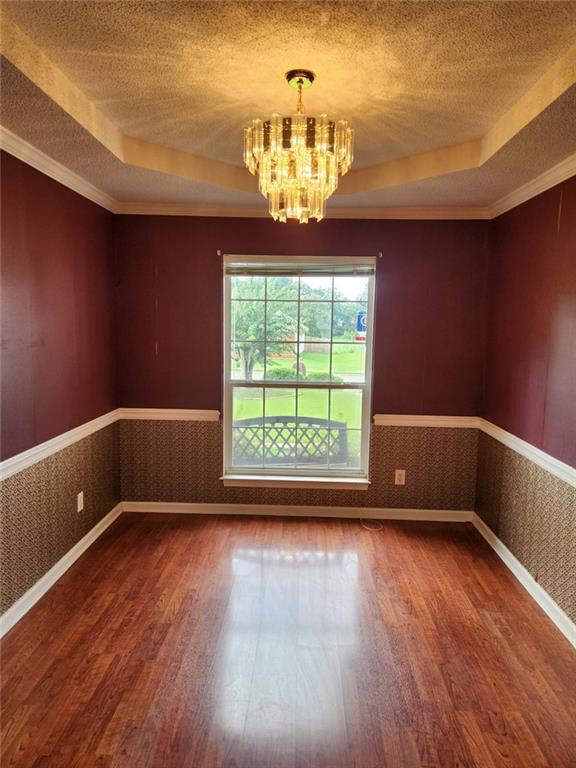
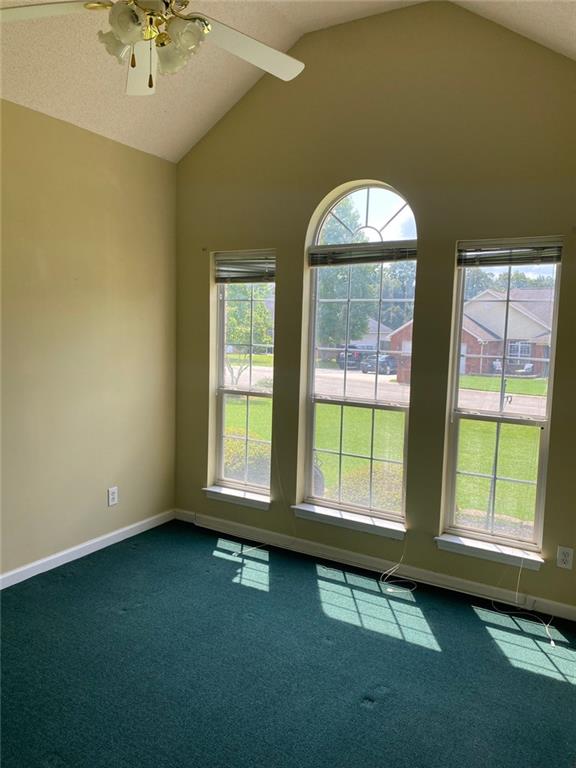
Welcome to this well-maintained 4-bedroom, 3-bath home offering a spacious and versatile layout. Beautiful landscaping enhances the home's curb appeal, while the fenced backyard provides a private outdoor setting complete with an oversized deck—ideal for relaxing or entertaining. Inside, the home features a formal living room or flexible space that can be tailored to your needs. It also includes a separate formal dining room for family holiday dinners and a beautiful, bright breakfast area conveniently located off the kitchen. The kitchen features stainless steel appliances, hardwood flooring, and updated cabinetry. The split-bedroom floor plan provides separation between the primary bedroom and additional bedrooms. The laundry room is conveniently located across the hall from the primary bedroom. The primary bedroom offers direct access to the oversized deck. The attached primary bath offers a deep jetted tub, a separate shower, and a large walk-in closet. Three additional spacious bedrooms provide additional freedom and flexibility for guests or a growing family. The spacious family room features a fireplace, vaulted ceilings, and offers an inviting setting for gatherings and entertainment. Enjoy added peace of mind knowing that many major updates and replacements have already been completed. The roof, water heater, AC unit, privacy fence, and appliances have all been replaced. Additional updates include new bathroom vanities and updated kitchen cabinets. The outside storage is ideal for tools of any trade or just additional storage. With its functional floor plan, numerous updates, inviting outdoor space, and well-maintained condition, this home is ready for its next owner to make it their own! Schedule your appointment today!
| a month ago | Listing first seen on site | |
| a month ago | Listing updated with changes from the MLS |
Listings identified with the FMLS IDX logo come from FMLS and are held by brokerage firms other than the owner of this website and the listing brokerage is identified in any listing details. Information is deemed reliable but is not guaranteed. If you believe any FMLS listing contains material that infringes your copyrighted work, please click here to review our DMCA policy and learn how to submit a takedown request.

© 2017-2026 First Multiple Listing Service, Inc.
Did you know? You can invite friends and family to your search. They can join your search, rate and discuss listings with you.