Save
Ask
Tour
Hide
Share
$744,900
23 Days On Site

3942 Adler Circle
Buford, GA 30519

For Sale|Single Family Residence|Active
5
Beds
4
Total Baths
4
Full Baths
3,215
SqFt
$232
/SqFt
2024
Built
Subdivision:
The Paddocks at Doc Hughes
County:
Gwinnett
Listing Courtesy Of: Jeanelle Choi of Heritage GA. Realtors Broker: 770-622-4723 Prefer Ph#:jchoi.atlanta@gmail.com

Due to the health concerns created by Coronavirus we are offering personal 1-1 online video walkthough tours where possible.
Call Now: 404-205-8800
Is this the listing for you? We can help make it yours.
404-205-8800
Upcoming Open Houses
Due to COVID-19, we recommend you verify Open Houses before attending.
Sat, Oct 24, 1:00 PM - 4:00 PM
3942 Adler Circle3942 Adler Circle3942 Adler Circle3942 Adler Circle
Save
Ask
Tour
Hide
Share

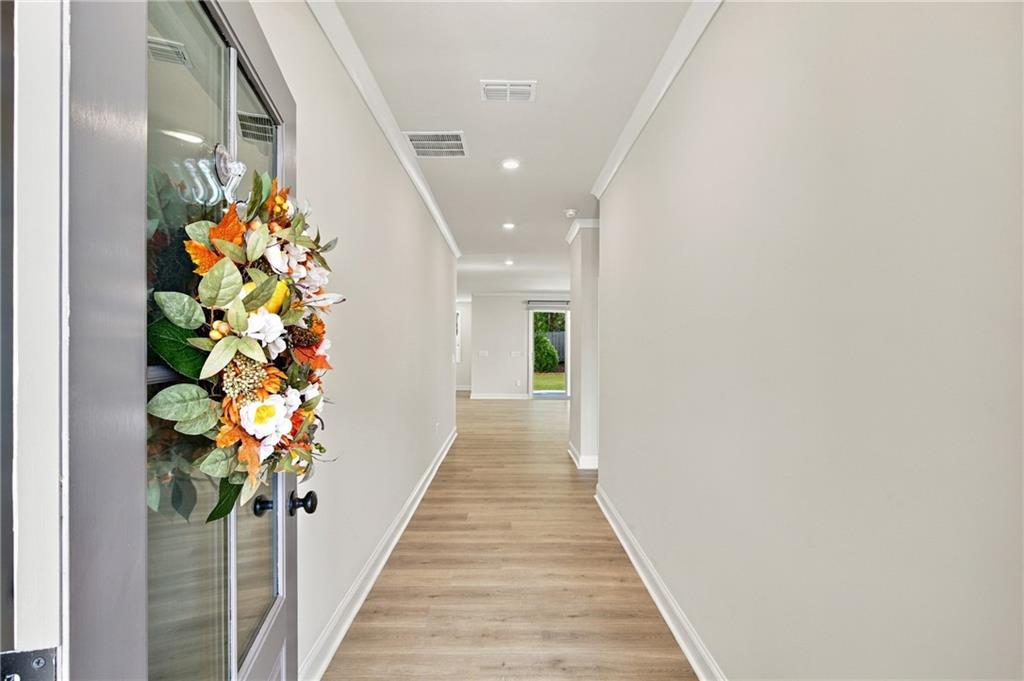
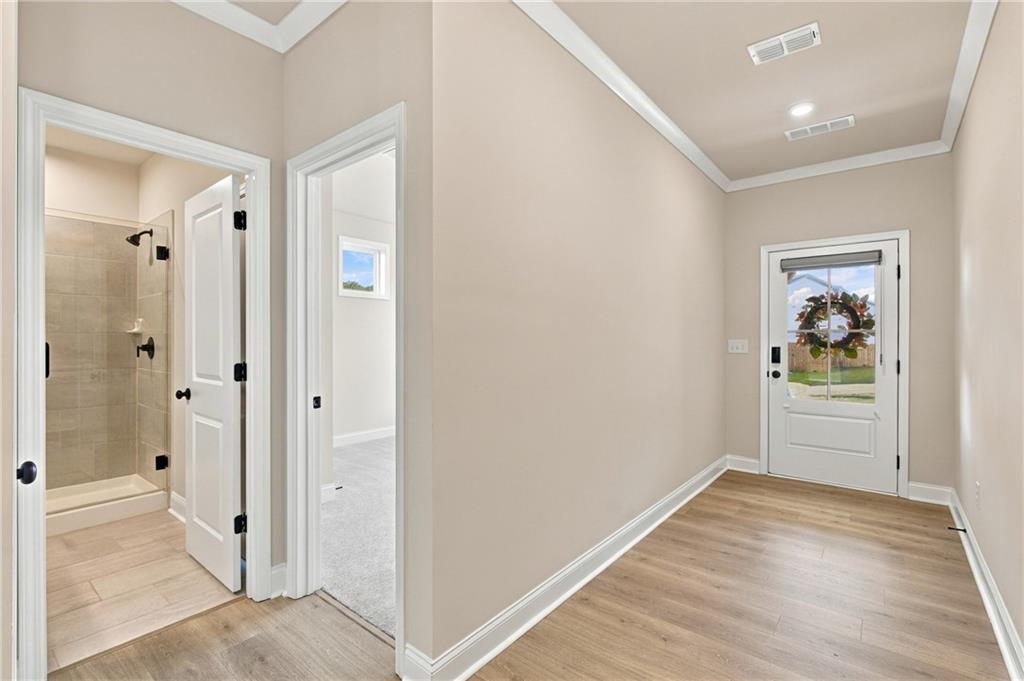
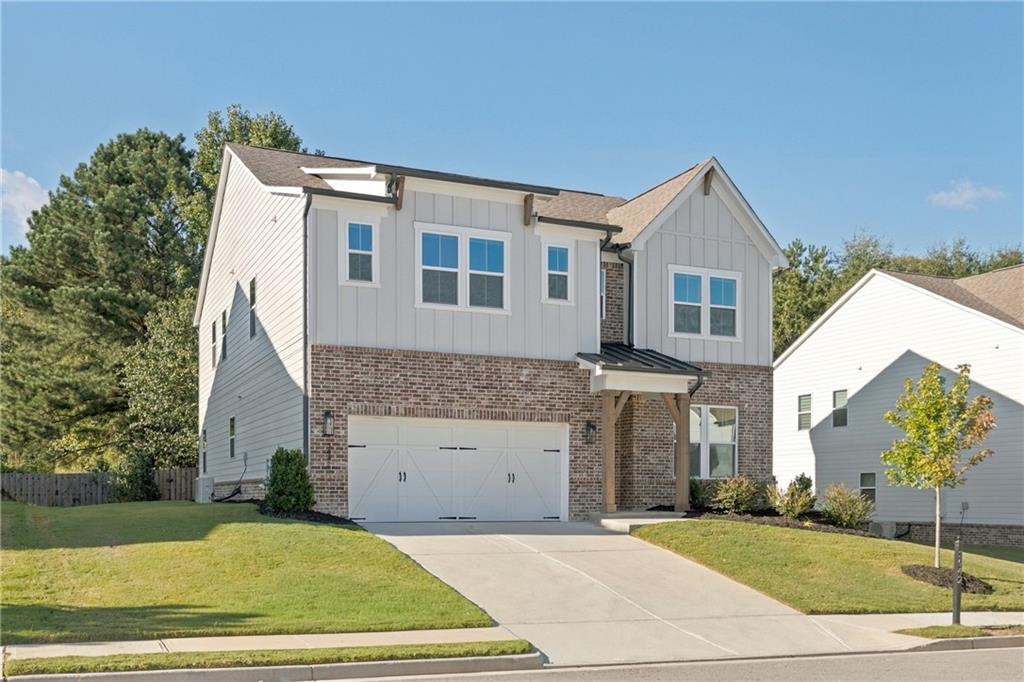
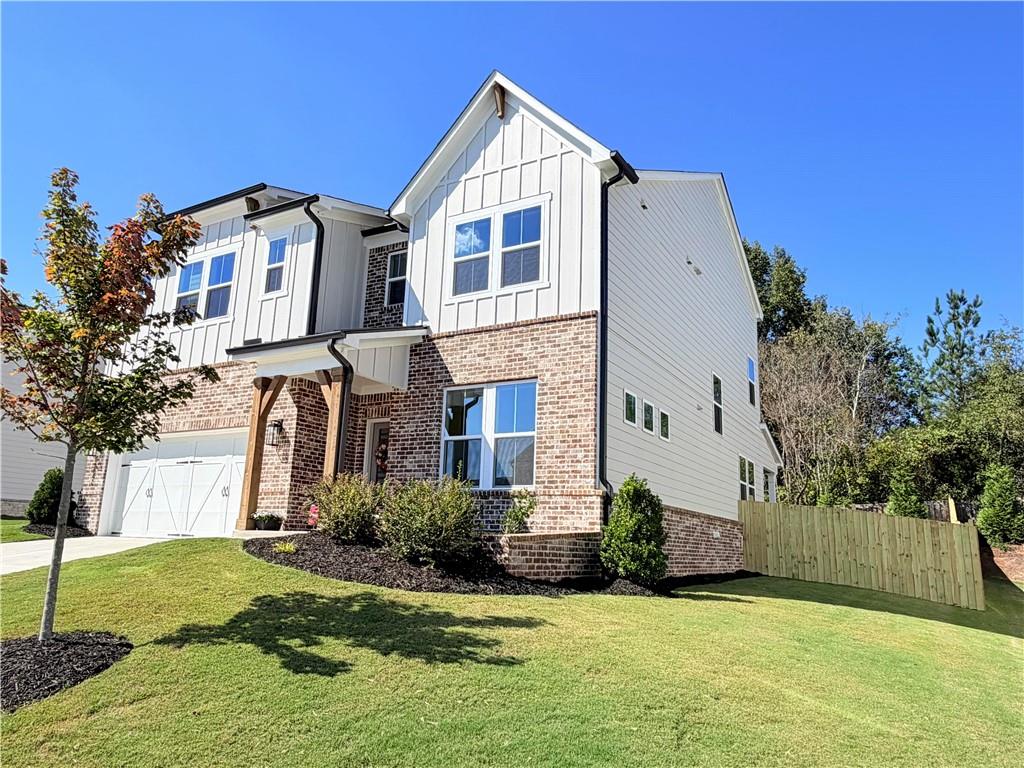
Built in 2024 and thoughtfully upgraded, this beautifully maintained home sits on a premium, level homesite with a NEWLY FENCED BACKYARD. The kitchen features KitchenAid appliances, upgraded 42-inch soft-close cabinetry, pull-out shelving, a vent hood, quartz countertops and an oversized island with seating. Expansive sliding doors open to a covered porch with a gas hookup for grilling, creating an easy connection to the outdoor living space. Custom dual-layer zebra shades are installed throughout. A main-level bedroom suite with a full bath offers flexibility for guests, a home office or multigenerational living. Upstairs, the spacious loft can serve as a media room, office or gathering space. The primary walk-in closet connects directly to the laundry room, which also has hallway access. Raised-height bathroom vanities and an EV charger in the garage add everyday convenience. Located in The Paddocks at Doc Hughes, the home offers access to I-85, the Mall of Georgia, shopping, dining and everyday amenities.

Save
Ask
Tour
Hide
Share
Listing Snapshot
Price 
$744,900
Days On Site 
23 Days
Bedrooms 
5
Inside Area (SqFt) 
3,215 sqft
Total Baths 
4
Full Baths 
4
Partial Baths 
N/A
Lot Size 
0.2 Acres
Year Built 
2024
MLS Number 
7836118
Status 
Active
Property Tax 
$8,383
HOA/Condo/Coop Fees 
$87.5 monthly
Sq Ft Source 
Appraiser
Friends & Family
Recent Activity
22 hours agoPrice changed to $744,900
22 hours agoListing updated with changes from the MLS
3 weeks agoStatus changed to Active
3 weeks agoListing first seen on site
General Features
Acres 
0.2
Foundation 
Slab
Garage 
Yes
Garage Spaces 
2
Green Energy Efficient 
AppliancesRoofThermostatWater HeaterWindows
Home Warranty 
Yes
Land Lease 
No
Levels 
Two
Parking 
Garage
Parking Spaces 
2
Property Sub Type 
Single Family Residence
Security 
Smoke Detector(s)Carbon Monoxide Detector(s)Fire Alarm
Sewer 
Public Sewer
SqFt Above 
3215
SqFt Total 
3215
Style 
CottageCraftsmanFarmhouse
Utilities 
Cable AvailableElectricity AvailableNatural Gas AvailableUnderground UtilitiesWater Available
Water Source 
Public
Interior Features
Appliances 
DishwasherDisposalDouble OvenElectric Water HeaterENERGY STAR Qualified AppliancesGas CooktopMicrowaveRange HoodRefrigeratorSelf Cleaning Oven
Basement 
None
Cooling 
Central AirENERGY STAR Qualified Equipment
Electric 
220 Volts in Garage
Fireplace 
Yes
Fireplace Features 
Living Room
Fireplaces 
1
Flooring 
Ceramic TileTileOther
Heating 
ElectricZoned
Interior 
PantryIn-Law FloorplanKitchen IslandCrown MoldingDouble VanityHigh Speed InternetRecessed LightingSmart HomeWalk-In Closet(s)
Laundry Features 
Laundry RoomUpper LevelOther
Main Level Bedrooms 
1
Window Features 
Double Pane WindowsENERGY STAR Qualified WindowsWindow Treatments
Save
Ask
Tour
Hide
Share
Exterior Features
Construction Details 
BrickCement SidingOther
Exterior 
Private Yard
Fencing 
Back YardFenced
Lot Features 
Back YardLevel
Other Structures 
None
Patio And Porch 
CoveredFront PorchRear Porch
Pool Features 
None
Road Frontage 
Private Road
Roof 
CompositionShingle
Spa Features 
None
View 
Other
Waterfront Features 
None
Waterview 
Other
Windows/Doors 
Double Pane WindowsENERGY STAR Qualified WindowsWindow Treatments
Community Features
Association Fee 
$1050.0
Association Fee Frequency 
Annually
Community Features 
SidewalksStreet Lights
Horse Property 
None
Roads 
AsphaltPaved
Schools
School District
Unknown
Elementary School
Ivy Creek
Middle School
Jones
High School
Seckinger
Listing Courtesy Of: Jeanelle Choi of Heritage GA. Realtors Broker: 770-622-4723 Prefer Ph#:jchoi.atlanta@gmail.com

Listings identified with the FMLS IDX logo come from FMLS and are held by brokerage firms other than the owner of this website and the listing brokerage is identified in any listing details. Information is deemed reliable but is not guaranteed. If you believe any FMLS listing contains material that infringes your copyrighted work, please click here to review our DMCA policy and learn how to submit a takedown request.



© 2017-2026 First Multiple Listing Service, Inc.

Neighborhood & Commute
Source: Walkscore
Disclosure: Community information and market data powered by Constellation Data Labs. Information is deemed reliable but not guaranteed.
Save
Ask
Tour
Hide
Share
Scroll to Top