Save
Ask
Tour
Hide
Share
$728,800
65 Days On Site

991 Old Forge Lane
Jefferson, GA 30549

For Sale|Single Family Residence|Active
6
Beds
5
Total Baths
5
Full Baths
3,948
SqFt
$185
/SqFt
2005
Built
Subdivision:
TRADITIONS OF BRASELTON
County:
Jackson
Listing Courtesy Of: Candra Williams of GA Realty, LLC. Broker: 770-598-8945 Prefer Ph#:candygarealty@gmail.com

Due to the health concerns created by Coronavirus we are offering personal 1-1 online video walkthough tours where possible.
Call Now: 404-205-8800
Is this the listing for you? We can help make it yours.
404-205-8800
991 Old Forge Lane991 Old Forge Lane991 Old Forge Lane991 Old Forge Lane
Save
Ask
Tour
Hide
Share

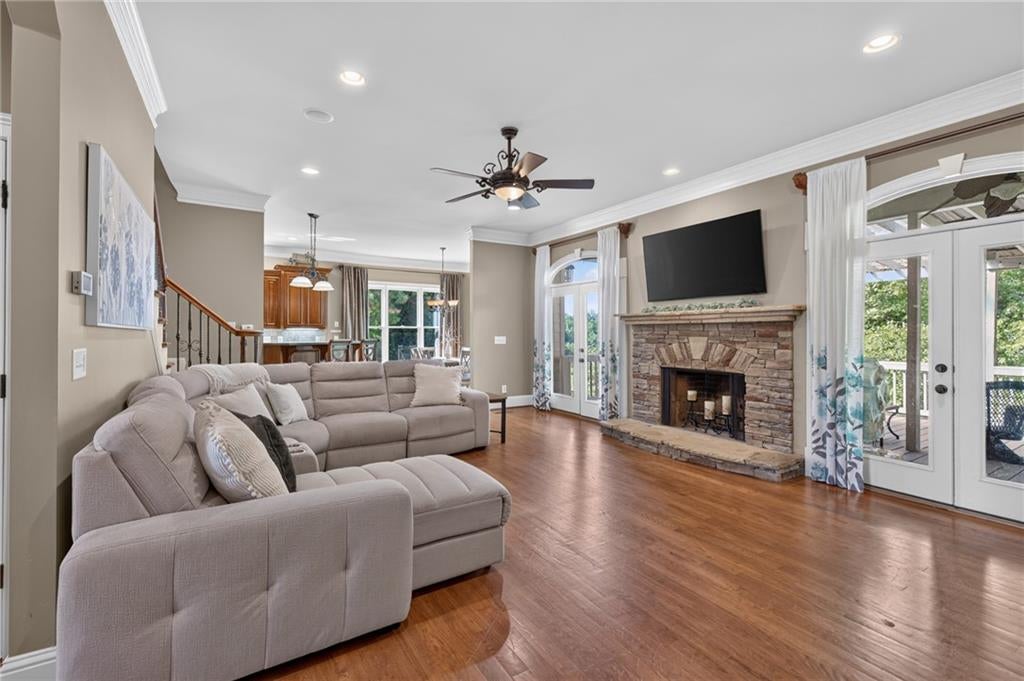
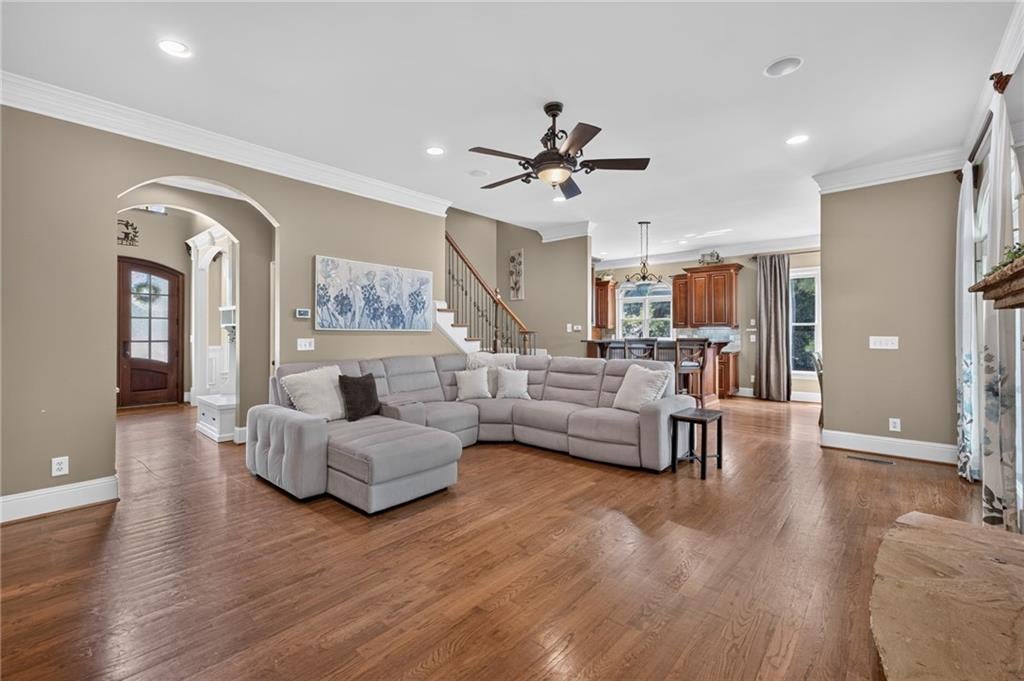
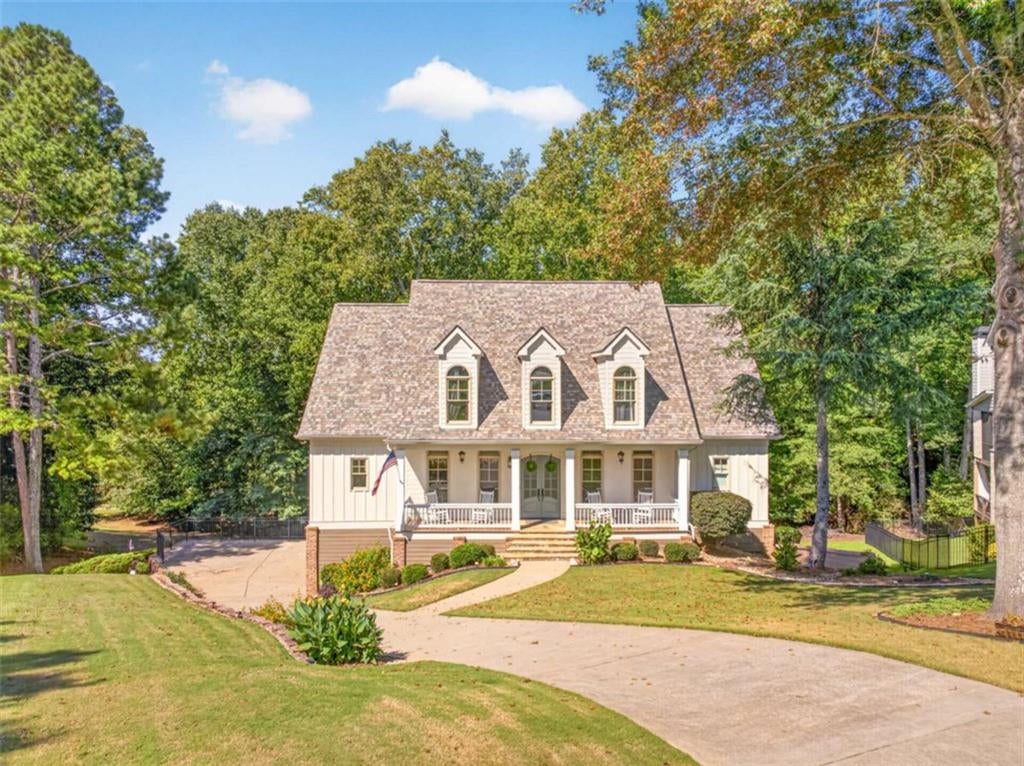
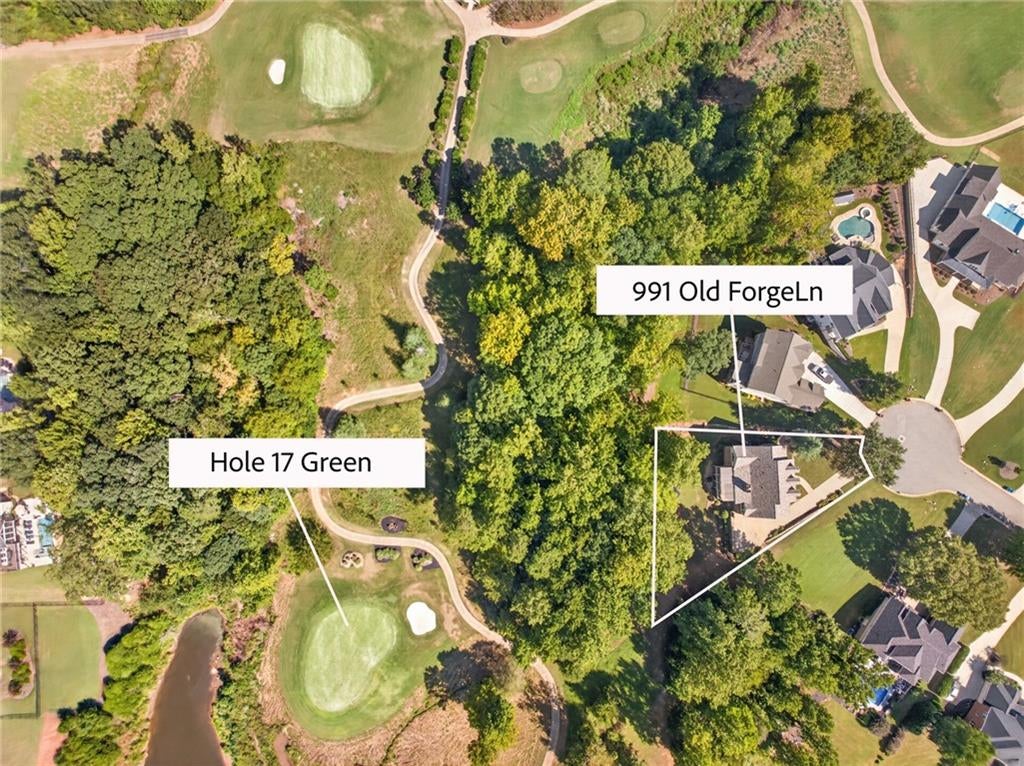
**GOLF COURSE, LAKE & CREEK-SIDE SETTING IN TRADITIONS OF BRASELTON!** Some homes offer beautiful living spaces. Others offer a setting that is hard to replicate. 991 Old Forge Lane brings the two together! Ideally positioned on a quiet cul-de-sac overlooking the 17th hole, this inviting home enjoys a special setting with golf course, lake and fountain views, mature trees and the peaceful beauty of a running creek nearby. A welcoming covered front porch sets the tone for the warmth and character found throughout. Inside, hardwood floors, elegant arched openings, detailed trim and generous living spaces create a timeless feel. The spacious kitchen is designed for gathering, featuring custom cabinetry, granite countertops, gas cooktop, double wall ovens and abundant storage. A sunny breakfast area overlooks the surrounding greenery, while the kitchen opens naturally to the great room, where a beautiful stone fireplace creates a welcoming focal point. The main level offers the convenience of a private primary suite, complete with a spacious bath featuring a separate soaking tub, tiled shower and generous vanity space. A dedicated home office and formal dining room provide additional flexibility for everyday living and entertaining. Upstairs, three additional bedrooms and 2 full baths offer comfortable accommodations for family and guests. The finished terrace level expands the possibilities even further, with flexible living and entertaining space, including an additional bedroom and full bath, along with room for a media area, recreation space or extended guest accommodations. This finished basement has room for family growth or multi-generational living. Enjoy the outdoors from the covered front porch, rear outdoor living areas and the peaceful surroundings of this private, tree-lined homesite. With its distinctive golf course setting, inviting architecture and versatile living spaces, this home offers a wonderful opportunity to enjoy the lifestyle of Traditions of Braselton. Ask about closing costs or rate buy down with preferred lender. **A special setting. Timeless character. Room to live, gather and enjoy.**

Save
Ask
Tour
Hide
Share
Listing Snapshot
Price 
$728,800
Days On Site 
65 Days
Bedrooms 
6
Inside Area (SqFt) 
3,948 sqft
Total Baths 
5
Full Baths 
5
Partial Baths 
N/A
Lot Size 
0.37 Acres
Year Built 
2005
MLS Number 
7836010
Status 
Active
Property Tax 
$7,348
HOA/Condo/Coop Fees 
$183.33 monthly
Sq Ft Source 
Other
Friends & Family
Recent Activity
5 days agoPrice changed to $728,800
5 days agoListing updated with changes from the MLS
2 months agoStatus changed to Active
2 months agoListing first seen on site
General Features
Acres 
0.37
Foundation 
Slab
Garage 
Yes
Garage Spaces 
2
Green Energy Efficient 
Windows
Land Lease 
No
Levels 
Three Or More
Parking 
GarageGarage Door OpenerGarage Faces Side
Parking Spaces 
2
Property Sub Type 
Single Family Residence
Security 
Smoke Detector(s)Fire Alarm
Sewer 
Public Sewer
SqFt Above 
3020
SqFt Below 
928
SqFt Total 
3020
Style 
Cape CodCraftsmanTraditional
Utilities 
Sewer AvailableWater Available
Water Source 
Public
Interior Features
Appliances 
DishwasherDouble OvenGas CooktopMicrowaveRefrigeratorTankless Water Heater
Basement 
DaylightExterior EntryFinishedInterior Entry
Cooling 
Ceiling Fan(s)Central AirElectric
Electric 
220 Volts
Fireplace 
Yes
Fireplace Features 
Living RoomMasonry
Fireplaces 
1
Flooring 
CarpetCeramic TileHardwood
Heating 
Heat Pump
Interior 
Breakfast BarEat-in KitchenPantryCentral VacuumCrown MoldingDouble VanityEntrance FoyerHigh CeilingsHigh Speed InternetHis and Hers ClosetsOpen FloorplanRecessed LightingTray Ceiling(s)Walk-In Closet(s)Master Downstairs
Laundry Features 
In HallIn KitchenLaundry RoomMain Level
Main Level Bedrooms 
2
Window Features 
Double Pane WindowsInsulated Windows
Save
Ask
Tour
Hide
Share
Exterior Features
Construction Details 
Cement SidingConcrete
Exterior 
Rain Gutters
Fencing 
None
Frontage 
0
Lot Features 
Back YardCul-De-SacFront YardPrivate
Other Structures 
None
Patio And Porch 
CoveredFront PorchRear Porch
Pool Features 
None
Road Frontage 
None
Roof 
Composition
Spa Features 
None
View 
Lake
Waterfront 
Yes
Waterfront Features 
Lake FrontStream
Waterview 
Lake
Windows/Doors 
Double Pane WindowsInsulated Windows
Community Features
Association Fee 
$1100.0
Association Fee Frequency 
Annually
Additional Association Fee 
$1100.0
Additional Association Fee Frequency 
Annually
Community Features 
ClubhouseFitness CenterGolfLakePlaygroundPoolSidewalksStreet LightsTennis Court(s)
Horse Property 
None
Roads 
Asphalt
Schools
School District
Unknown
Elementary School
Gum Springs
Middle School
West Jackson
High School
Jackson County
Listing Courtesy Of: Candra Williams of GA Realty, LLC. Broker: 770-598-8945 Prefer Ph#:candygarealty@gmail.com

Listings identified with the FMLS IDX logo come from FMLS and are held by brokerage firms other than the owner of this website and the listing brokerage is identified in any listing details. Information is deemed reliable but is not guaranteed. If you believe any FMLS listing contains material that infringes your copyrighted work, please click here to review our DMCA policy and learn how to submit a takedown request.



© 2017-2026 First Multiple Listing Service, Inc.

Neighborhood & Commute
Source: Walkscore
Disclosure: Community information and market data powered by Constellation Data Labs. Information is deemed reliable but not guaranteed.
Save
Ask
Tour
Hide
Share
Scroll to Top