Save
Ask
Tour
Hide
Share
$419,900
39 Days On Site

4236 Water Mill Drive
Buford, GA 30519

For Sale|Single Family Residence|Active
5
Beds
3
Total Baths
3
Full Baths
3,150
SqFt
$133
/SqFt
2017
Built
Subdivision:
Turnberry
County:
Gwinnett
Listing Courtesy Of: Beth Ann Hunter of RPM Realty, Inc. Broker: 678-765-8383 Prefer Ph#:rpmsales@rpmgreateratlanta.com

Due to the health concerns created by Coronavirus we are offering personal 1-1 online video walkthough tours where possible.
Call Now: 404-205-8800
Is this the listing for you? We can help make it yours.
404-205-8800
4236 Water Mill Drive4236 Water Mill Drive4236 Water Mill Drive4236 Water Mill Drive
Save
Ask
Tour
Hide
Share

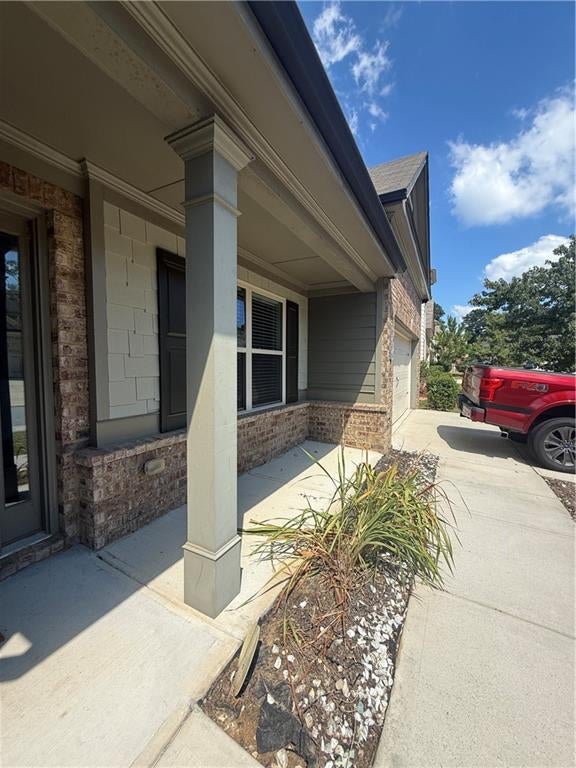
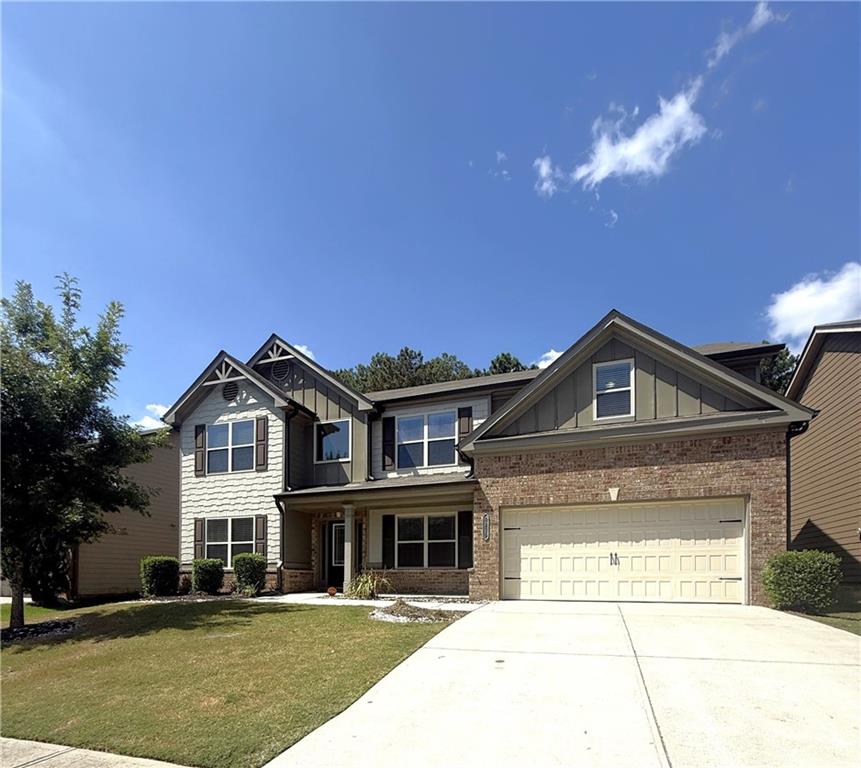
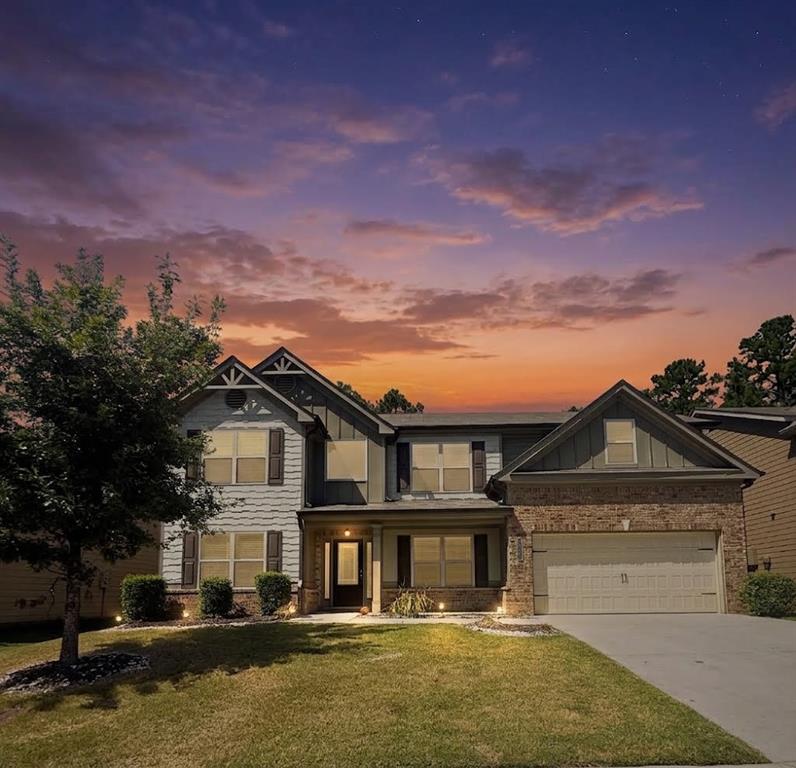
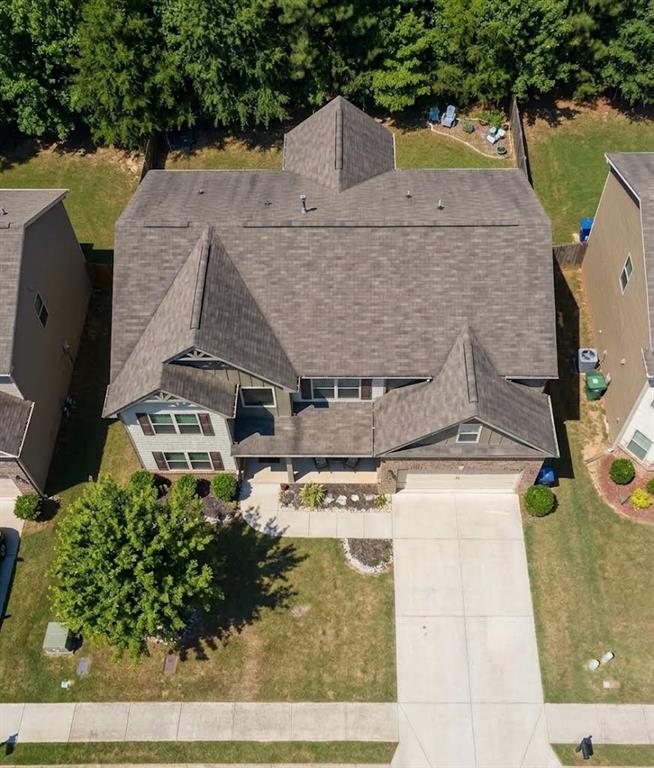
This stunning five-bedroom, three-bathroom residence in Buford, Georgia, is the complete package for refined suburban living. Situated in the highly sought-after area near Hamilton Mill and within the top-ranked Mill Creek High School district, this home offers a prime location and exceptional value. Step inside to find a thoughtfully designed main level featuring formal living and dining spaces, a gourmet kitchen with granite countertops and an island, and a convenient full guest suite on the main level with a private bathroom. The upper level is just as impressive with a massive loft, a convenient laundry room, and a luxurious primary suite with a sitting area. Escape to a spacious second-floor loft, meticulously designed as your ultimate media and entertainment hub. Outside, a level backyard provides an endless canvas for creating your own private oasis. Minutes to Hamilton Mill, Mall of GA, Coolray Field, Gas South Area, Lake Lanier, Buford Dam Park, Mill Creek Nature Center, and I-85! "No Rental Restrictions"

Save
Ask
Tour
Hide
Share
Listing Snapshot
Price 
$419,900
Days On Site 
39 Days
Bedrooms 
5
Inside Area (SqFt) 
3,150 sqft
Total Baths 
3
Full Baths 
3
Partial Baths 
N/A
Lot Size 
0.22 Acres
Year Built 
2017
MLS Number 
7835982
Status 
Active
Property Tax 
$5,329
HOA/Condo/Coop Fees 
$33.33 monthly
Sq Ft Source 
Builder
Friends & Family
Recent Activity
4 days agoPrice changed to $419,900
4 days agoListing updated with changes from the MLS
a month agoStatus changed to Active
a month agoListing first seen on site
General Features
Acres 
0.22
Foundation 
Slab
Garage 
Yes
Garage Spaces 
2
Land Lease 
No
Levels 
Two
Parking 
Garage
Property Sub Type 
Single Family Residence
Security 
Smoke Detector(s)
Sewer 
Public Sewer
SqFt Above 
3150
SqFt Total 
3150
Style 
Traditional
Utilities 
Underground Utilities
Water Source 
Public
Interior Features
Appliances 
DishwasherElectric RangeMicrowaveRefrigerator
Basement 
None
Cooling 
Ceiling Fan(s)Central Air
Electric 
220 Volts
Fireplace 
Yes
Fireplace Features 
Family RoomGas Starter
Fireplaces 
1
Flooring 
CarpetHardwoodTile
Heating 
CentralForced Air
Interior 
PantryKitchen IslandEntrance FoyerWalk-In Closet(s)
Laundry Features 
Laundry RoomUpper Level
Main Level Bedrooms 
1
Save
Ask
Tour
Hide
Share
Exterior Features
Construction Details 
Cement SidingHardiPlank Type
Exterior 
Private Yard
Fencing 
None
Lot Features 
Back YardLevelPrivateWooded
Other Structures 
None
Patio And Porch 
Front PorchPatio
Pool Features 
None
Road Frontage 
None
Roof 
Composition
Spa Features 
None
View 
Other
Waterfront Features 
None
Waterview 
Other
Community Features
Association Fee 
$400.0
Association Fee Frequency 
Annually
Community Features 
Sidewalks
Horse Property 
None
Roads 
Paved
Schools
School District
Unknown
Elementary School
Duncan Creek
Middle School
Osborne
High School
Mill Creek
Listing Courtesy Of: Beth Ann Hunter of RPM Realty, Inc. Broker: 678-765-8383 Prefer Ph#:rpmsales@rpmgreateratlanta.com

Listings identified with the FMLS IDX logo come from FMLS and are held by brokerage firms other than the owner of this website and the listing brokerage is identified in any listing details. Information is deemed reliable but is not guaranteed. If you believe any FMLS listing contains material that infringes your copyrighted work, please click here to review our DMCA policy and learn how to submit a takedown request.



© 2017-2026 First Multiple Listing Service, Inc.

Neighborhood & Commute
Source: Walkscore
Disclosure: Community information and market data powered by Constellation Data Labs. Information is deemed reliable but not guaranteed.
Save
Ask
Tour
Hide
Share
Scroll to Top