

1180 Orchid WayCanton, GA 30115
Due to the health concerns created by Coronavirus we are offering personal 1-1 online video walkthough tours where possible.
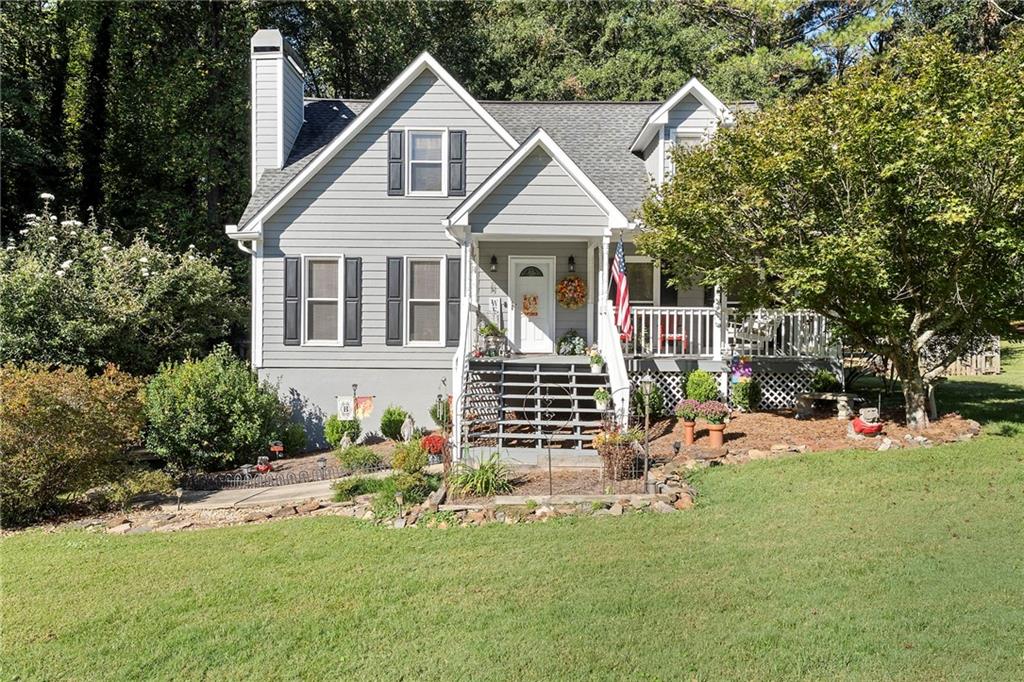
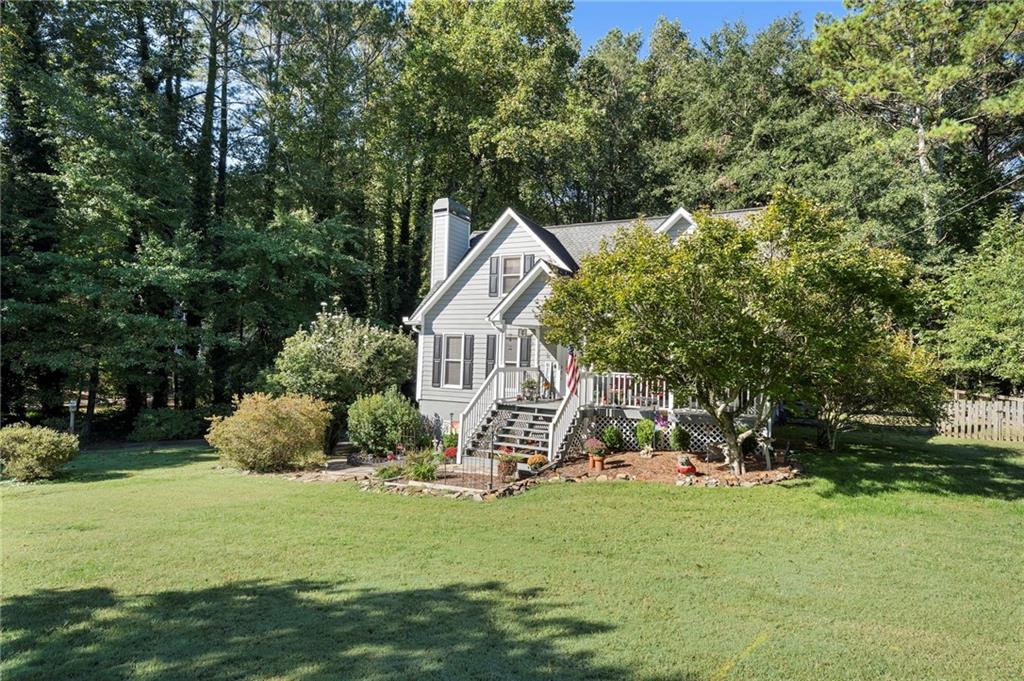
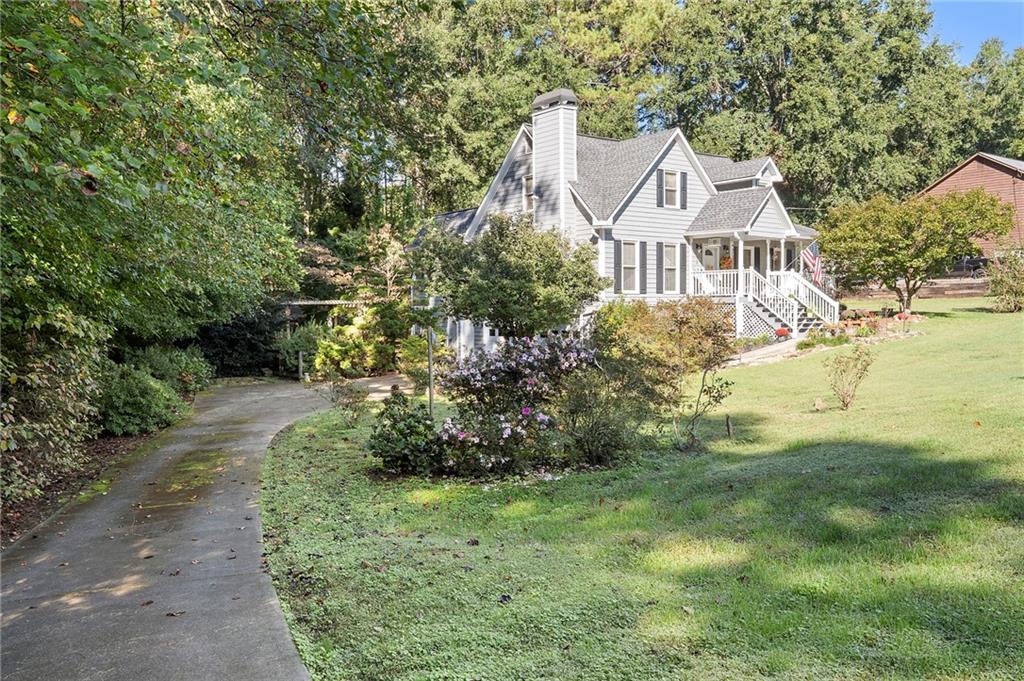
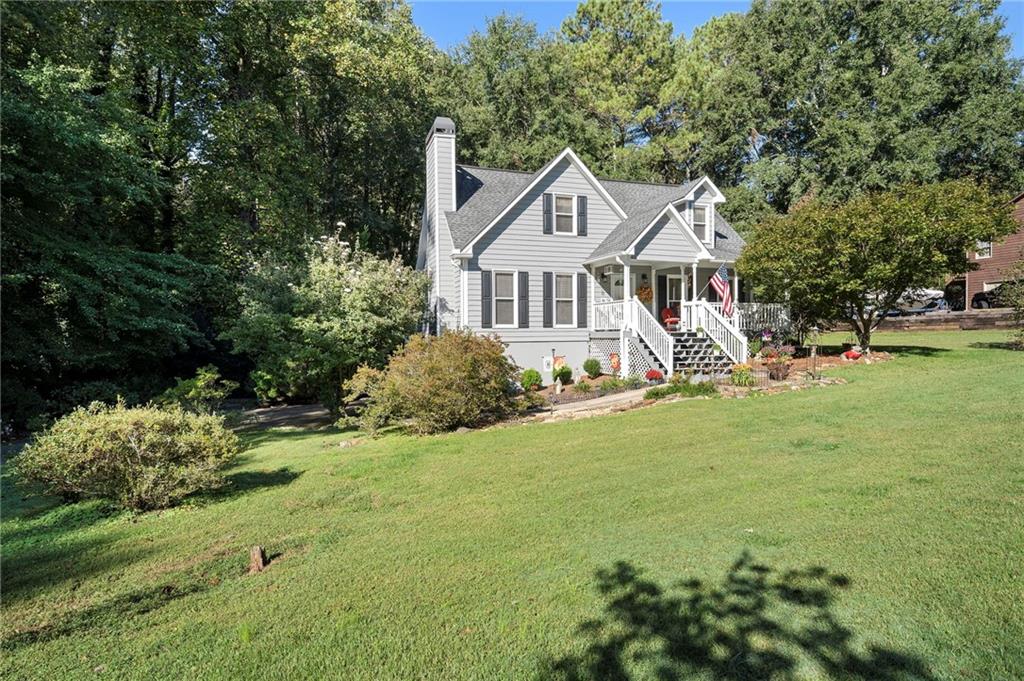
Discover the charm of country living with the convenience of an exceptional Hickory Flat location! Nestled on 1.23 beautifully landscaped acres, this inviting Cape Cod offers privacy, space and the freedom of NO HOA, covenants or restrictions—all within easy reach of Canton, Woodstock, Alpharetta, Roswell and Cumming. Bring your boat or RV, plant a garden, or simply enjoy having room to breathe! A welcoming, full-length front porch sets the tone for relaxed Southern living, offering the perfect place for rocking chairs, a porch swing and leisurely afternoons. Inside, this beautifully maintained home features three generously sized bedrooms, two-and-a-half baths and a comfortable, flowing floor plan designed for everyday living and entertaining. The fireside living room, anchored by a classic brick fireplace, opens naturally to the dining room, while the cheerful white kitchen and sunlit breakfast room create inviting spaces to gather. The true showstopper is the expansive vaulted great room, where soaring ceilings and two walls of windows fill the space with natural light and frame peaceful views of the private backyard. An adjoining three-season glass and screened porch extends the living space, providing a wonderful setting to enjoy the changing seasons. The spacious main-level primary suite offers comfort and convenience with a walk-in closet and private bath featuring dual vanities, a separate tub and shower. Upstairs, two exceptionally large bedrooms share a full bath, offering flexibility for guests, hobbies or a home office. An unfinished basement provides abundant storage, workshop space and possibilities for future expansion, along with a convenient two-car drive-under garage. Thoughtful updates include a NEW high-efficiency HVAC system installed in 2026, complete with enhanced air filtration and UV light air cleaning, along with newer windows throughout most of the home. Outdoors, the nearly level, fenced backyard is a private sanctuary filled with mature specimen trees, flowering shrubs, fragrant gardenias, dogwoods and a charming garden arbor. Whether you envision entertaining, gardening, enjoying time outdoors or simply relaxing beneath the trees, this beautiful property offers endless opportunities to make it your own. Enjoy the freedom of acreage without sacrificing convenience, with easy access to shopping, dining and everyday amenities. Located in the sought-after Avery Elementary, Creekland Middle and Creekview High School district, this special property offers a rare combination of timeless Cape Cod charm, generous living spaces, a main-level primary suite, unfinished basement, two-car garage and 1.23 private acres—all without an HOA! A wonderful opportunity to enjoy privacy, flexibility and the relaxed lifestyle that makes Hickory Flat so desirable.
| a month ago | Listing updated with changes from the MLS | |
| a month ago | Listing first seen on site |
Listings identified with the FMLS IDX logo come from FMLS and are held by brokerage firms other than the owner of this website and the listing brokerage is identified in any listing details. Information is deemed reliable but is not guaranteed. If you believe any FMLS listing contains material that infringes your copyrighted work, please click here to review our DMCA policy and learn how to submit a takedown request.

© 2017-2026 First Multiple Listing Service, Inc.
Did you know? You can invite friends and family to your search. They can join your search, rate and discuss listings with you.