

1918 Hebron Hills DriveTucker, GA 30084
Due to the health concerns created by Coronavirus we are offering personal 1-1 online video walkthough tours where possible.
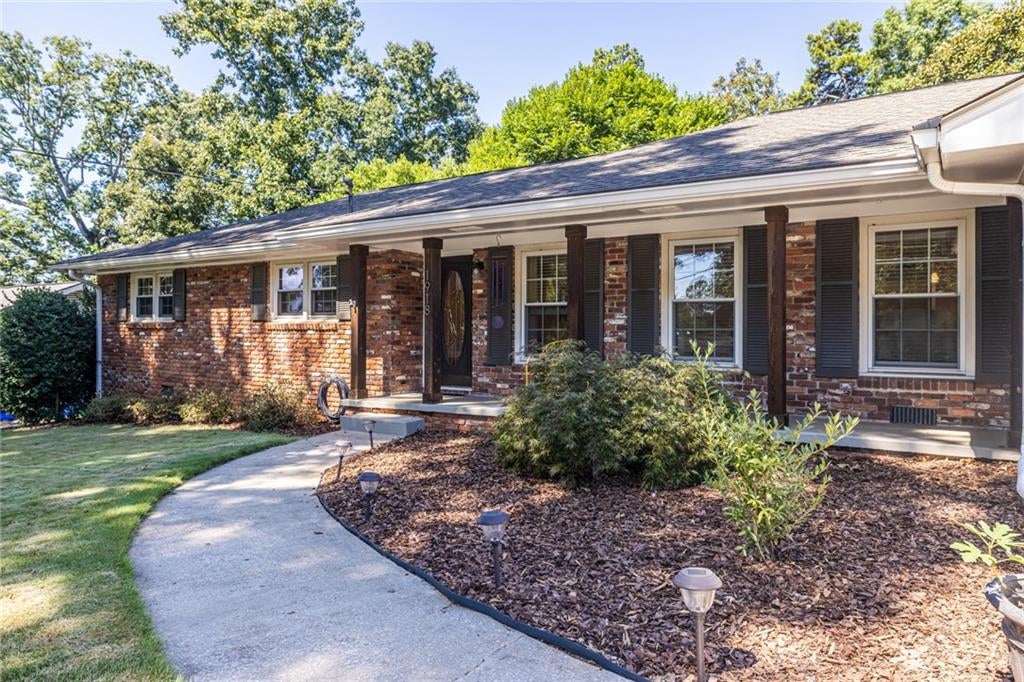
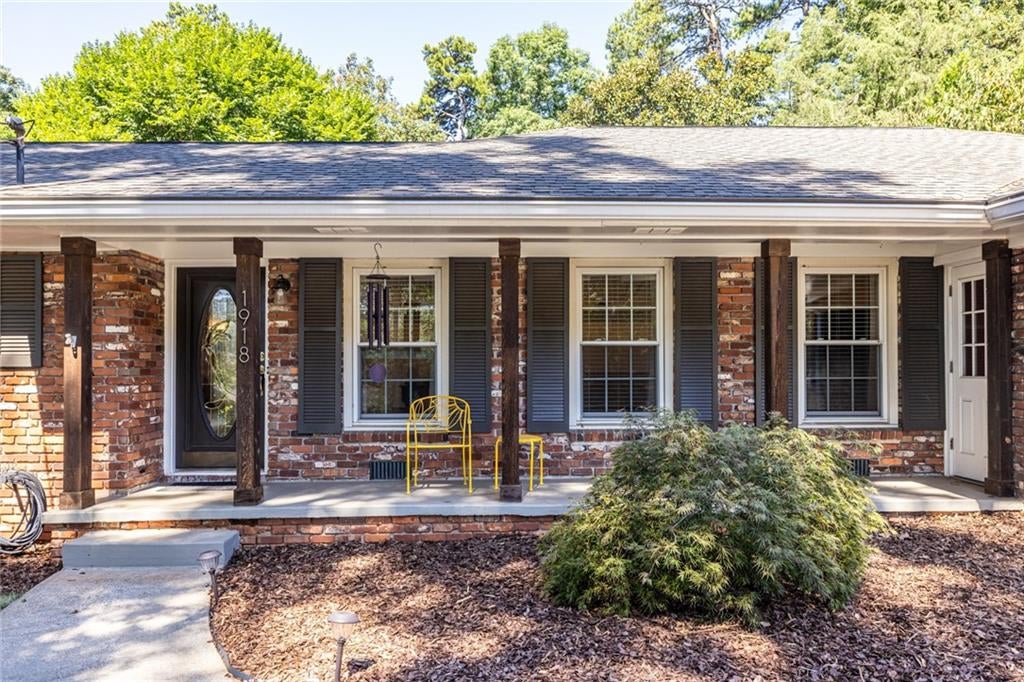
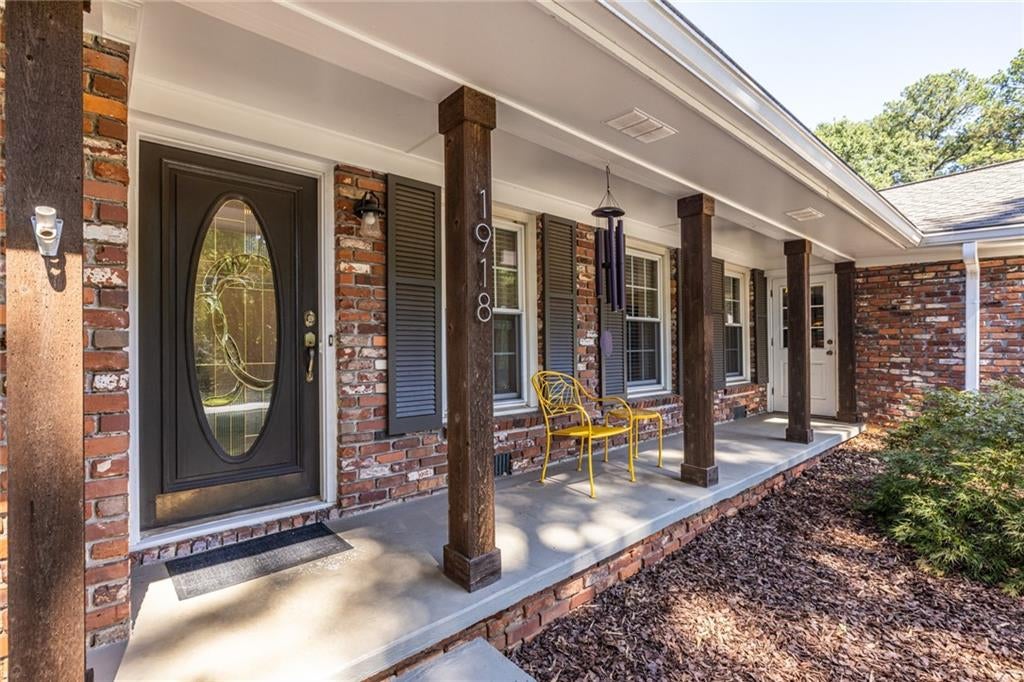
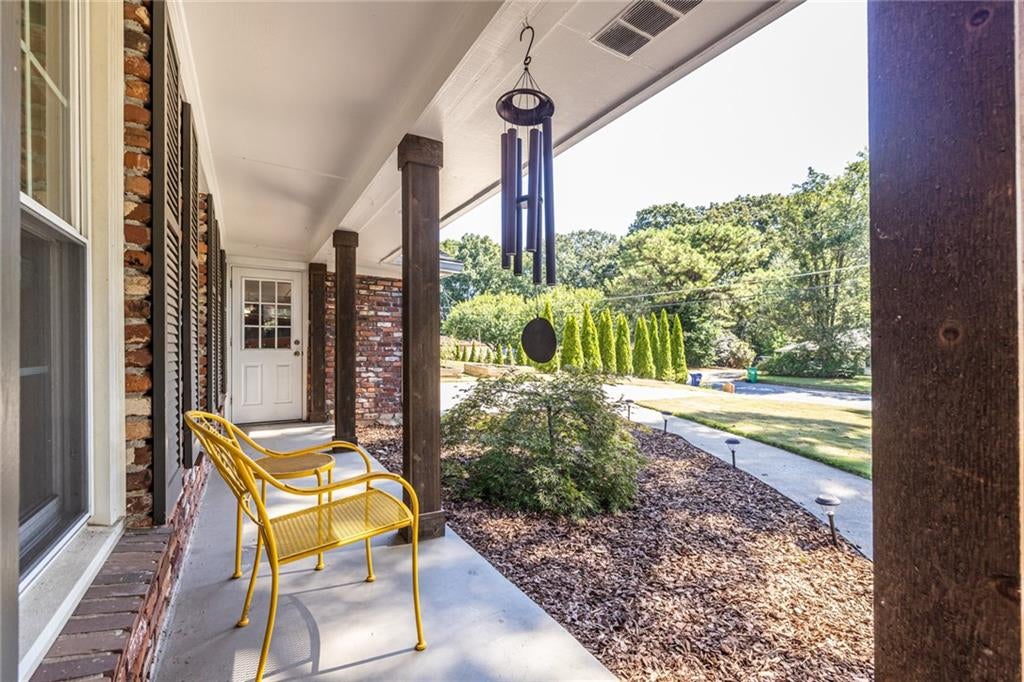
Welcome to this charming, beautifully renovated all-brick ranch in Tucker, where classic character meets thoughtful modern updates! From the moment you arrive, the manicured landscaping, welcoming covered front porch, and timeless brick exterior set the tone for a home that has been lovingly maintained and thoughtfully improved. +++ Inside, you'll find a bright, inviting layout with hardwood floors throughout, crown molding, recessed lighting, fresh interior paint, and abundant natural light. The spacious front living room provides an elegant first impression, while the separate dining area and generous family room offer plenty of space for both everyday living and entertaining. The family room features a charming fireplace with custom built-in shelving and opens through sliding glass doors to the enclosed, insulated sunroom. +++ The enclosed and insulated sunroom is a wonderful year-round retreat, featuring double-pane windows, skylights, and tiled flooring. Use it as a home gym, reading nook, playroom, office, or simply a bright space to relax and enjoy the backyard views. +++ The newly renovated kitchen is truly the heart of the home, featuring beautiful quartz countertops, a tile backsplash, stainless steel appliances, a breakfast bar, and a comfortable eat-in area. Its open sightlines to the family room make entertaining and gathering a breeze. A convenient laundry room adds to the home's functionality. +++ The spacious primary bedroom offers abundant natural light and two closets, while the en-suite primary bath features charming vintage-inspired finishes. Two additional bedrooms provide flexible space for family, guests, or a home office, and the renovated second full bath includes a double vanity and tub/shower combination. +++ Thoughtful improvements extend throughout the home a new HVAC system, water heater, upgraded double pane windows for improved energy efficiency, an improved sewer line, newer architectural-shingle roof with ridge vents, added insulation, and an encapsulated crawlspace. Together, these updates provide added comfort, energy efficiency, and peace of mind. +++ Outside, the expansive fenced backyard with a 6-foot privacy fence provides a wonderful private setting for outdoor living, gardening, entertaining, or simply enjoying the sunshine. And for a truly special bonus, the backyard's peach tree produces delicious homegrown peaches and 5 new blueberry bushes will soon be providing lots of healthy fruit too! +++ The large two-car garage offers covered off-street parking, exceptional storage, and additional space with potential for future expansion. The spacious driveway provides plenty of additional parking as well. +++ With its classic brick exterior, generous living spaces, extensive renovations, private backyard, and thoughtful infrastructure improvements, this Tucker ranch offers the perfect blend of character, comfort, functionality, and convenience. Move-in ready and waiting to welcome you home!
| a month ago | Status changed to Active | |
| a month ago | Listing updated with changes from the MLS | |
| a month ago | Listing first seen on site |
Listings identified with the FMLS IDX logo come from FMLS and are held by brokerage firms other than the owner of this website and the listing brokerage is identified in any listing details. Information is deemed reliable but is not guaranteed. If you believe any FMLS listing contains material that infringes your copyrighted work, please click here to review our DMCA policy and learn how to submit a takedown request.

© 2017-2026 First Multiple Listing Service, Inc.
Did you know? You can invite friends and family to your search. They can join your search, rate and discuss listings with you.