Save
Ask
Tour
Hide
Share
$496,150
39 Days On Site

17 Bufflehead Pass
Jefferson, GA 30549

For Sale|Single Family Residence|Active
5
Beds
3
Total Baths
3
Full Baths
2,591
SqFt
$191
/SqFt
2026
Built
Subdivision:
Mallards Landing
County:
Jackson
Listing Courtesy Of: Trent Gregory of Chafin Realty, Inc. Broker: 770-831-0844 Prefer Ph#:mallardslanding@chafinrealtyinc.com

Due to the health concerns created by Coronavirus we are offering personal 1-1 online video walkthough tours where possible.
Call Now: 404-205-8800
Is this the listing for you? We can help make it yours.
404-205-8800
Upcoming Open Houses
Due to COVID-19, we recommend you verify Open Houses before attending.
Sat, Oct 24, 10:00 AM - 5:00 PM
Sun, Oct 25, 12:00 PM - 5:00 PM
Sat, Oct 31, 10:00 AM - 5:00 PM
Sun, Nov 1, 12:00 PM - 5:00 PM
Sat, Nov 7, 10:00 AM - 5:00 PM
Sun, Nov 8, 12:00 PM - 5:00 PM
17 Bufflehead Pass17 Bufflehead Pass17 Bufflehead Pass17 Bufflehead Pass
Save
Ask
Tour
Hide
Share

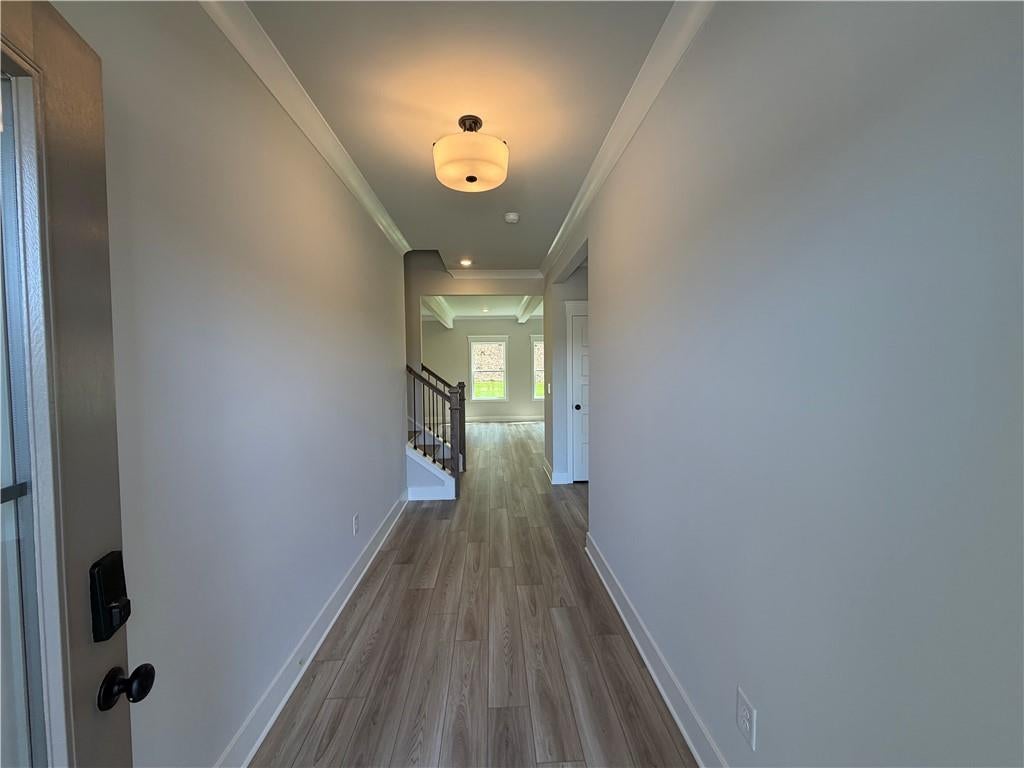
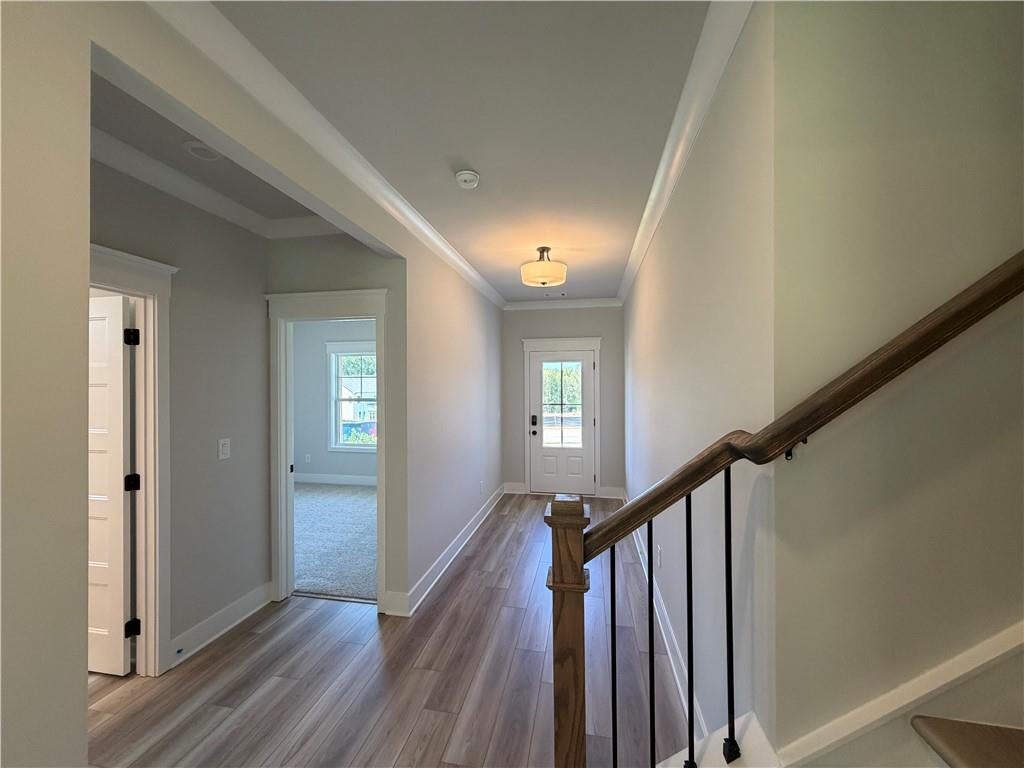
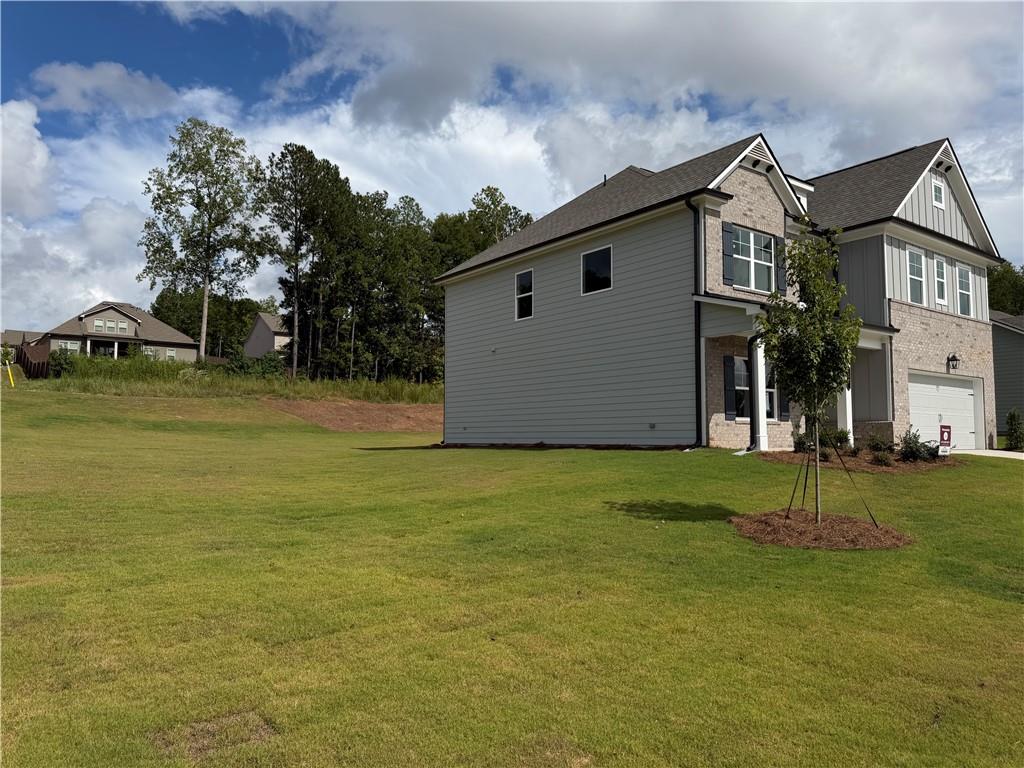
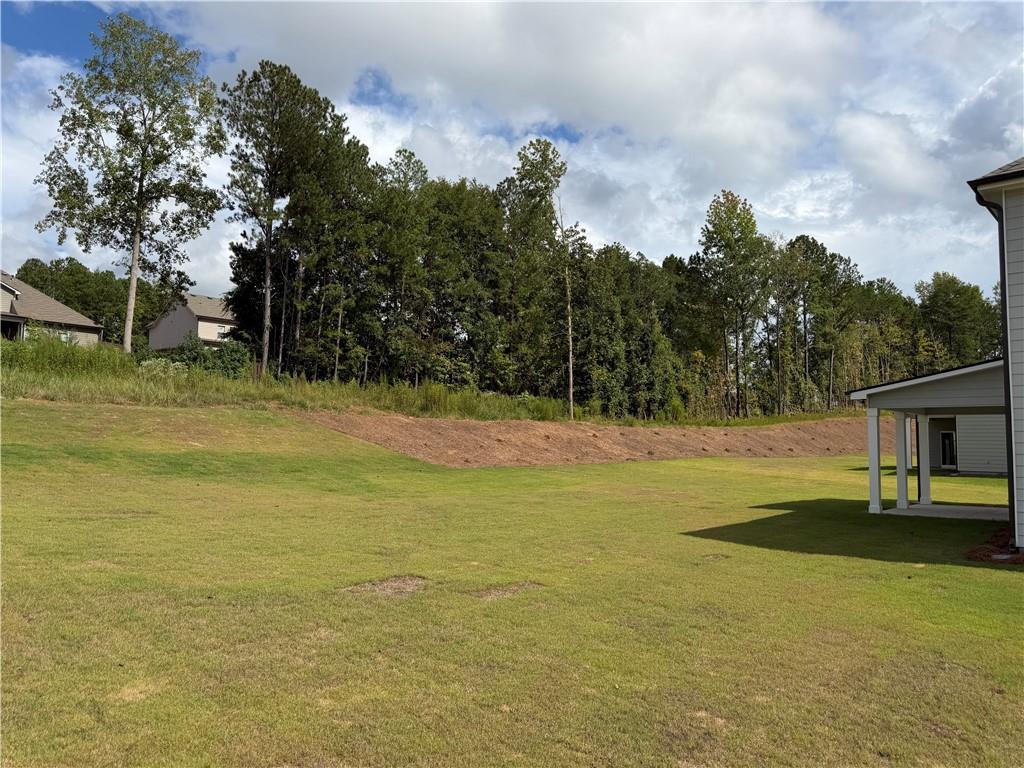
Canyon A stunning new construction home offering spacious living & modern design. Located on a private homesite in the highly sought-after Jefferson City School District, this impressive 5-beds, 3-baths home designed to fit every stage of life. The main level features a desirable open-concept layout w/a secondary bedroom & full bath, perfect for guests or a private home office setup. The expansive great room flows seamlessly into the kitchen and breakfast area. The chef-inspired kitchen is complete with a large center island with bar stool seating, abundant cabinetry, and a spacious walk-in pantry. This home also includes a SMART HOME PACKAGE featuring a Ring Doorbell, Echo Show 8, Ecobee Thermostat, and Kwikset Halo Smart Front Door Lock — all thoughtfully included for enhanced convenience and security. Upstairs, retreat to the luxurious primary suite featuring a spa-like bathroom with a huge tiled shower, frameless glass enclosure, dual shower heads, and elegant finishes throughout. Three secondary bedrooms share a hall bathroom. A spacious loft area completes the upper level and offers the perfect flex space for a media room, playroom, or additional living area. Additional highlights include an elegant trim package, WiFi-enabled garage door opener. Home is currently under construction; sample pictures are being used. Learn more about our AMAZING INCENTIVES!

Save
Ask
Tour
Hide
Share
Listing Snapshot
Price 
$496,150
Days On Site 
39 Days
Bedrooms 
5
Inside Area (SqFt) 
2,591 sqft
Total Baths 
3
Full Baths 
3
Partial Baths 
N/A
Lot Size 
0.3 Acres
Year Built 
2026
MLS Number 
7835880
Status 
Active
Property Tax 
$10
HOA/Condo/Coop Fees 
$52.08 monthly
Sq Ft Source 
Builder
Friends & Family
Recent Activity
a month agoListing first seen on site
a month agoListing updated with changes from the MLS
General Features
Acres 
0.3
Attached Garage 
Yes
Foundation 
Slab
Garage 
Yes
Garage Spaces 
2
Green Energy Efficient 
HVACThermostat
Home Warranty 
Yes
Land Lease 
No
Levels 
Two
Parking 
AttachedDrivewayGarage
Parking Spaces 
2
Property Condition 
Under Construction
Property Sub Type 
Single Family Residence
Security 
Smoke Detector(s)
Sewer 
Public Sewer
SqFt Above 
2591
SqFt Total 
2591
Style 
Traditional
Utilities 
Cable AvailableElectricity AvailableNatural Gas AvailableSewer AvailableUnderground UtilitiesWater Available
Water Source 
Public
Interior Features
Appliances 
DishwasherDisposalGas OvenGas RangeGas Water Heater
Basement 
None
Cooling 
Central AirZoned
Fireplace 
Yes
Fireplace Features 
ElectricFamily Room
Fireplaces 
1
Flooring 
CarpetOther
Heating 
CentralElectricNatural GasZoned
Interior 
Eat-in KitchenPantryKitchen IslandBeamed CeilingsCrown MoldingWalk-In Closet(s)Other
Laundry Features 
Laundry RoomUpper Level
Main Level Bedrooms 
1
Window Features 
Double Pane WindowsInsulated Windows
Save
Ask
Tour
Hide
Share
Exterior Features
Construction Details 
Cement SidingConcreteOther
Exterior 
Other
Fencing 
None
Frontage 
0
Lot Features 
Level
Other Structures 
None
Patio And Porch 
CoveredFront PorchRear Porch
Pool Features 
None
Road Frontage 
None
Roof 
Composition
Spa Features 
None
View 
Other
Waterfront Features 
None
Waterview 
Other
Windows/Doors 
Double Pane WindowsInsulated Windows
Community Features
Association Fee 
$625.0
Association Fee Frequency 
Annually
Community Features 
Pool
Horse Property 
None
Roads 
Paved
Schools
School District
Unknown
Elementary School
Jefferson
Middle School
Jefferson
High School
Jefferson
Listing Courtesy Of: Trent Gregory of Chafin Realty, Inc. Broker: 770-831-0844 Prefer Ph#:mallardslanding@chafinrealtyinc.com

Listings identified with the FMLS IDX logo come from FMLS and are held by brokerage firms other than the owner of this website and the listing brokerage is identified in any listing details. Information is deemed reliable but is not guaranteed. If you believe any FMLS listing contains material that infringes your copyrighted work, please click here to review our DMCA policy and learn how to submit a takedown request.



© 2017-2026 First Multiple Listing Service, Inc.

Neighborhood & Commute
Source: Walkscore
Disclosure: Community information and market data powered by Constellation Data Labs. Information is deemed reliable but not guaranteed.
Save
Ask
Tour
Hide
Share
Scroll to Top