Save
Ask
Tour
Hide
Share
$2,300
45 Days On Site

1329 Rosemary Lane
East Point, GA 30344

For Rent|Single Family Residence|Active
3
Beds
3
Total Baths
2
Full Baths
1
Partial Bath
1,806
SqFt
$1
/SqFt
2019
Built
Subdivision:
Hawthorn
County:
Fulton
Listing Courtesy Of: GRETA H THOMAS of HomeSmart Broker: 404-293-1027 Prefer Ph#:gretatrealestate@ymail.com

Due to the health concerns created by Coronavirus we are offering personal 1-1 online video walkthough tours where possible.
Call Now: 404-205-8800
Is this the listing for you? We can help make it yours.
404-205-8800
1329 Rosemary Lane1329 Rosemary Lane1329 Rosemary Lane1329 Rosemary Lane
Save
Ask
Tour
Hide
Share

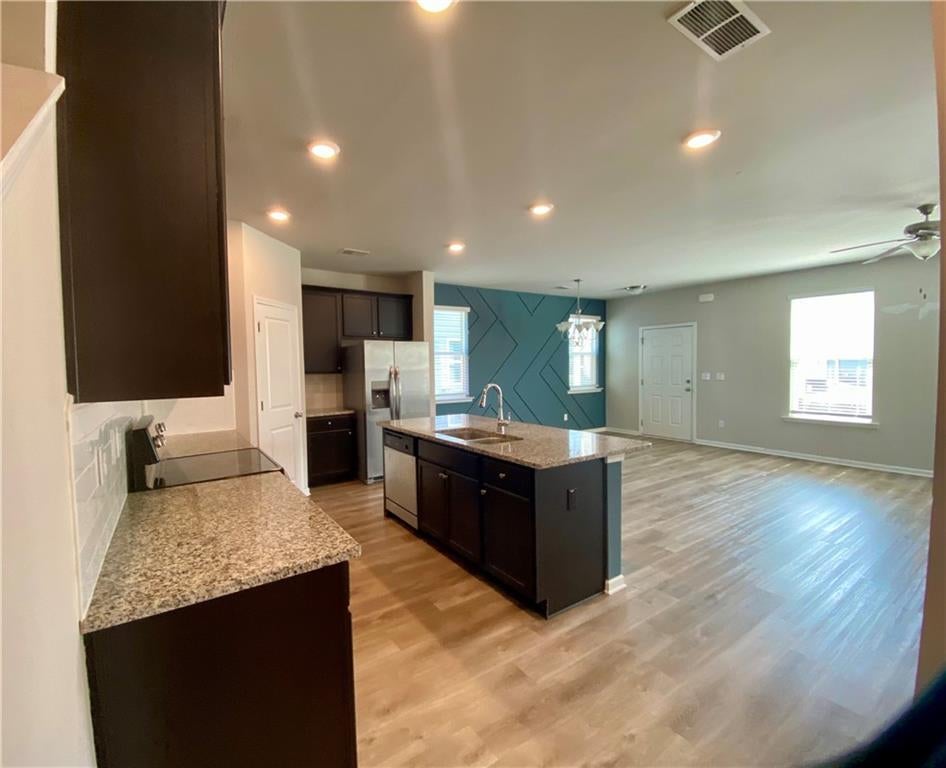
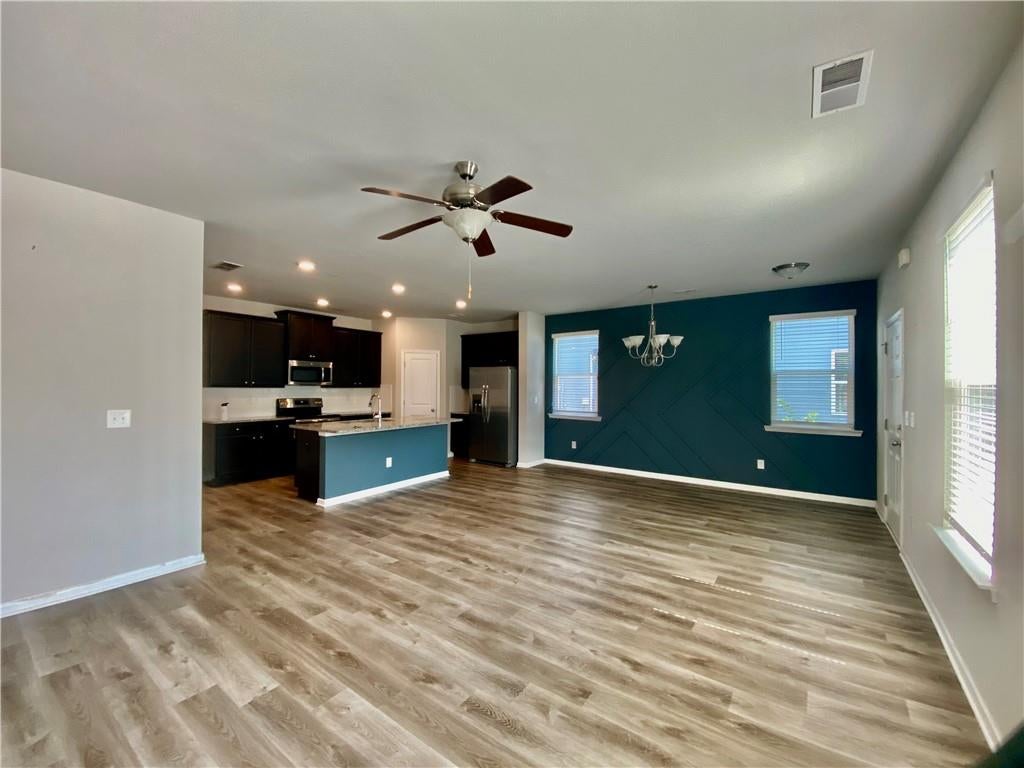
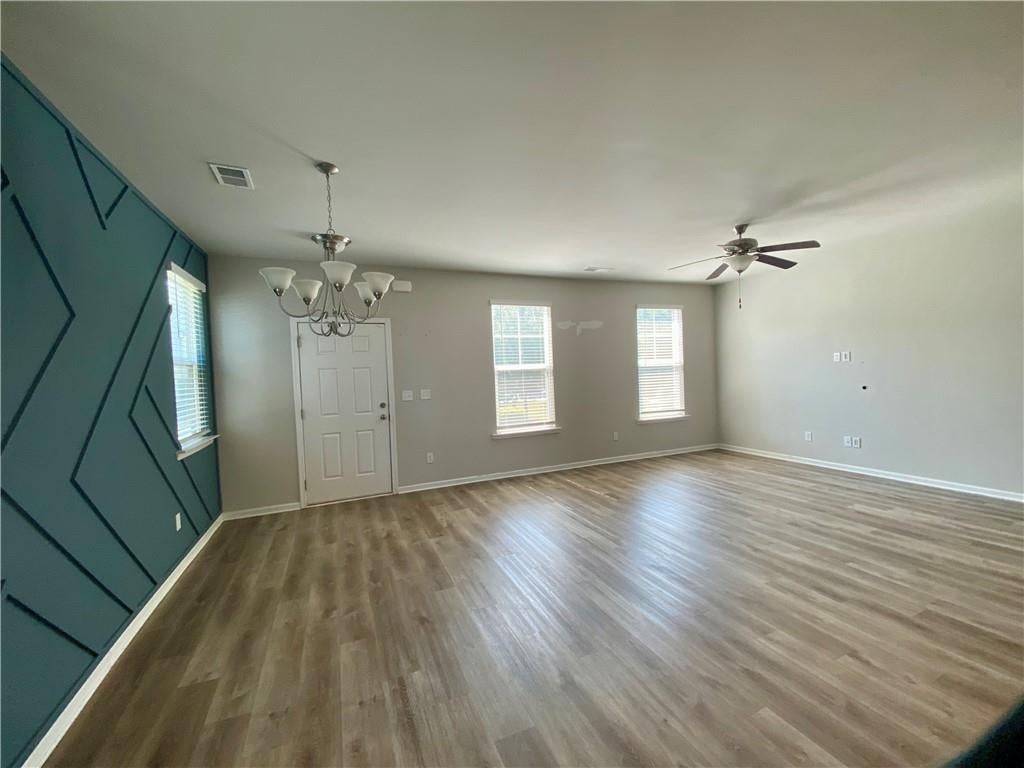
Over 1800 SqFt. of living space! Welcome to your new home! This beautiful 2-story house offers the perfect blend of modern amenities and urban convenience. With 3 spacious bedrooms and 2.5 baths, 2 car garage. There is plenty of room for your family and guests. The downstairs living room is the highlight of the home, featuring a nice accent wall that brings warmth and character to the space. The open floor plan seamlessly connects the living area to a contemporary kitchen, equipped with all the essentials for culinary enthusiasts. The bedrooms are located on the upper floor, providing privacy and a quiet retreat from the main living areas. The large master suite comes with an en-suite bathroom, ensuring comfort and convenience. Outside, you will find a charming patio, perfect for weekend barbecues or a relaxing evening. Very close to Tyler Perry Studios and the proximity to the Mercedes-Benz Stadium means you are never far from exciting events and sports games, while the Oakland MARTA station nearby ensures easy commuting and access to the city's many attractions. Community pool and playground are available.

Save
Ask
Tour
Hide
Share
Listing Snapshot
Price 
$2,300
Days On Site 
45 Days
Bedrooms 
3
Inside Area (SqFt) 
1,806 sqft
Total Baths 
3
Full Baths 
2
Partial Baths 
1
Lot Size 
N/A
Year Built 
2019
MLS Number 
7835737
Status 
Active
Property Tax 
N/A
HOA/Condo/Coop Fees 
N/A
Sq Ft Source 
Owner
Friends & Family
Recent Activity
a month agoStatus changed to Active
a month agoPrice changed to $2,300
a month agoListing updated with changes from the MLS
a month agoListing first seen on site
General Features
Available on 
2026-09-15
Garage 
Yes
Garage Spaces 
2
Lease Term 
12 Months
Levels 
Two
Parking 
GarageGarage Door OpenerKitchen Level
Pets 
Call
Property Sub Type 
Single Family Residence
Security 
Carbon Monoxide Detector(s)
SqFt Total 
1806
Style 
Modern
Utilities 
Cable AvailableElectricity AvailableWater Available
Interior Features
Appliances 
DishwasherDisposalElectric Water HeaterMicrowaveRefrigerator
Basement 
None
Cooling 
Central Air
Fireplace Features 
None
Flooring 
CarpetLaminate
Furnished 
Unfurnished
Heating 
CentralElectric
Interior 
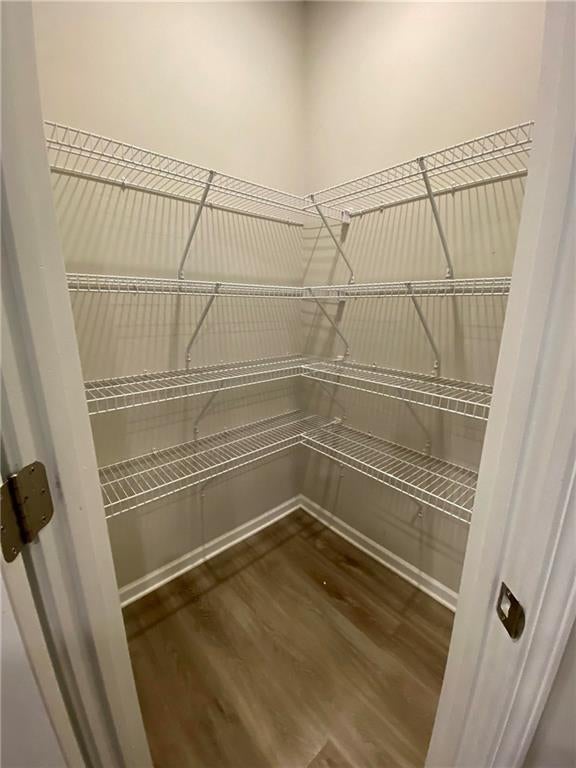
Breakfast BarEat-in KitchenPantryHigh CeilingsHigh Speed InternetLow Flow Plumbing FixturesWalk-In Closet(s)
Laundry Features 
Laundry RoomUpper Level
Save
Ask
Tour
Hide
Share
Exterior Features
Construction Details 
CedarWood Siding
Exterior 
None
Fencing 
None
Frontage 
0
Other Structures 
None
Patio And Porch 
Front Porch
Pool Features 
None
Road Frontage 
None
Roof 
Composition
Spa Features 
None
View 
Other
Waterfront Features 
None
Waterview 
Other
Community Features
Community Features 
Pool
Roads 
ConcreteGravel
Schools
School District
Unknown
Elementary School
Hamilton E. Holmes
Middle School
Paul D. West
High School
Tri-Cities
Listing Courtesy Of: GRETA H THOMAS of HomeSmart Broker: 404-293-1027 Prefer Ph#:gretatrealestate@ymail.com

Listings identified with the FMLS IDX logo come from FMLS and are held by brokerage firms other than the owner of this website and the listing brokerage is identified in any listing details. Information is deemed reliable but is not guaranteed. If you believe any FMLS listing contains material that infringes your copyrighted work, please click here to review our DMCA policy and learn how to submit a takedown request.



© 2017-2026 First Multiple Listing Service, Inc.

Neighborhood & Commute
Source: Walkscore
Disclosure: Community information and market data powered by Constellation Data Labs. Information is deemed reliable but not guaranteed.
Save
Ask
Tour
Hide
Share
Scroll to Top