

426 Shiloh Manor DriveMarietta, GA 30066
Due to the health concerns created by Coronavirus we are offering personal 1-1 online video walkthough tours where possible.
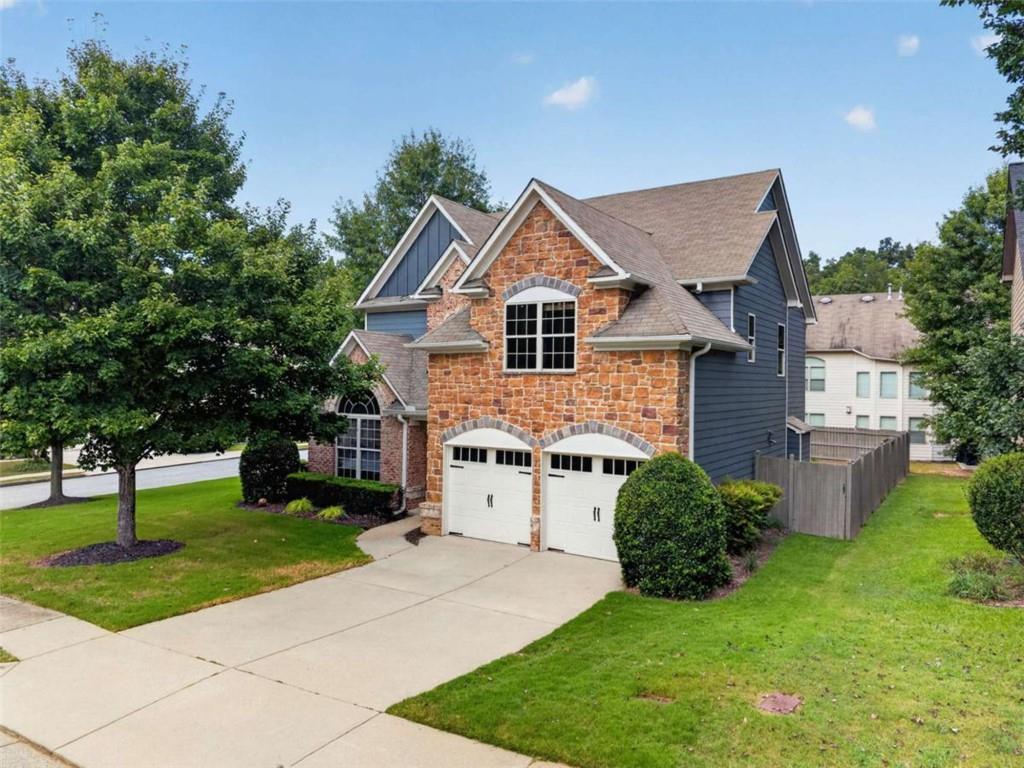
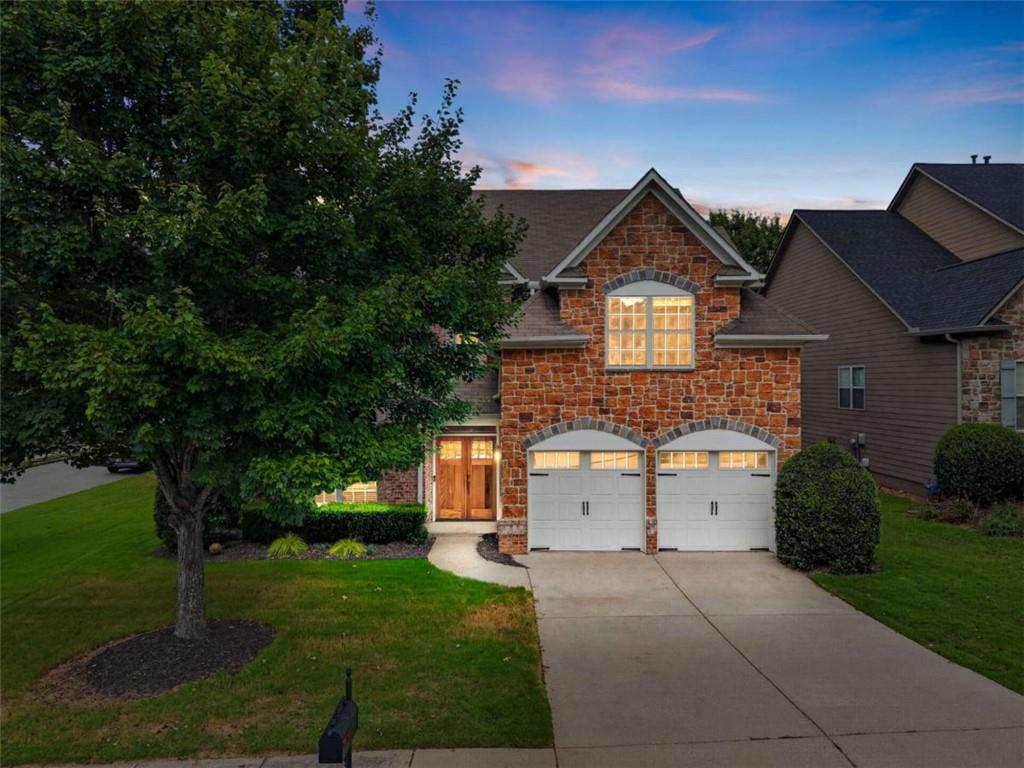
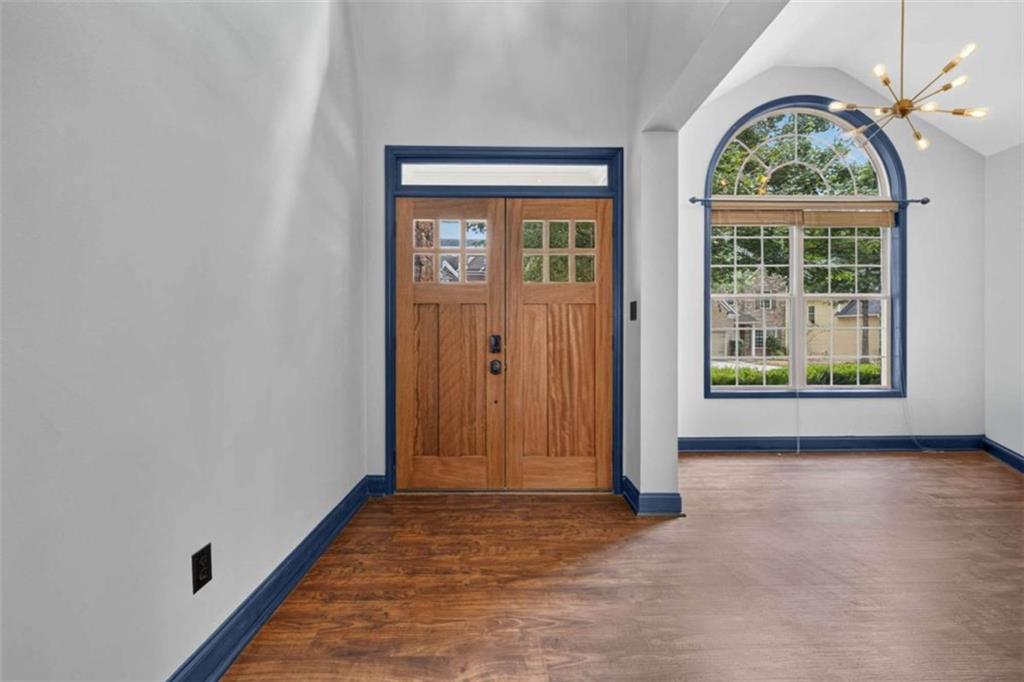
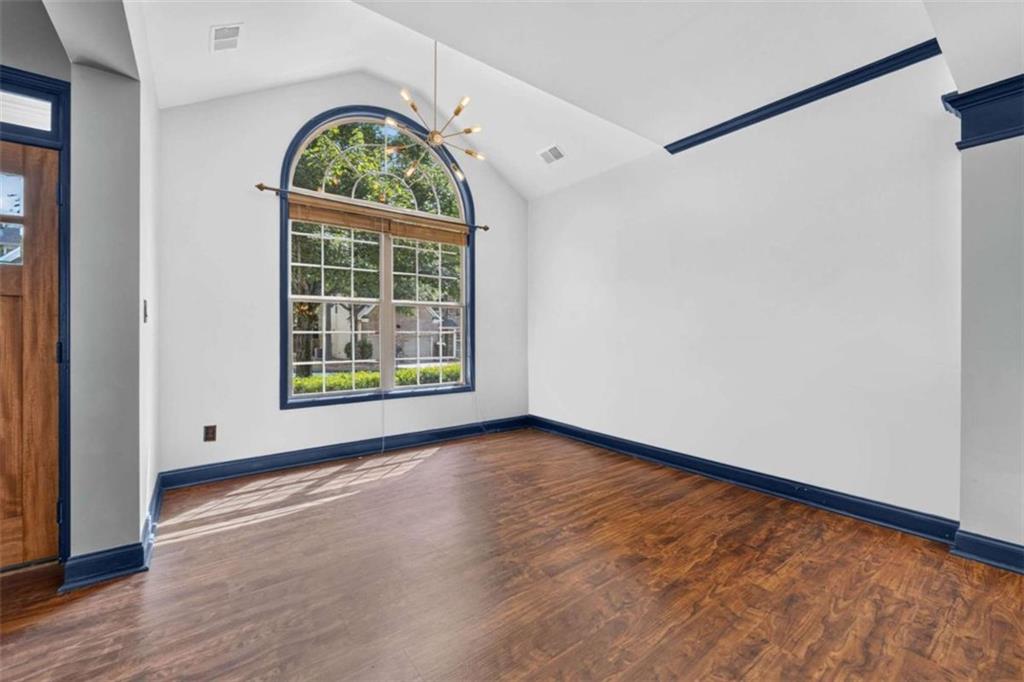
$4000 available via preferred lender toward closing costs or seller concessions. Welcome to this prime, fenced in, corner lot, where generous living spaces, distinctive architectural details and an impressive collection of recent improvements come together beautifully. On the foothills of Kennesaw Mountain and within minutes of Marietta Square and Barrett Pkwy, you are close to everything, while tucked away in a beautiful swim tennis community. This beautifully maintained home features fresh exterior paint and new front and rear exterior doors, all completed in 2026, create a crisp welcome, complemented by a newly sodded front yard completed in 2025. Inside, new downstairs flooring installed in 2026 flows through spacious gathering areas designed for both comfortable everyday living and entertaining. The inviting family room is anchored by a fireplace with extensive built-in cabinetry, while the kitchen offers abundant storage, a center island and a farmhouse sink added in 2025. Updated fixtures and ceiling fans throughout add a fresh, cohesive finish. Custom shelving in the closets, pantry, linen closet and beneath the stairs makes organization wonderfully practical. Even the garage goes well beyond the ordinary-it is fully heated and air-conditioned and features new garage doors installed in 2025, along with a permanent electric-vehicle charger. Additional improvements include an approximately two-year-old air-conditioning unit, permanent exterior lighting installed along the outside of the home in 2025 so that you never have to worry about holiday lights again! Just change the color as you need to match your holiday! The aeration system was also serviced in 2026! Spacious, thoughtfully improved and ready for its next chapter-this is a home designed to make everyday life easier and decorated with modern contemporary trim, so that all you need to bring is you, the furniture and the accents! Virtual images added to give you ideas for the modern decor and colors.
| 3 days ago | Status changed to Pending | |
| 3 days ago | Listing updated with changes from the MLS | |
| a month ago | Price changed to $499,000 | |
| a month ago | Listing first seen on site |
Listings identified with the FMLS IDX logo come from FMLS and are held by brokerage firms other than the owner of this website and the listing brokerage is identified in any listing details. Information is deemed reliable but is not guaranteed. If you believe any FMLS listing contains material that infringes your copyrighted work, please click here to review our DMCA policy and learn how to submit a takedown request.

© 2017-2026 First Multiple Listing Service, Inc.
Did you know? You can invite friends and family to your search. They can join your search, rate and discuss listings with you.