Save
Ask
Tour
Hide
Share
$169,900
8 Days On Site

771 Jordan Lane I
Decatur, GA 30033

For Sale|Townhouse|Active Under Contract
2
Beds
2
Total Baths
1
Full Bath
1
Partial Bath
960
SqFt
$177
/SqFt
1963
Built
Subdivision:
Townhomes of Druid Springs
County:
Dekalb
Listing Courtesy Of: The Justin Landis Group of Bolst Broker: 404-482-2293 Prefer Ph#:info@justinlandisgroup.com

Due to the health concerns created by Coronavirus we are offering personal 1-1 online video walkthough tours where possible.
Call Now: 404-205-8800
Is this the listing for you? We can help make it yours.
404-205-8800
771 Jordan Lane I771 Jordan Lane I771 Jordan Lane I771 Jordan Lane I
Save
Ask
Tour
Hide
Share

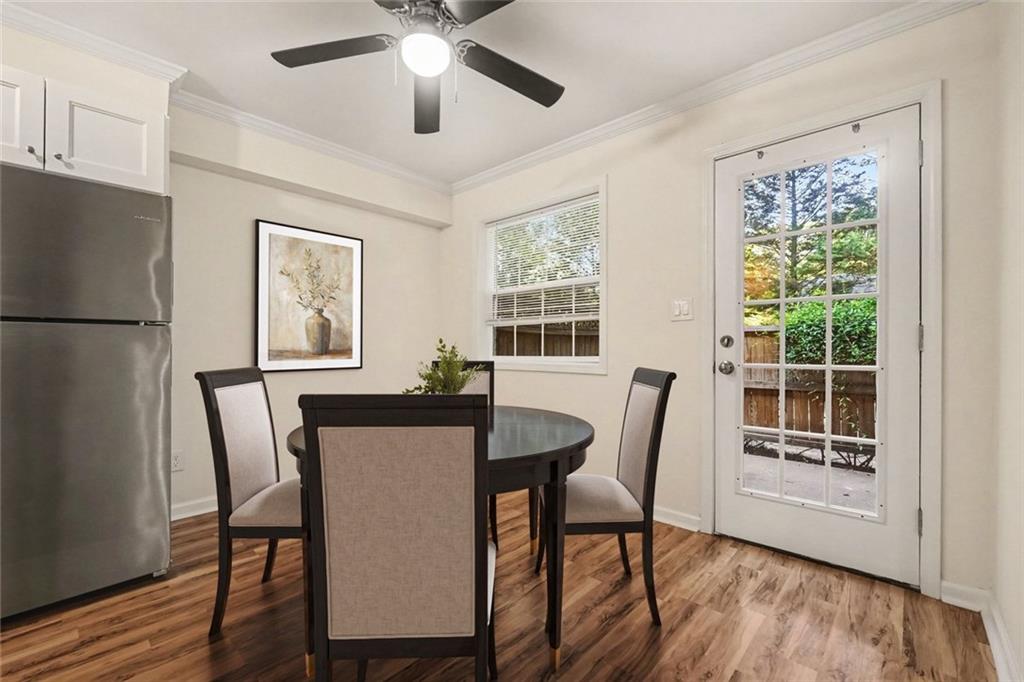
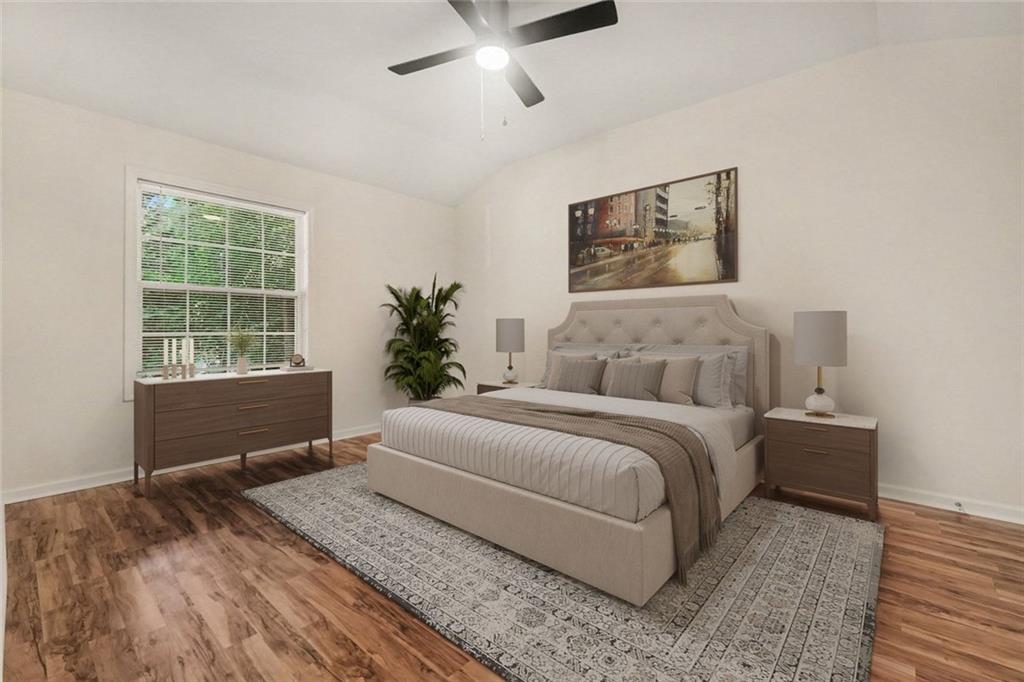
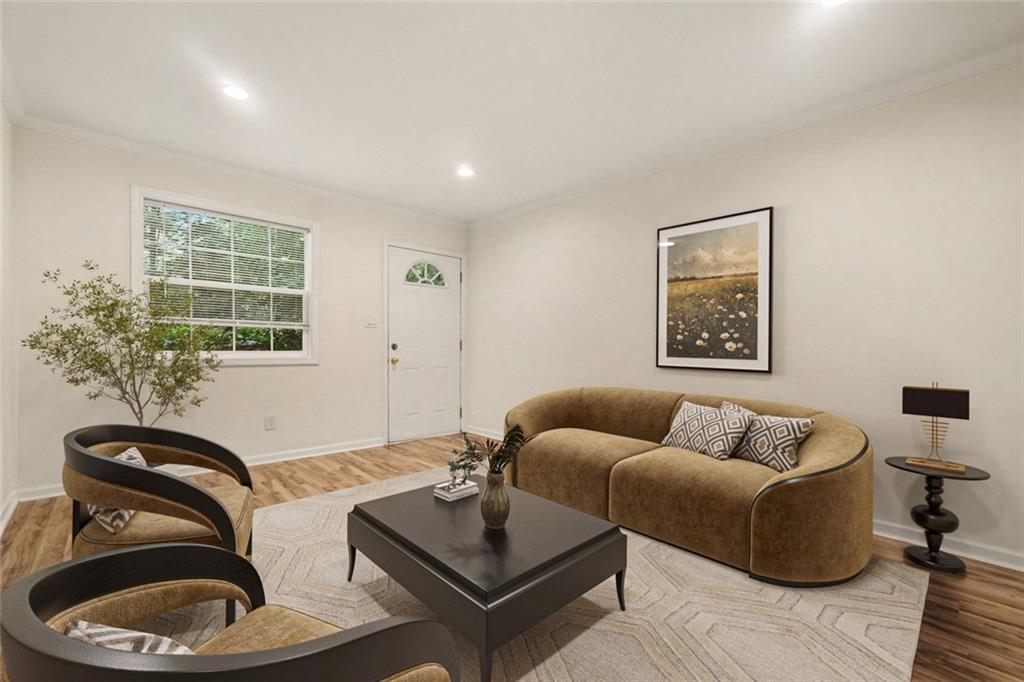
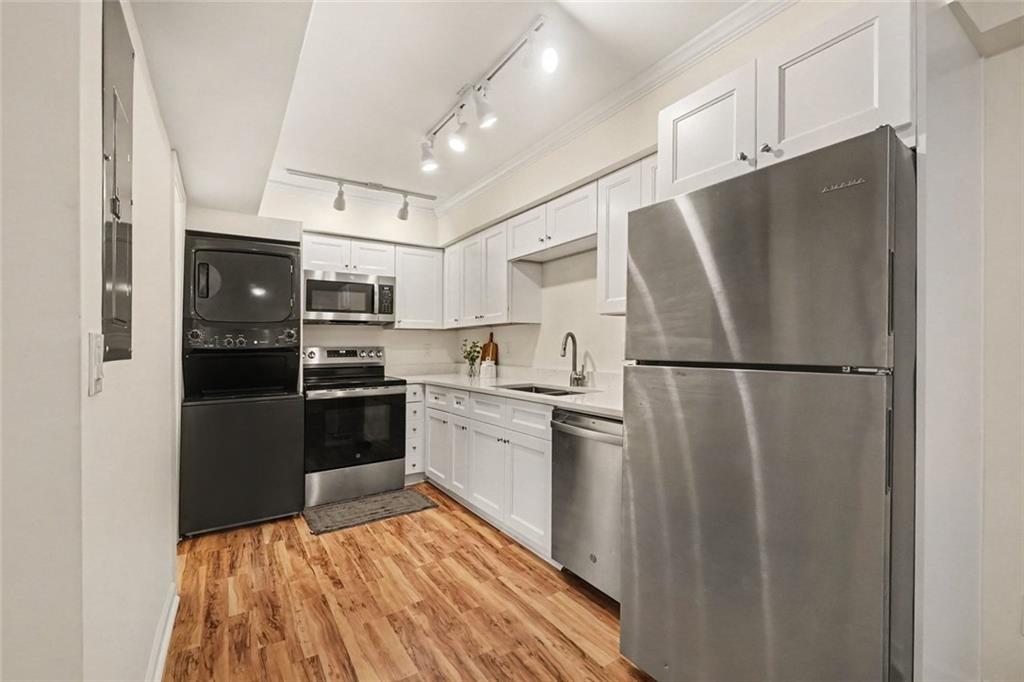
Charming End-Unit Townhome in a Prime Decatur Location! This inviting 2-Bedroom, 1.5-Bathroom home offers an easy-flowing layout, updated finishes, a Private Outdoor Patio, and a location that puts the best of Decatur right outside your door. Inside, the spacious Living Room features abundant natural light and flows into the Kitchen featuring White Cabinetry, Stone Countertops, Stainless Steel Appliances, and Pantry. A Dining Area completes the space and leads directly to the Private Fenced Patio, the perfect spot for grilling, entertaining, or relaxing outdoors. A convenient Half Bathroom and Laundry complete the main level. Upstairs, the Primary Bedroom features a Vaulted Ceiling and Walk-In Closet, while a second spacious Bedroom offers flexibility for guests or a Home Office. Both Bedrooms share a Full Bathroom with Tub-Shower. Ideally located just minutes from Decatur Square, Avondale Estates, Parks, I-285, Shopping, and Dining, with easy access to Midtown, Downtown, and Buckhead!

Save
Ask
Tour
Hide
Share
Listing Snapshot
Price 
$169,900
Days On Site 
8 Days
Bedrooms 
2
Inside Area (SqFt) 
960 sqft
Total Baths 
2
Full Baths 
1
Partial Baths 
1
Lot Size 
0.01 Acres
Year Built 
1963
MLS® Number 
7835563
Status 
Active Under Contract
Property Tax 
$3,570
HOA/Condo/Coop Fees 
$375 monthly
Sq Ft Source 
Owner
Friends & Family
Recent Activity
2 days agoStatus changed to Active Under Contract
2 days agoListing updated with changes from the MLS®
a week agoListing first seen on site
General Features
Acres 
0.01
Foundation 
Slab
Land Lease 
No
Levels 
Two
Parking 
AssignedDrivewayParking Pad
Parking Spaces 
2
Property Sub Type 
Townhouse
Security 
Smoke Detector(s)
Sewer 
Public Sewer
SqFt Above 
960
SqFt Total 
960
Style 
Townhouse
Utilities 
Cable AvailableElectricity AvailablePhone AvailableSewer AvailableWater Available
Water Source 
Public
Interior Features
Appliances 
DishwasherElectric RangeElectric Water HeaterRefrigeratorDryerMicrowaveRange HoodWasher
Basement 
None
Cooling 
Central AirCeiling Fan(s)
Fireplace Features 
None
Flooring 
HardwoodTileWood
Heating 
Central
Interior 
Eat-in KitchenOtherCrown MoldingRecessed LightingTrack Lighting
Laundry Features 
In HallIn Kitchen
Window Features 
Double Pane Windows
Save
Ask
Tour
Hide
Share
Exterior Features
Construction Details 
Brick
Exterior 
Private YardRain GuttersOther
Fencing 
Back YardFenced
Lot Features 
OtherBack Yard
Other Structures 
None
Patio And Porch 
Patio
Pool Features 
None
Road Frontage 
City Street
Roof 
Composition
Spa Features 
None
View 
Other
Waterfront Features 
None
Waterview 
Other
Windows/Doors 
Double Pane Windows
Community Features
Association Fee 
$375.0
Association Fee Frequency 
Monthly
Community Features 
ParkPlaygroundRestaurantSidewalksTennis Court(s)
Horse Property 
None
Roads 
Asphalt
Schools
School District
Unknown
Elementary School
McLendon
Middle School
Druid Hills
High School
Druid Hills
Listing Courtesy Of: The Justin Landis Group of Bolst Broker: 404-482-2293 Prefer Ph#:info@justinlandisgroup.com

Listings identified with the FMLS IDX logo come from FMLS and are held by brokerage firms other than the owner of this website and the listing brokerage is identified in any listing details. Information is deemed reliable but is not guaranteed. If you believe any FMLS listing contains material that infringes your copyrighted work, please click here to review our DMCA policy and learn how to submit a takedown request.



© 2017-2026 First Multiple Listing Service, Inc.

Neighborhood & Commute
Source: Walkscore
Disclosure: Community information and market data powered by Constellation Data Labs. Information is deemed reliable but not guaranteed.
Save
Ask
Tour
Hide
Share
Scroll to Top