

2041 Castlemaine CircleWoodstock, GA 30189
Due to the health concerns created by Coronavirus we are offering personal 1-1 online video walkthough tours where possible.
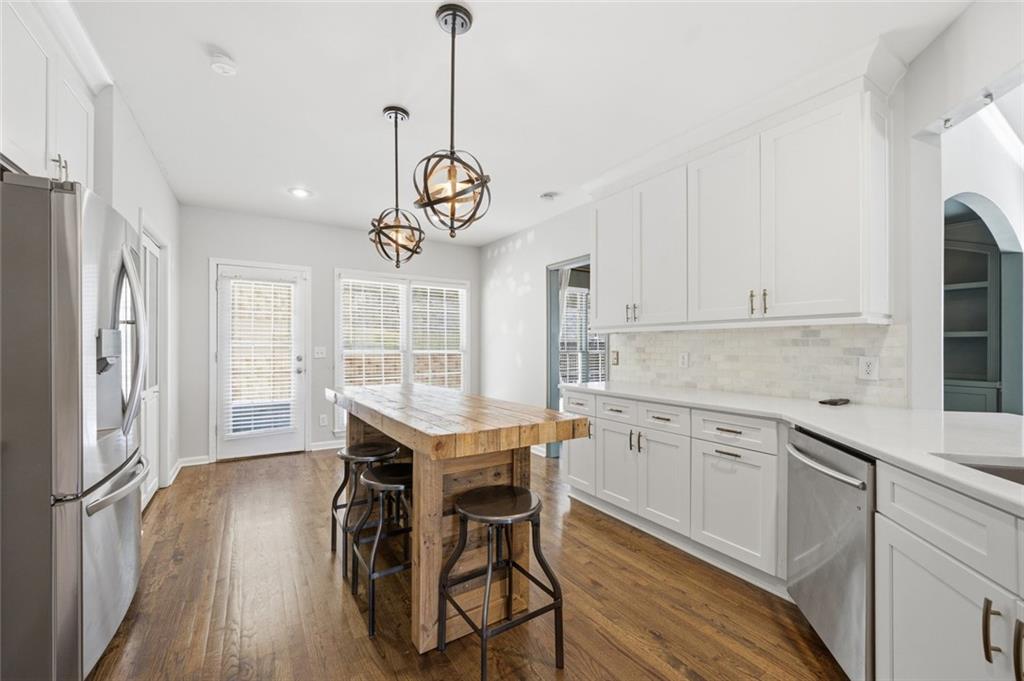
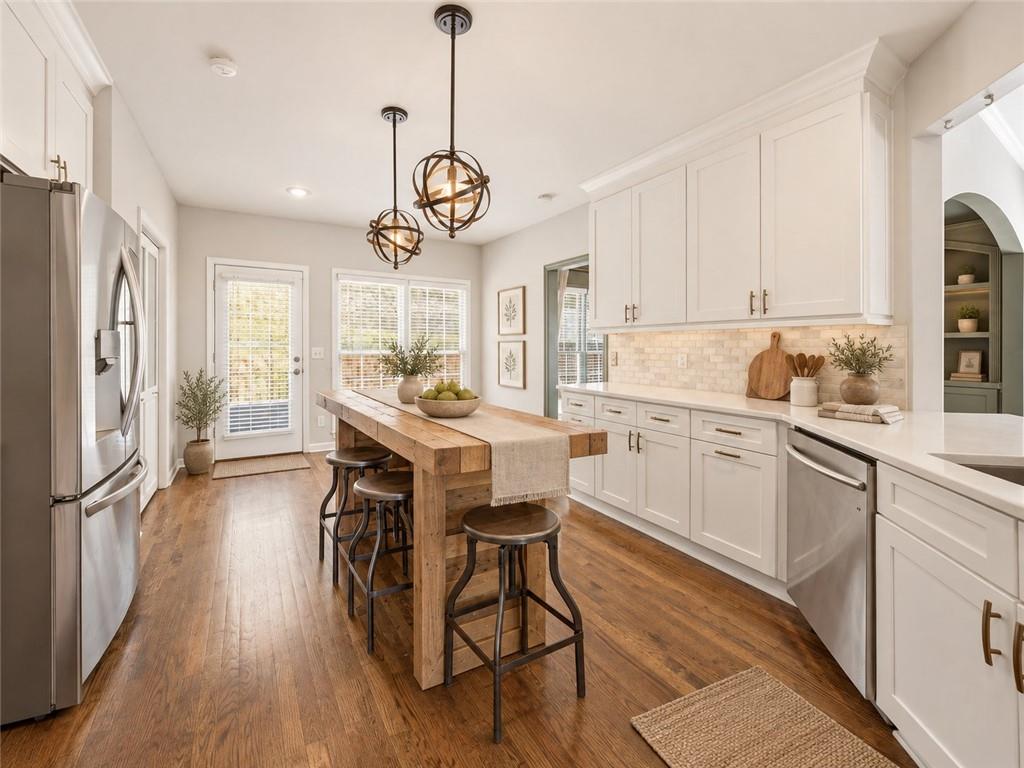
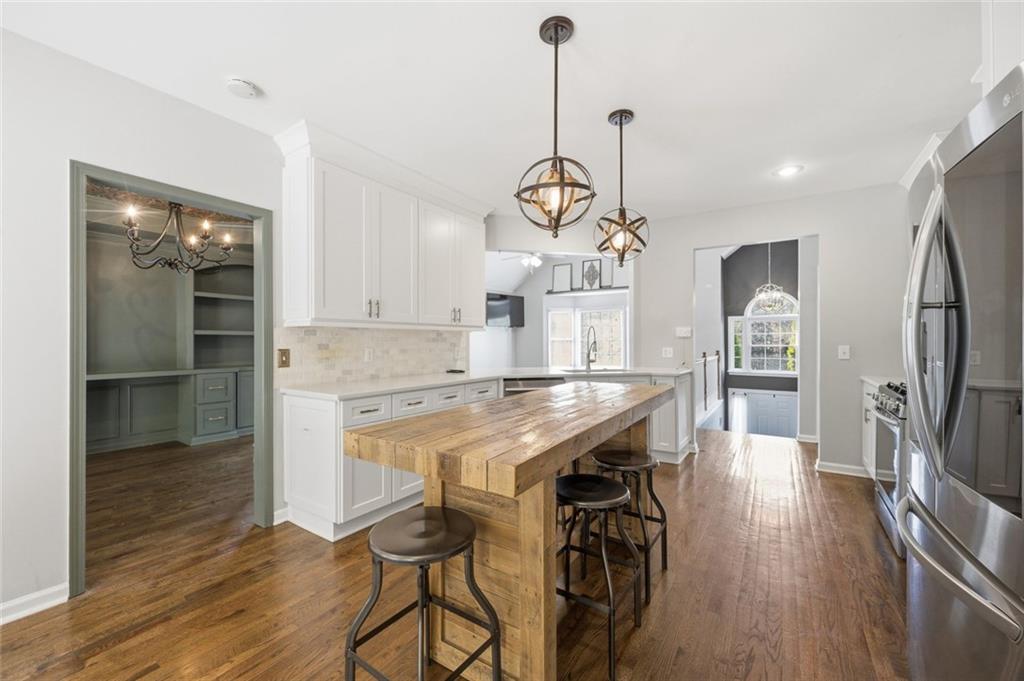
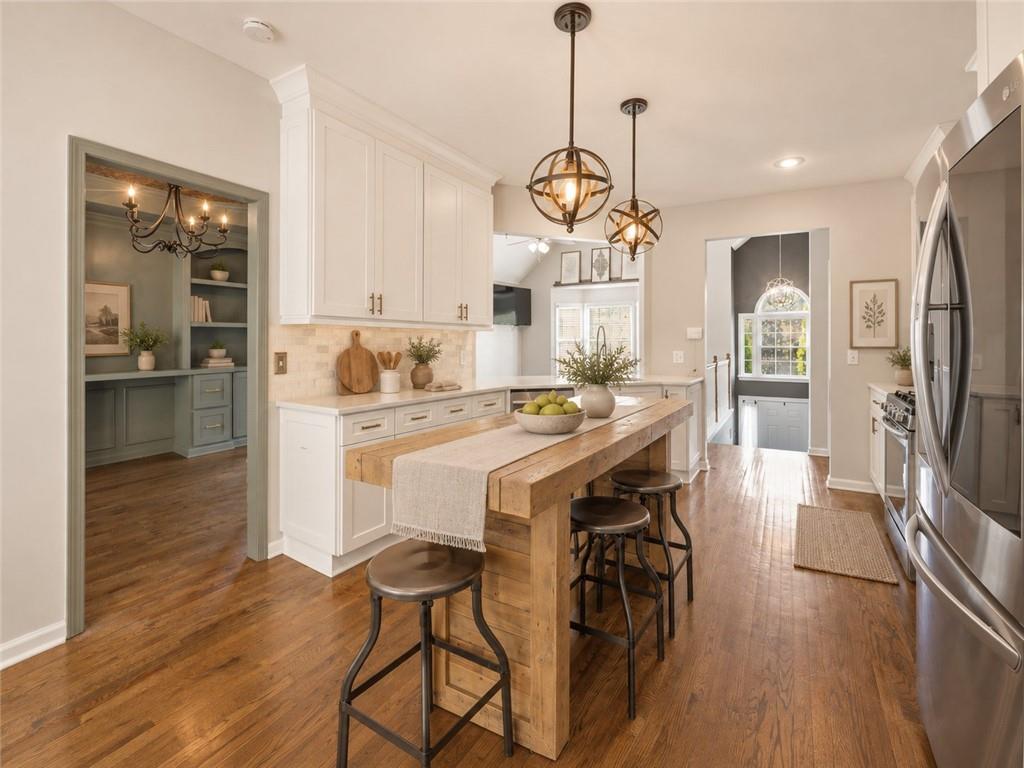
Tucked away at the end of a quiet cul-de-sac in the desirable Waterford community, this bright and welcoming Woodstock home offers the space, comfort, and thoughtful updates today's buyers are searching for. Natural sunlight fills the home throughout the day, especially the kitchen, creating a clean, cheerful atmosphere without needing much interior lighting. From the backyard, enjoy peaceful views of nature and frequent visits from deer, birds, and chipmunks, making morning coffee feel like a quiet retreat. Major improvements completed within the past two years include a new HVAC system with an upgraded condenser, a fully replaced roof and gutters, and a new water heater. Inside, you'll also find a beautifully remodeled main-level bathroom with modern black-and-white accent tile, hardwood floors, a spacious kitchen with granite countertops and updated cabinetry, and a great room with vaulted ceilings and a cozy fireplace. The soaring ceiling is perfect for displaying an extra-tall Christmas tree and bringing holiday traditions to life. The finished terrace level offers a comfortable, private retreat where guests can relax and feel as though they have an entire living area of their own. Storage is exceptional, with abundant space in the oversized garage and a surprisingly large attic that can easily hold seasonal decorations and more. Outside, the expansive driveway and generous upper turnaround area make hosting guests easier, while the oversized deck and fenced backyard provide inviting spaces for outdoor dining, gardening, and unwinding. The neighborhood feels peaceful and welcoming, with minimal street noise due to the home's location deep within the community. As you approach the cul-de-sac, the final neighborhood hill offers glimpses of a distant mountaintop, colorful seasonal scenery, and beautiful sunsets. Everyday conveniences are also close at hand, with a gas station approximately two minutes away, Publix less than a 10-minute drive, and easy access to the restaurants, shopping, and services along both Towne Lake Parkway and Highway 92.
| a week ago | Status changed to Pending | |
| a week ago | Listing updated with changes from the MLS® | |
| 2 weeks ago | Price changed to $520,000 | |
| a month ago | Listing first seen on site |
Listings identified with the FMLS IDX logo come from FMLS and are held by brokerage firms other than the owner of this website and the listing brokerage is identified in any listing details. Information is deemed reliable but is not guaranteed. If you believe any FMLS listing contains material that infringes your copyrighted work, please click here to review our DMCA policy and learn how to submit a takedown request.

© 2017-2026 First Multiple Listing Service, Inc.
Did you know? You can invite friends and family to your search. They can join your search, rate and discuss listings with you.