Save
Ask
Tour
Hide
Share
$799,000
42 Days On Site

1049 Riverside Drive
Gainesville, GA 30501

For Sale|Townhouse|Active
3
Beds
4
Total Baths
3
Full Baths
1
Partial Bath
2,118
SqFt
$377
/SqFt
2026
Built
Subdivision:
Reserve At Riverside
County:
Hall
Listing Courtesy Of: Dani Burns of Keller Williams Lanier Partners Broker: 770-503-7070 Prefer Ph#:danipburns@gmail.com

Due to the health concerns created by Coronavirus we are offering personal 1-1 online video walkthough tours where possible.
Call Now: 404-205-8800
Is this the listing for you? We can help make it yours.
404-205-8800
Upcoming Open Houses
Due to COVID-19, we recommend you verify Open Houses before attending.
Sat, Oct 24, 10:00 AM - 5:00 PM
Sun, Oct 25, 12:00 PM - 5:00 PM
1049 Riverside Drive1049 Riverside Drive1049 Riverside Drive1049 Riverside Drive
Save
Ask
Tour
Hide
Share

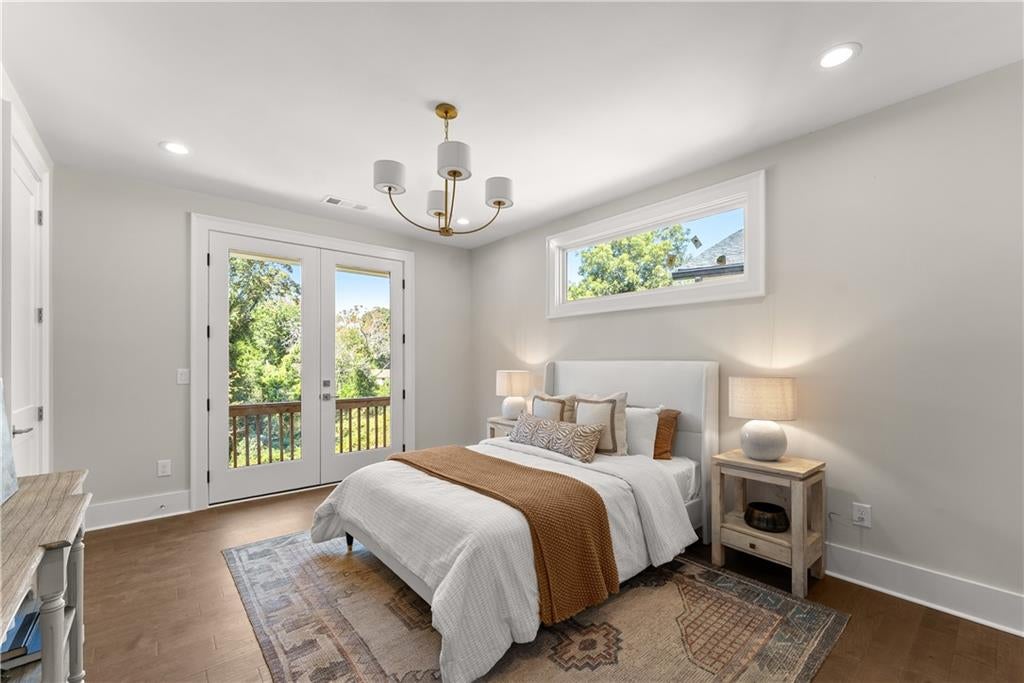
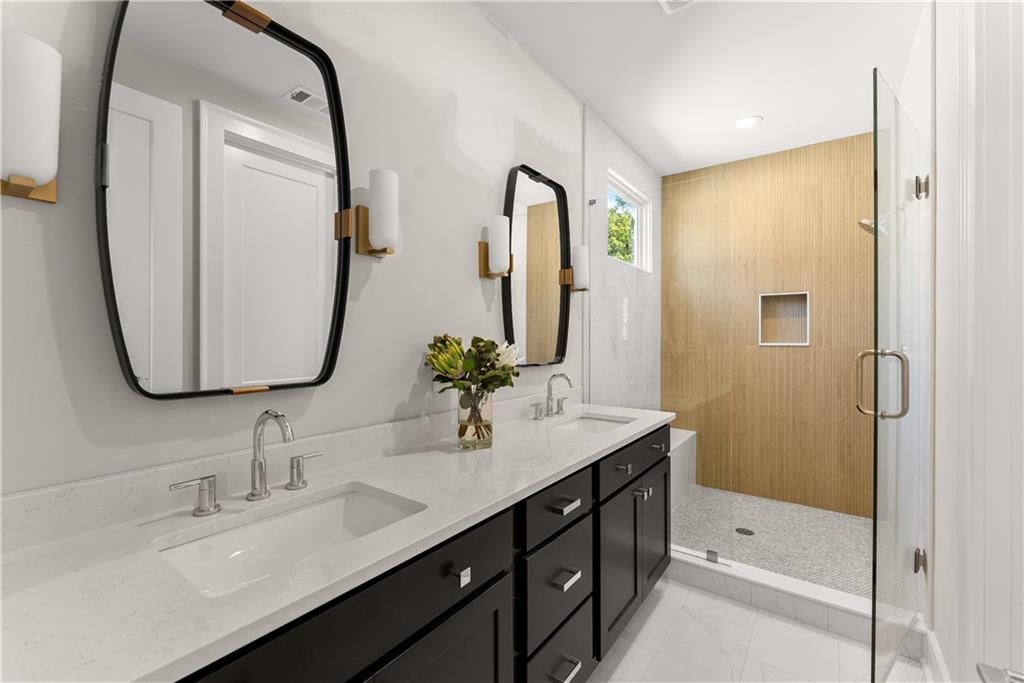
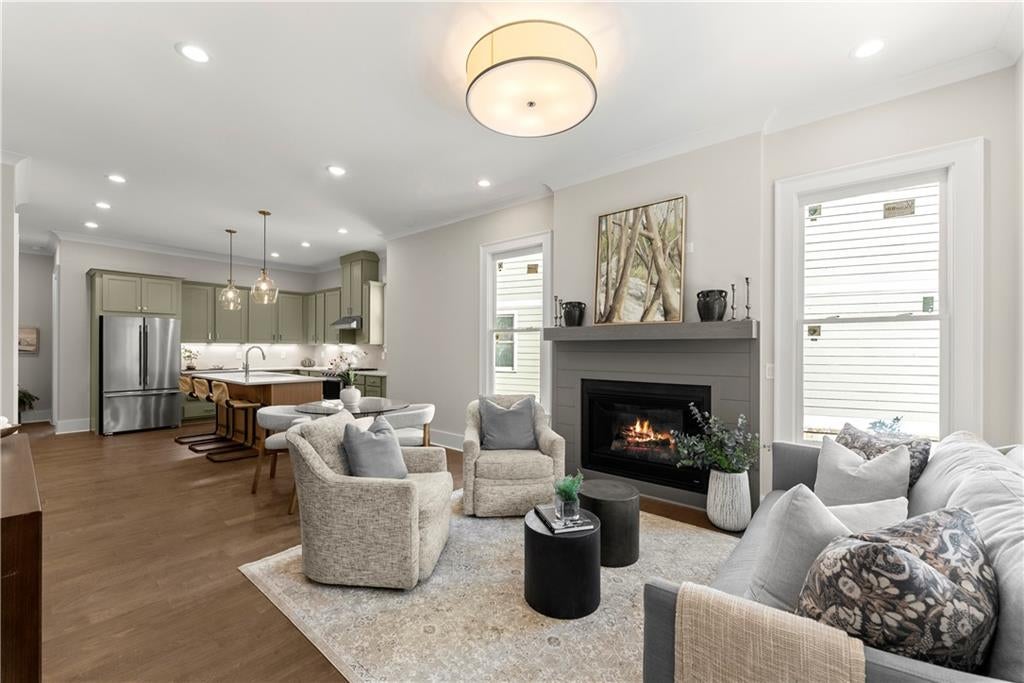
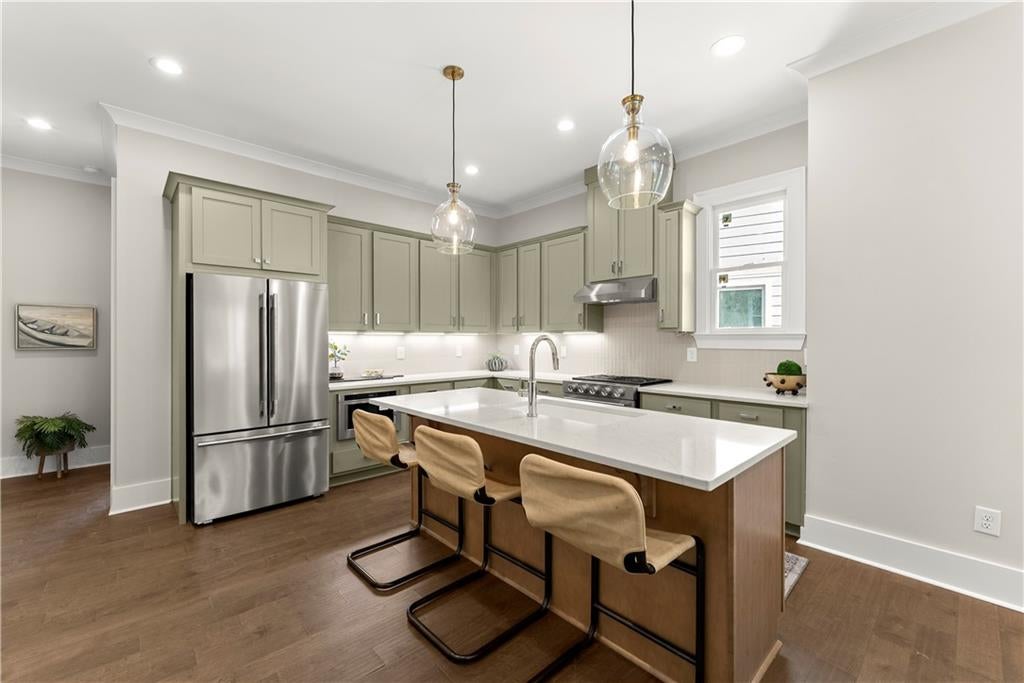
Set along prestigious Riverside Drive, this exclusive enclave of just eight luxury townhomes was designed for a new chapter — one where timeless architecture and exceptional craftsmanship replace the upkeep of a larger home, without sacrificing sophistication. In one of Gainesville's most desirable locations, every detail has been thoughtfully curated, from the brick and Hardie plank exterior with cedar columns to the covered front porch illuminated by gas lanterns. Inside, soaring ceilings and casement windows fill the home with natural light, while hardwood and tile flooring throughout (no carpet, anywhere) keep maintenance effortless. Designer-selected finishes — Visual Comfort lighting, quartz countertops, custom cabinetry, and tailored built-in closets — bring a refined, move-in-ready polish. The kitchen, outfitted with a premium KitchenAid appliance package, opens easily to dining and living spaces made for quiet evenings and entertaining alike. Main-level living is the heart of the design: a private bedroom suite with full bath, a half bath for guests, and a fireside living area, all without a single stair to navigate day-to-day. An elevator shaft is already built in for future accessibility, and the unfinished basement offers room to grow into — storage, a home gym, or a flex space, on your terms. Outdoor living is just as considered, with a covered front porch, private rear deck, and dedicated pet green space, wrapped in an 8-foot privacy fence for true seclusion. A walkway to Riverside Drive makes an evening stroll effortless. Elegant without feeling overstated, this residence offers the ease this next chapter deserves — in an unbeatable Riverside Drive location.

Save
Ask
Tour
Hide
Share
Listing Snapshot
Price 
$799,000
Days On Site 
42 Days
Bedrooms 
3
Inside Area (SqFt) 
2,118 sqft
Total Baths 
4
Full Baths 
3
Partial Baths 
1
Lot Size 
N/A
Year Built 
2026
MLS Number 
7835183
Status 
Active
Property Tax 
N/A
HOA/Condo/Coop Fees 
$300 monthly
Sq Ft Source 
Builder
Friends & Family
Recent Activity
a month agoListing first seen on site
a month agoListing updated with changes from the MLS
General Features
Foundation 
Concrete Perimeter
Garage 
Yes
Garage Spaces 
2
Home Warranty 
Yes
Land Lease 
No
Levels 
Two
Parking 
GarageGarage Faces RearDriveway
Property Condition 
Under Construction
Property Sub Type 
Townhouse
Security 
Smoke Detector(s)
Sewer 
Public Sewer
SqFt Above 
2118
SqFt Total 
2118
Style 
TownhouseTraditional
Utilities 
Cable AvailableElectricity AvailableNatural Gas AvailablePhone AvailableSewer AvailableWater Available
Water Source 
Public
Interior Features
Appliances 
DishwasherGas RangeGas Water HeaterMicrowaveRange HoodRefrigeratorTankless Water HeaterDryerOther
Basement 
Interior EntryExterior Entry
Cooling 
Central Air
Electric 
220 Volts
Fireplace 
Yes
Fireplace Features 
Family Room
Fireplaces 
1
Flooring 
Ceramic TileHardwood
Heating 
Central
Interior 
PantryKitchen IslandDouble VanityEntrance FoyerHigh Speed Internet
Laundry Features 
Laundry RoomOther
Main Level Bedrooms 
1
Window Features 
Double Pane WindowsInsulated Windows
Save
Ask
Tour
Hide
Share
Exterior Features
Construction Details 
Cement Siding
Exterior 
Private Entrance
Fencing 
Privacy
Lot Features 
LandscapedSloped
Other Structures 
None
Patio And Porch 
CoveredFront PorchPatio
Pool Features 
None
Road Frontage 
City Street
Roof 
CompositionMetal
Spa Features 
None
View 
Trees/Woods
Waterfront Features 
None
Waterview 
Trees/Woods
Windows/Doors 
Double Pane WindowsInsulated Windows
Community Features
Association Fee 
$300.0
Association Fee Frequency 
Monthly
Community Features 
Sidewalks
Horse Property 
None
Roads 
Asphalt
Schools
School District
Unknown
Elementary School
Enota Multiple Intelligences Academy
Middle School
East Hall
High School
Gainesville
Listing Courtesy Of: Dani Burns of Keller Williams Lanier Partners Broker: 770-503-7070 Prefer Ph#:danipburns@gmail.com

Listings identified with the FMLS IDX logo come from FMLS and are held by brokerage firms other than the owner of this website and the listing brokerage is identified in any listing details. Information is deemed reliable but is not guaranteed. If you believe any FMLS listing contains material that infringes your copyrighted work, please click here to review our DMCA policy and learn how to submit a takedown request.



© 2017-2026 First Multiple Listing Service, Inc.

Neighborhood & Commute
Source: Walkscore
Disclosure: Community information and market data powered by Constellation Data Labs. Information is deemed reliable but not guaranteed.
Save
Ask
Tour
Hide
Share
Scroll to Top