Save
Ask
Tour
Hide
Share
$744,900
61 Days On Site

131 Spaulding Lane
Woodstock, GA 30188

Single Family Residence|Pending
4
Beds
3
Total Baths
3
Full Baths
3,170
SqFt
$235
/SqFt
2023
Built
Subdivision:
Cherokee Bluffs
County:
Cherokee
Listing Courtesy Of: JEFF COSTEN of EXP Realty, LLC. Broker: 888-959-9461 Prefer Ph#:jeff.costen@yahoo.com

Due to the health concerns created by Coronavirus we are offering personal 1-1 online video walkthough tours where possible.
Call Now: 404-205-8800
Is this the listing for you? We can help make it yours.
404-205-8800
131 Spaulding Lane131 Spaulding Lane131 Spaulding Lane131 Spaulding Lane
Save
Ask
Tour
Hide
Share

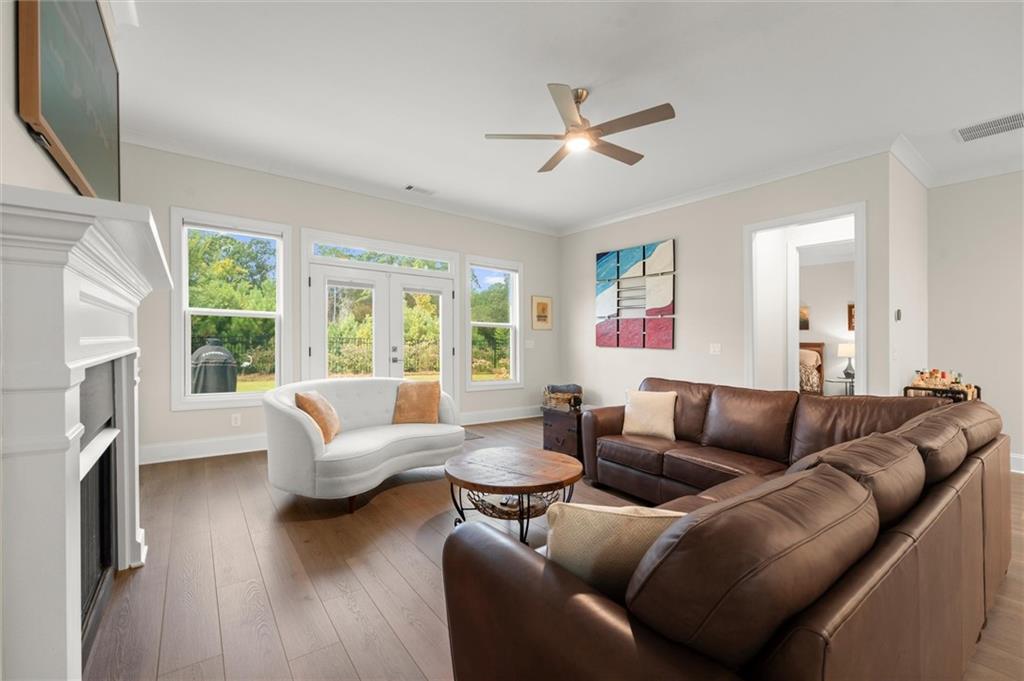
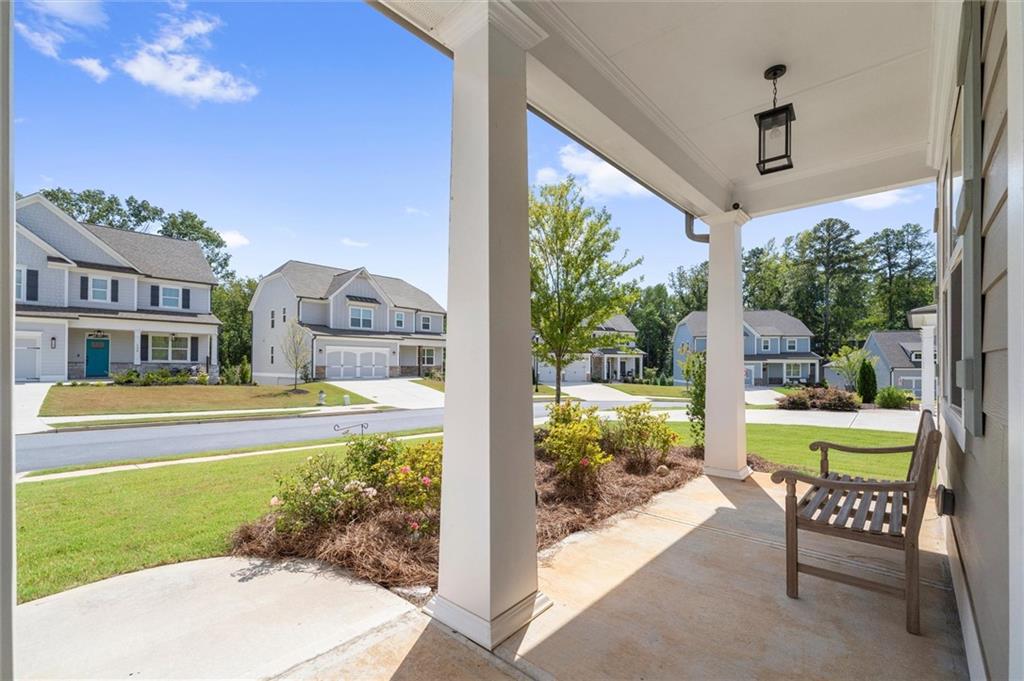
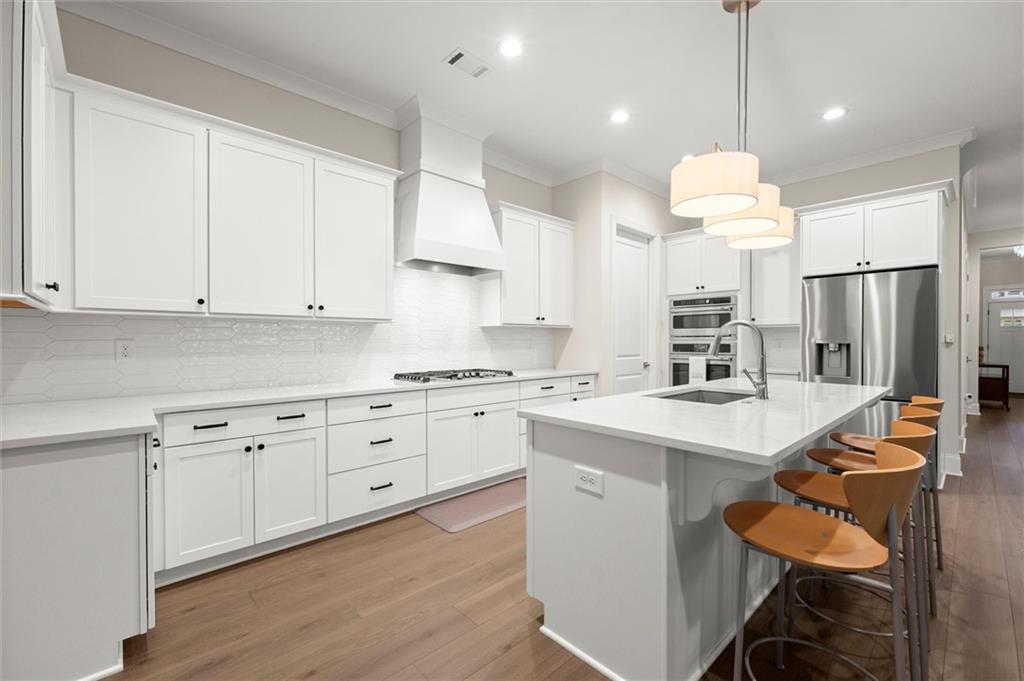
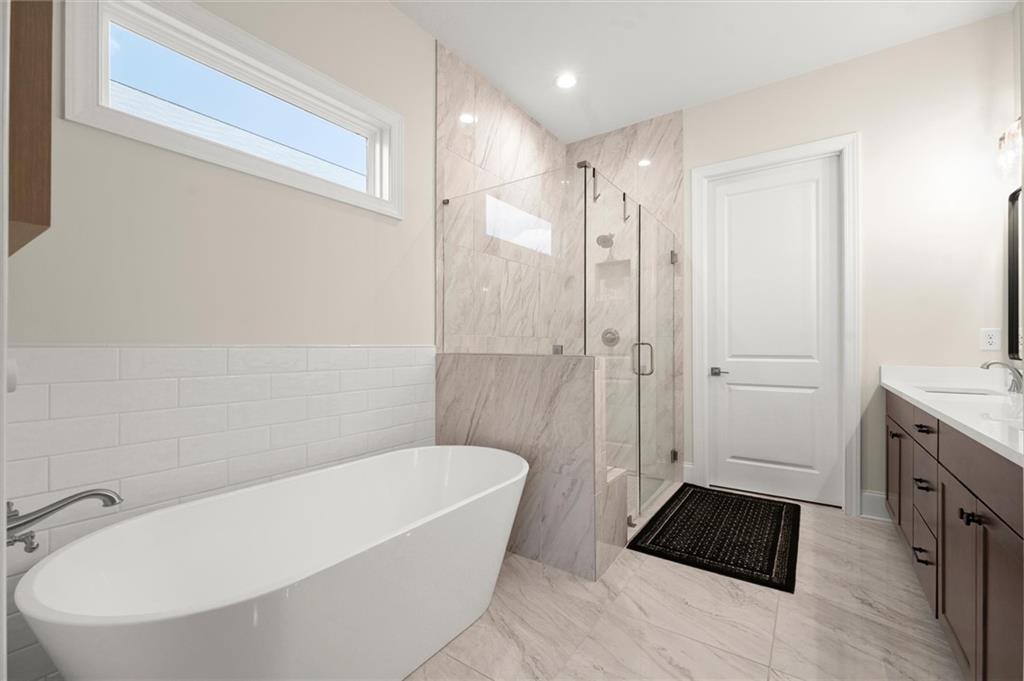
BETTER THAN NEW, with over $35,000 in upgrades already done! This three-year-young home offers approximately 3,170 sq. ft., 4 bedrooms, 3 full baths, a dedicated office/flex room, and a flexible floor plan designed for easy living. The primary suite and a second bedroom with full bath are both on the main level, along with a separate office/flex room. The open living space features 10-ft ceilings, 8-ft doors, wide doorways, and a spacious kitchen with GE Café appliances, large island, abundant cabinetry, and walk-in pantry. The primary suite overlooks the wooded backdrop and includes a stepless-entry shower and custom walk-in closet. What sets this home apart are the upgrades already in place: custom closet, pantry and laundry organization, plantation shutters, whole-house window tint, aluminum fencing, and exceptional storage throughout. Upstairs, two additional bedrooms, a full bath, large second living area, and walk-in attic offer plenty of flexibility for guests, hobbies, or additional living space. And then there’s the backyard. Beyond the level fenced yard, an illuminated walkway leads to a private fire-pit retreat tucked among the trees with café lighting and multiple seating areas, a special extension of the home made for relaxing and entertaining. Private wooded views, thoughtful upgrades, flexible living spaces, and a convenient Woodstock location with easy access to Downtown Woodstock, Roswell, and Marietta Square. Move-in ready, without the projects that often come with a new home. Come and tour this home today!

Save
Ask
Tour
Hide
Share
Listing Snapshot
Price 
$744,900
Days On Site 
61 Days
Bedrooms 
4
Inside Area (SqFt) 
3,170 sqft
Total Baths 
3
Full Baths 
3
Partial Baths 
N/A
Lot Size 
0.28 Acres
Year Built 
2023
MLS Number 
7835149
Status 
Pending
Property Tax 
$7,940
HOA/Condo/Coop Fees 
$83.33 monthly
Sq Ft Source 
Appraiser
Friends & Family
Recent Activity
a week agoStatus changed to Pending
a week agoListing updated with changes from the MLS
a month agoPrice changed to $744,900
2 months agoListing first seen on site
General Features
Acres 
0.28
Attached Garage 
Yes
Foundation 
Slab
Garage 
Yes
Garage Spaces 
2
Green Energy Efficient 
AppliancesWindows
Land Lease 
No
Levels 
Two
Parking 
AttachedDrivewayGarageKitchen Level
Property Sub Type 
Single Family Residence
Security 
Smoke Detector(s)Carbon Monoxide Detector(s)Fire Alarm
Sewer 
Public Sewer
SqFt Above 
3170
SqFt Total 
3170
Style 
CraftsmanTraditional
Utilities 
Electricity AvailableNatural Gas AvailableSewer AvailableUnderground UtilitiesWater Available
Water Source 
Public
Interior Features
Appliances 
DishwasherGas OvenGas RangeGas Water HeaterMicrowave
Basement 
None
Cooling 
Ceiling Fan(s)Central AirElectricZoned
Electric 
220 Volts220 Volts in Laundry
Fireplace 
Yes
Fireplace Features 
Family RoomGas Starter
Fireplaces 
1
Flooring 
CarpetTile
Heating 
CentralForced AirNatural GasZoned
Interior 
Breakfast BarPantryIn-Law FloorplanKitchen IslandBookcasesCrown MoldingDouble VanityEntrance FoyerMaster Downstairs
Laundry Features 
Laundry RoomMain LevelSink
Main Level Bedrooms 
2
Window Features 
Double Pane WindowsInsulated WindowsPlantation Shutters
Bedroom 
Level - MainDescription - Flex Room perfect for office, exercise room, etc
Save
Ask
Tour
Hide
Share
Exterior Features
Construction Details 
Cement SidingHardiPlank Type
Exterior 
LightingPrivate YardRain Gutters
Fencing 
Back YardFencedWrought Iron
Lot Features 
Back YardFront YardLevelPrivateSprinklers In FrontSprinklers In Rear
Other Structures 
None
Patio And Porch 
CoveredFront PorchPatio
Pool Features 
None
Road Frontage 
County Road
Roof 
CompositionShingle
Spa Features 
None
View 
NeighborhoodTrees/Woods
Waterfront Features 
None
Waterview 
NeighborhoodTrees/Woods
Windows/Doors 
Double Pane WindowsInsulated WindowsPlantation Shutters
Community Features
Accessibility Features 
Accessible BedroomAccessible ClosetsAccessible DoorsAccessible EntranceAccessible Full BathAccessible Hallway(s)Accessible Kitchen
Association Fee 
$1000.0
Association Fee Frequency 
Annually
Community Features 
ParkSidewalks
Horse Property 
None
Financing Terms Available 
AssumableCashConventionalFHAVA Loan
Roads 
Asphalt
Schools
School District
Unknown
Elementary School
Little River
Middle School
Mill Creek
High School
River Ridge
Listing Courtesy Of: JEFF COSTEN of EXP Realty, LLC. Broker: 888-959-9461 Prefer Ph#:jeff.costen@yahoo.com

Listings identified with the FMLS IDX logo come from FMLS and are held by brokerage firms other than the owner of this website and the listing brokerage is identified in any listing details. Information is deemed reliable but is not guaranteed. If you believe any FMLS listing contains material that infringes your copyrighted work, please click here to review our DMCA policy and learn how to submit a takedown request.



© 2017-2026 First Multiple Listing Service, Inc.

Neighborhood & Commute
Source: Walkscore
Disclosure: Community information and market data powered by Constellation Data Labs. Information is deemed reliable but not guaranteed.
Save
Ask
Tour
Hide
Share
Scroll to Top