Save
Ask
Tour
Hide
Share
$375,000
40 Days On Site

2002 Evergreen Drive SE
Conyers, GA 30013

For Sale|Single Family Residence|Active
4
Beds
3
Total Baths
2
Full Baths
1
Partial Bath
2,814
SqFt
$133
/SqFt
2000
Built
Subdivision:
EVERGREEN
County:
Rockdale
Listing Courtesy Of: Brenda Conley of Keller Williams Realty Atl Partners Broker: 678-871-7714 Prefer Ph#:journeyhomere@gmail.com

Due to the health concerns created by Coronavirus we are offering personal 1-1 online video walkthough tours where possible.
Call Now: 404-205-8800
Is this the listing for you? We can help make it yours.
404-205-8800
2002 Evergreen Drive SE2002 Evergreen Drive SE2002 Evergreen Drive SE2002 Evergreen Drive SE
Save
Ask
Tour
Hide
Share

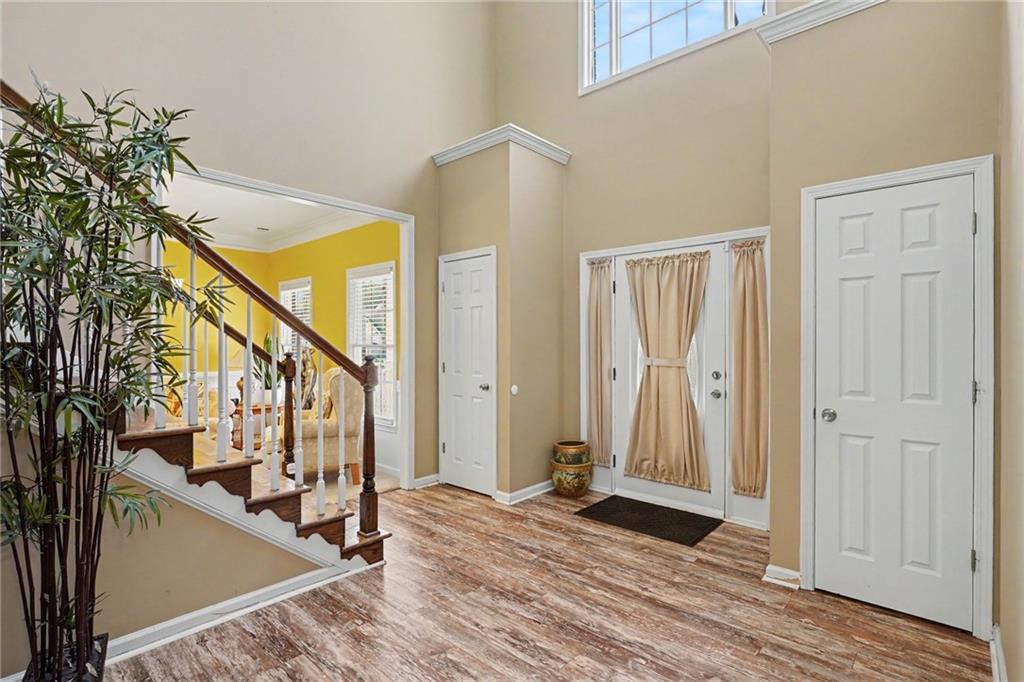
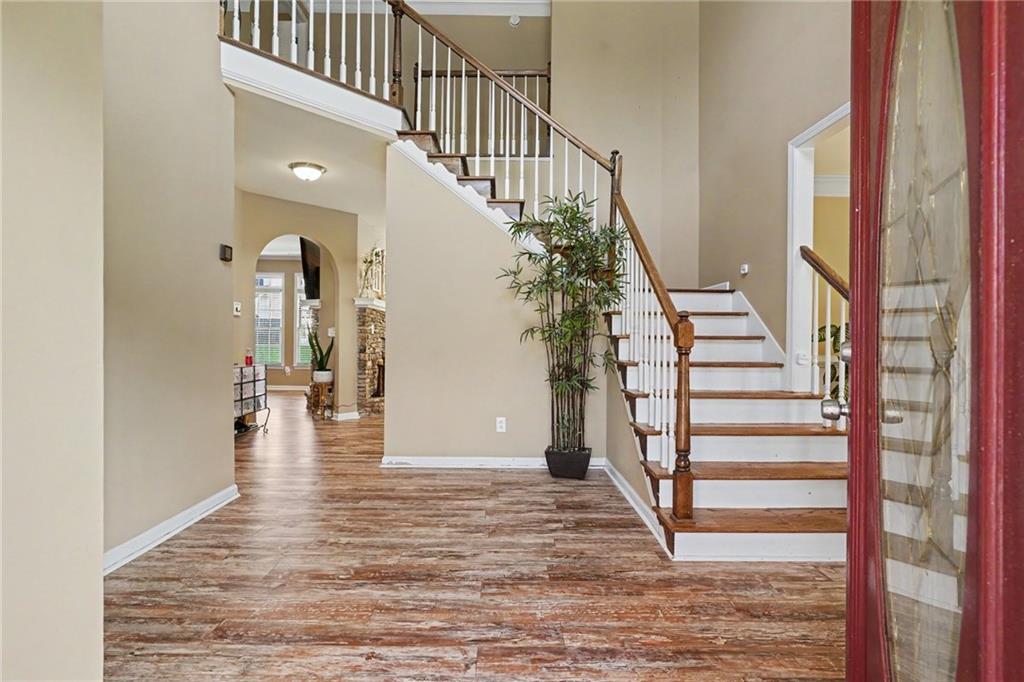
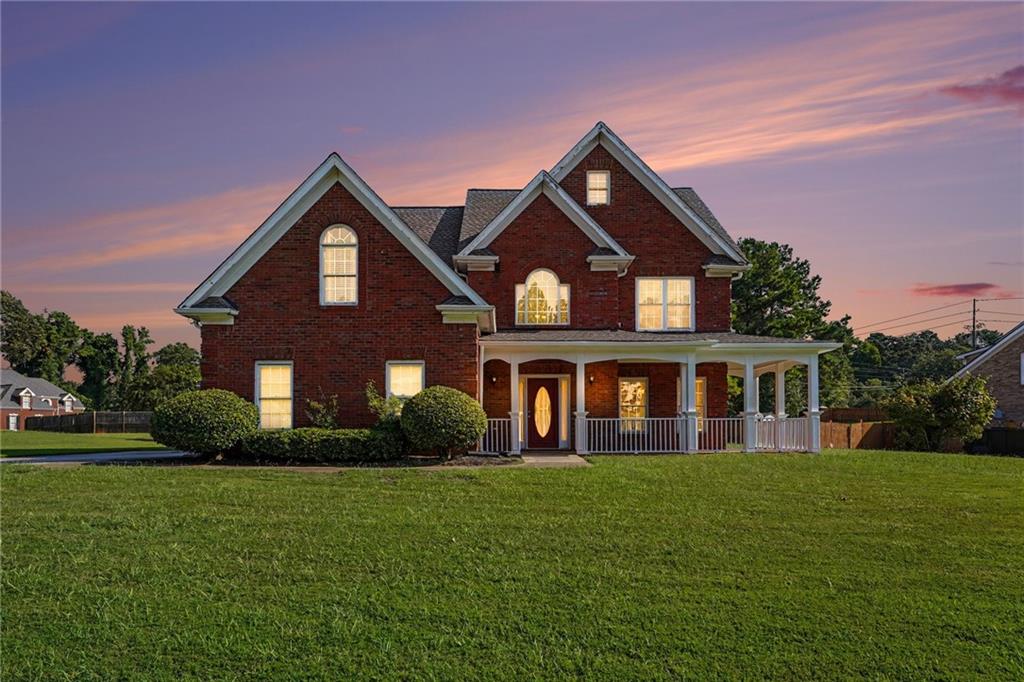
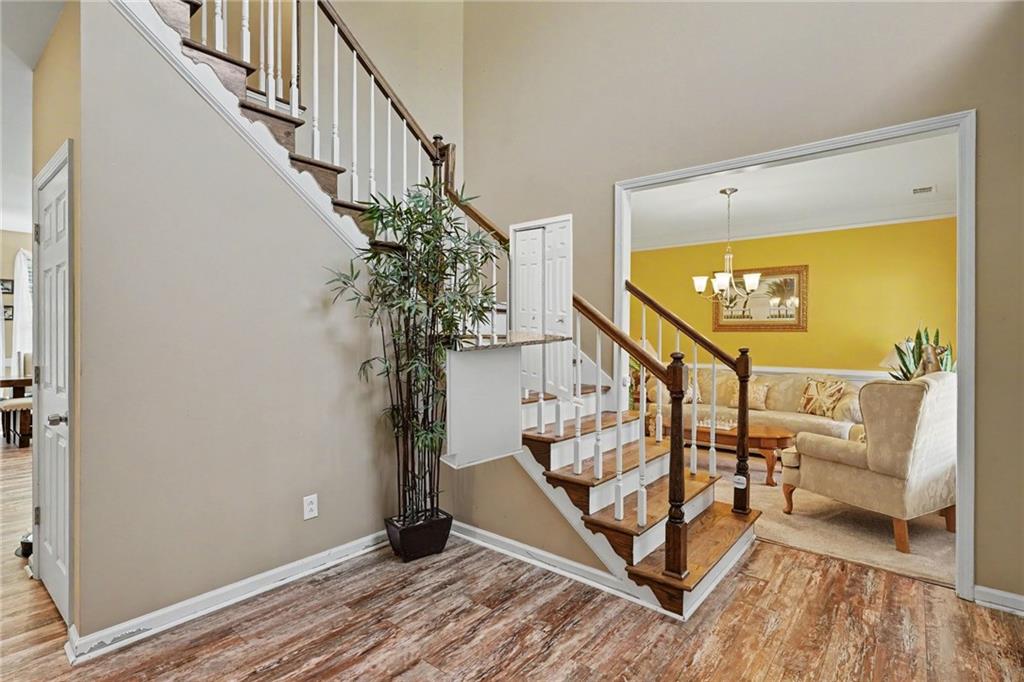
Welcome home to this stunning, fully updated 4-sided brick beauty situated on a massive, level lot in Conyers! Designed for both effortless everyday living and grand entertaining, this magnificent 2-story home combines timeless architectural charm with impressive modern upgrades. Step inside to find gorgeous, durable Aqua Seal laminate flooring running throughout an open, light-filled main level. The heart of the home is a spacious chef-inspired kitchen with an adjacent breakfast area, seamlessly flowing into a cozy living space highlighted by a dramatic double-sided fireplace. Upstairs, retreat to an oversized primary owner's suite your private sanctuary complete with ample space to unwind. Major systems have already been taken care of for total peace of mind: enjoy a brand-new HVAC system (2025), a brand-new roof, a new hot water heater (2024), and updated stainless steel appliances. Outside, the level, clear lot offers endless possibilities for outdoor living, complete with a side-entry garage for maximum curb appeal and convenience. Minutes from top-rated local schools, shopping, and dining, this turnkey property is a rare find that won't last long. Schedule your tour today!

Save
Ask
Tour
Hide
Share
Listing Snapshot
Price 
$375,000
Days On Site 
40 Days
Bedrooms 
4
Inside Area (SqFt) 
2,814 sqft
Total Baths 
3
Full Baths 
2
Partial Baths 
1
Lot Size 
0.4811 Acres
Year Built 
2000
MLS Number 
7835117
Status 
Active
Property Tax 
$3,746
HOA/Condo/Coop Fees 
N/A
Sq Ft Source 
Public Records
Friends & Family
Recent Activity
2 weeks agoPrice changed to $375,000
2 weeks agoListing updated with changes from the MLS
a month agoListing first seen on site
General Features
Acres 
0.4811
Attached Garage 
Yes
Foundation 
Slab
Garage 
Yes
Garage Spaces 
2
Green Energy Efficient 
AppliancesHVACLightingWater Heater
Home Warranty 
Yes
Land Lease 
No
Levels 
Two
Parking 
AttachedDrivewayGarageKitchen Level
Property Sub Type 
Single Family Residence
Security 
Smoke Detector(s)
Sewer 
Public Sewer
SqFt Above 
2814
SqFt Total 
2671
Style 
ColonialTraditional
Utilities 
Cable AvailableElectricity AvailableNatural Gas AvailablePhone AvailableSewer AvailableUnderground UtilitiesWater Available
Water Source 
Public
Interior Features
Appliances 
DishwasherDisposalElectric OvenElectric RangeGas Water HeaterMicrowaveRange HoodRefrigerator
Basement 
None
Cooling 
Ceiling Fan(s)Central AirDualElectricZoned
Electric 
220 Volts220 Volts in Laundry
Fireplace 
Yes
Fireplace Features 
Double SidedFactory BuiltFamily RoomGas LogGas StarterGreat Room
Fireplaces 
1
Flooring 
CarpetCeramic TileHardwood
Heating 
CentralForced AirNatural GasZoned
Interior 
Breakfast BarEat-in KitchenPantryKitchen IslandCrown MoldingDouble VanityEntrance FoyerHis and Hers ClosetsTray Ceiling(s)Vaulted Ceiling(s)Walk-In Closet(s)
Laundry Features 
Laundry RoomMain Level
Window Features 
Double Pane WindowsInsulated WindowsWindow Treatments
Save
Ask
Tour
Hide
Share
Exterior Features
Construction Details 
FrameVinyl Siding
Exterior 
LightingPrivate EntrancePrivate YardRain Gutters
Fencing 
None
Lot Features 
Back YardClearedFront YardLandscapedLevel
Other Structures 
None
Patio And Porch 
CoveredFront PorchPatio
Pool Features 
None
Road Frontage 
County Road
Roof 
CompositionShingle
Spa Features 
None
View 
NeighborhoodTrees/Woods
Waterfront Features 
None
Waterview 
NeighborhoodTrees/Woods
Windows/Doors 
Double Pane WindowsInsulated WindowsWindow Treatments
Community Features
Community Features 
CurbsStreet Lights
Horse Property 
None
Financing Terms Available 
CashConventionalFHAVA Loan
Roads 
AsphaltPaved
Schools
School District
Unknown
Elementary School
Peek's Chapel
Middle School
Memorial
High School
Salem
Listing Courtesy Of: Brenda Conley of Keller Williams Realty Atl Partners Broker: 678-871-7714 Prefer Ph#:journeyhomere@gmail.com

Listings identified with the FMLS IDX logo come from FMLS and are held by brokerage firms other than the owner of this website and the listing brokerage is identified in any listing details. Information is deemed reliable but is not guaranteed. If you believe any FMLS listing contains material that infringes your copyrighted work, please click here to review our DMCA policy and learn how to submit a takedown request.



© 2017-2026 First Multiple Listing Service, Inc.

Neighborhood & Commute
Source: Walkscore
Disclosure: Community information and market data powered by Constellation Data Labs. Information is deemed reliable but not guaranteed.
Save
Ask
Tour
Hide
Share
Scroll to Top