

2080 Patterson Park RoadDecatur, GA 30033
Due to the health concerns created by Coronavirus we are offering personal 1-1 online video walkthough tours where possible.
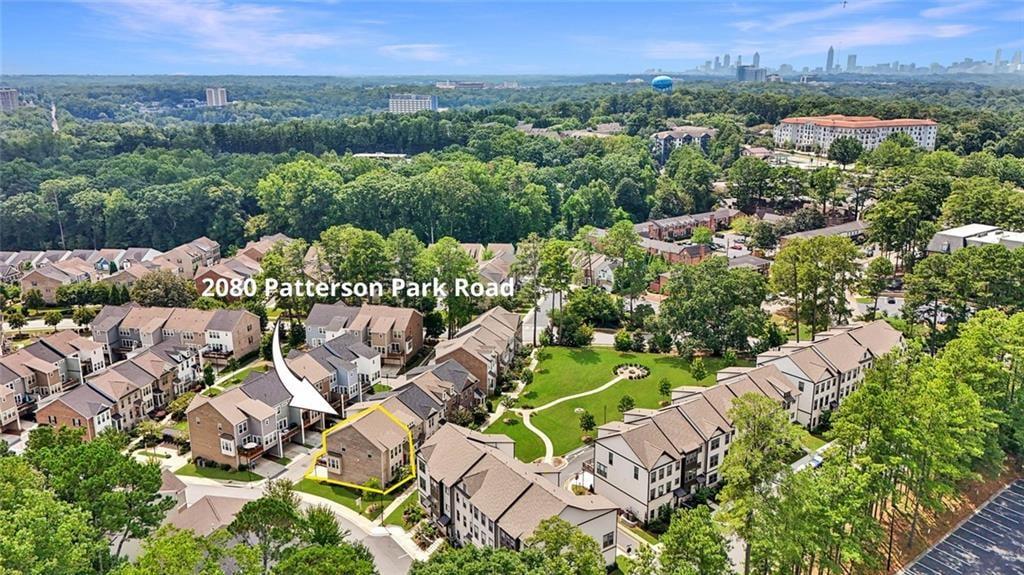
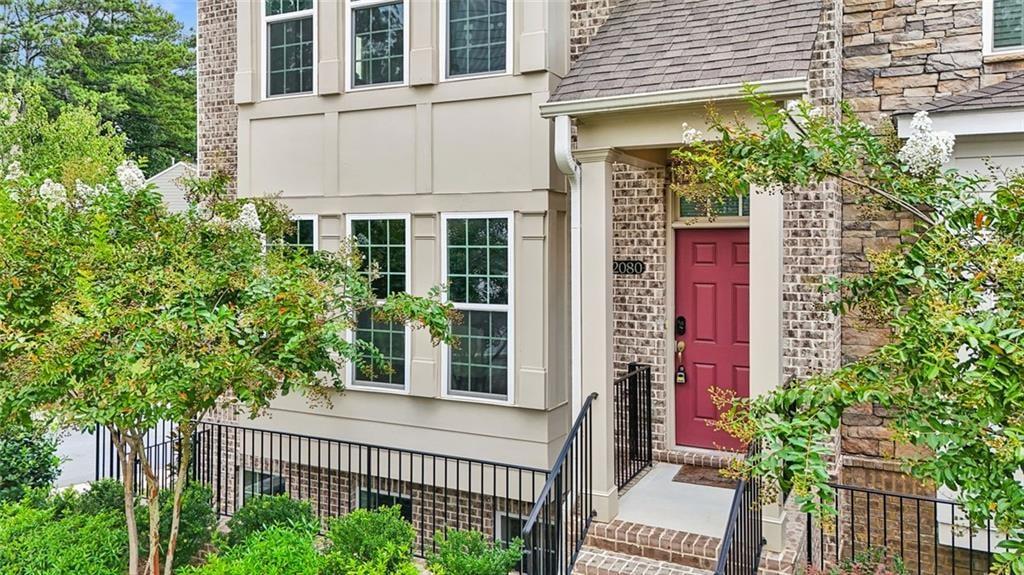
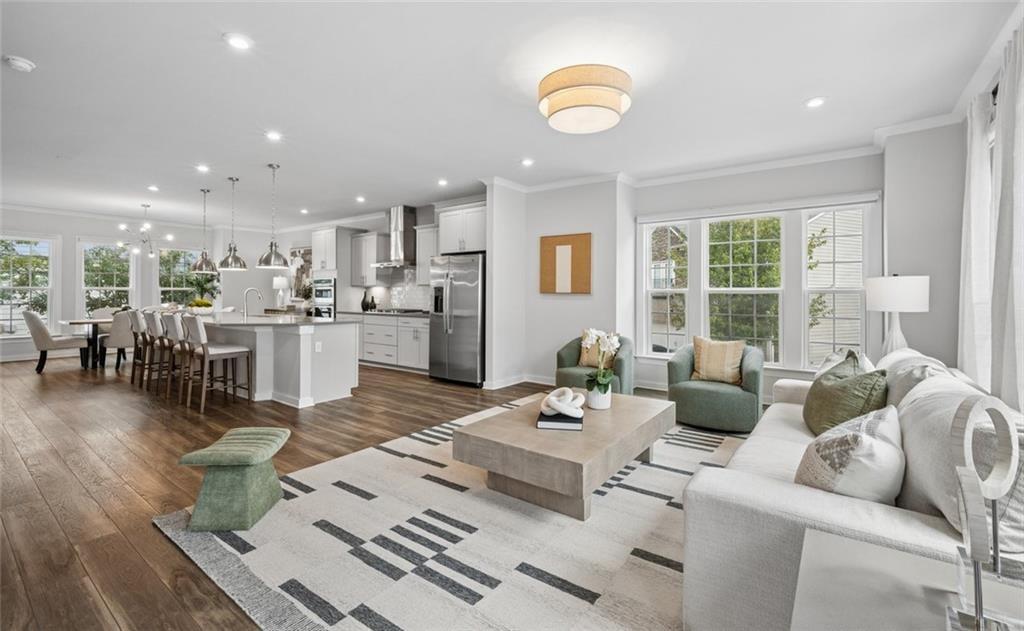
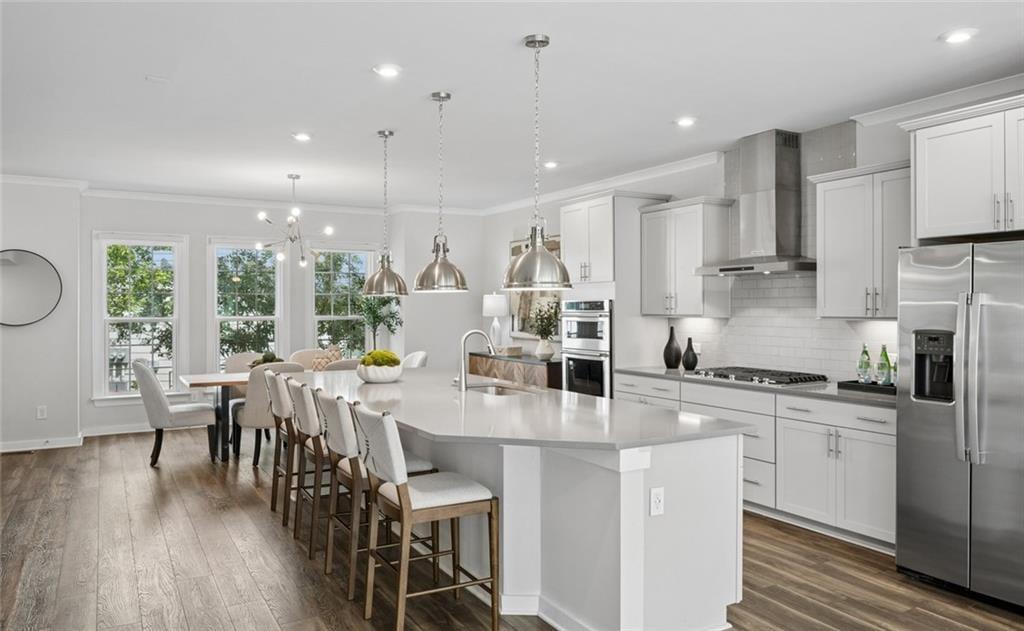
Beautifully situated in the highly sought-after Parkside at Mason Mill, this highly upgraded, impeccable, light-filled end-unit townhome enjoys one of the community's most appealing settings-overlooking a charming pocket park with a firepit and expansive green space that feels like an extension of your front yard. Ideally located just minutes from Emory, the CDC, CHOA, Decatur, and Mason Mill Park, this home combines an exceptional intown location with a peaceful neighborhood setting. From the moment you enter, the abundance of natural light is immediately apparent. As an end unit, the home features windows along multiple exposures, including south- and east-facing windows in the living room, along with bay windows in the dining room, living room, and primary bedroom. Wide-plank highly durable LVP flooring and upgraded lighting throughout add a polished, contemporary feel. The main level offers an open, inviting floor plan designed for both everyday living and entertaining. At the center is a beautifully appointed kitchen featuring white shaker cabinetry, a white subway tile backsplash, KitchenAid stainless steel appliances, and an oversized island with built-in display shelving. Statement pendant lighting above the island adds a dramatic, almost movie-set quality and serves as a striking focal point of the space. Just off the living area, the thoughtfully designed office nook provides dedicated workspace and built-in storage-ideal for working from home. Step outside to the large rear deck, offering plenty of room for outdoor dining, grilling, and relaxing. Upstairs, the spacious primary suite features a bay window, tray ceiling, and an impressive spa-like bath with an oversized frameless glass shower, built-in bench, and upgraded floor-to-ceiling tile. Additionally two bedrooms and a full bath provide flexibility for guests, family, or additional office space. The terrace level adds even more versatility with a private bonus room and full bath-perfect for a guest suite, media room, or secondary office. The garage has been thoughtfully upgraded as well, with an epoxy-coated floor and added shelving for organized storage. Also located near convenient, ample guest parking. Parkside at Mason Mill offers resort-style amenities including a junior Olympic pool, fitness center, clubhouse with business center and game room, and beautifully maintained green spaces. Residents also enjoy convenient access to Mason Mill Park and the South Peachtree Creek Trail, connecting to Emory and beyond. With extraordinary natural light, upgraded finishes, generous outdoor spaces, and a coveted end-unit location overlooking the park, this home offers an exceptional combination of style, convenience, and community.
| 2 weeks ago | Price changed to $659,000 | |
| 2 weeks ago | Listing updated with changes from the MLS® | |
| a month ago | Status changed to Active | |
| a month ago | Listing first seen on site |
Listings identified with the FMLS IDX logo come from FMLS and are held by brokerage firms other than the owner of this website and the listing brokerage is identified in any listing details. Information is deemed reliable but is not guaranteed. If you believe any FMLS listing contains material that infringes your copyrighted work, please click here to review our DMCA policy and learn how to submit a takedown request.

© 2017-2026 First Multiple Listing Service, Inc.
Did you know? You can invite friends and family to your search. They can join your search, rate and discuss listings with you.