Save
Ask
Tour
Hide
Share
$1,650
44 Days On Site

5550 Strathmoor Manor Circle
Lithonia, GA 30058

For Rent|Townhouse|Active
3
Beds
3
Total Baths
2
Full Baths
1
Partial Bath
1,340
SqFt
$1
/SqFt
2002
Built
Subdivision:
Covington Station
County:
Dekalb
Listing Courtesy Of: Sweet Life Team of Berkshire Hathaway HomeServices Georgia Properties Broker: 770-844-8484 Prefer Ph#:sweetlifeteam@bhhsgeorgia.com

Due to the health concerns created by Coronavirus we are offering personal 1-1 online video walkthough tours where possible.
Call Now: 404-205-8800
Is this the listing for you? We can help make it yours.
404-205-8800
5550 Strathmoor Manor Circle5550 Strathmoor Manor Circle5550 Strathmoor Manor Circle5550 Strathmoor Manor Circle
Save
Ask
Tour
Hide
Share

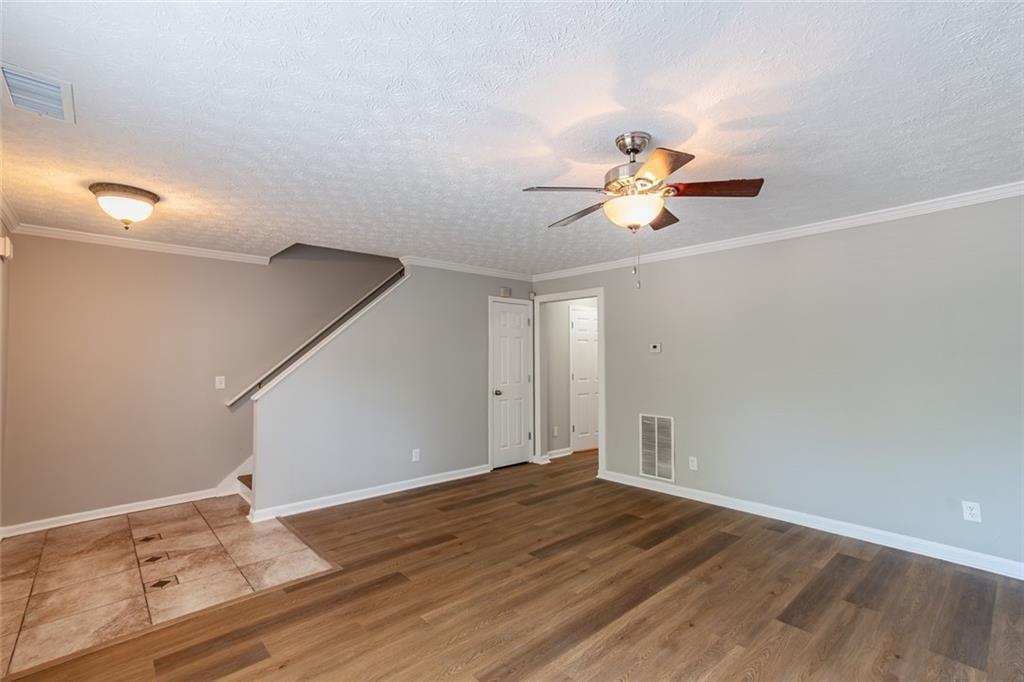
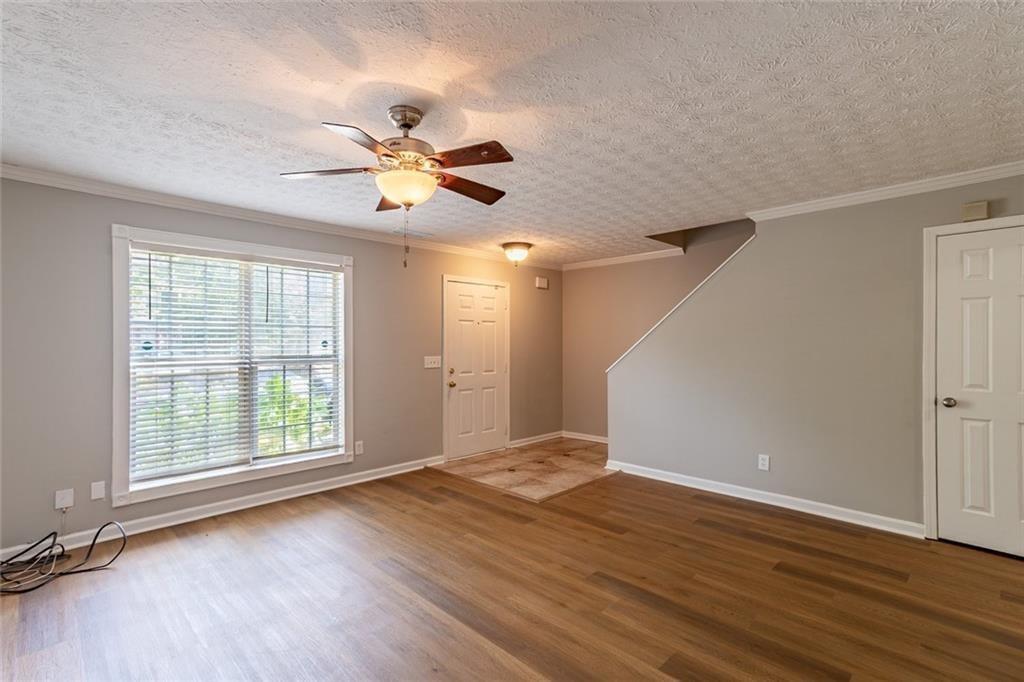
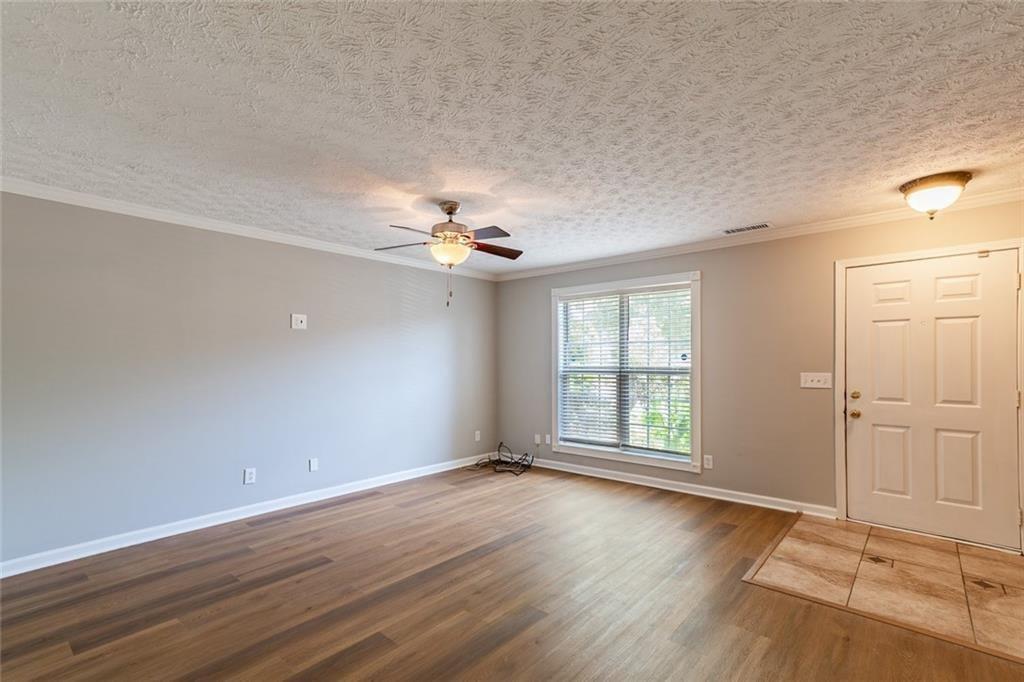
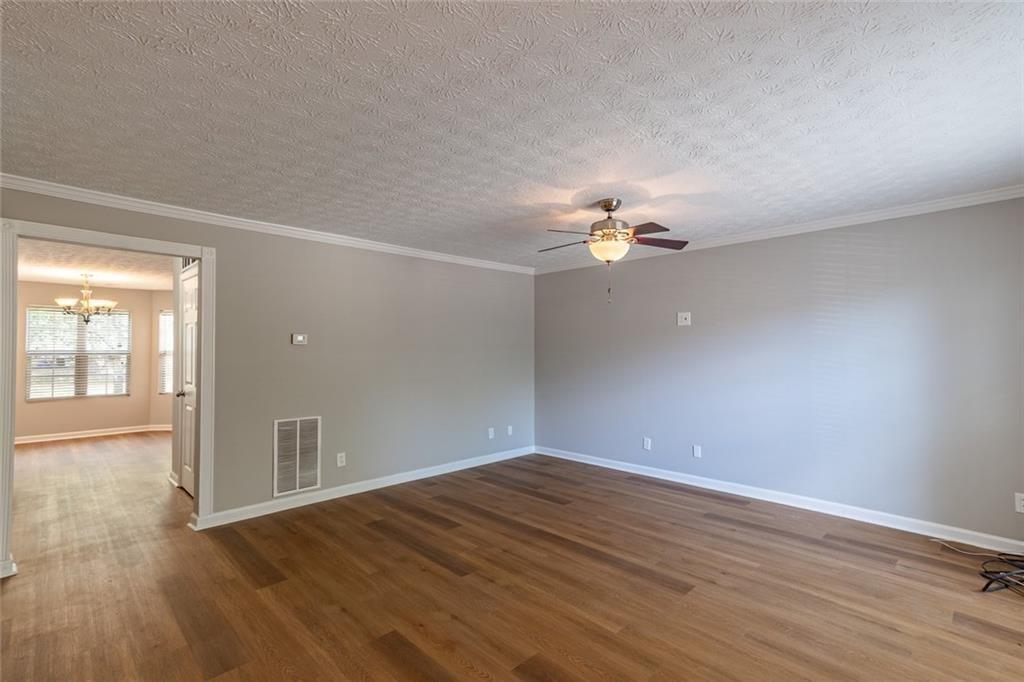
Welcome home to this completely renovated three-bedroom, two-and-a-half-bath townhome in Covington Station at 5550 Strathmoor Manor Circle in Lithonia. Fresh from a full update, the home opens with hardwood floors across the main level and a generous living room that flows into the dining area and kitchen. Stone counters, a breakfast bar, and newer appliances make the kitchen easy to live in from day one. Upstairs, the bedrooms are finished with new carpet, and the renovated baths give the whole house a clean, move-in-ready feel. At about 1,340 square feet, the layout is comfortable without being hard to keep, and the community sits minutes from I-20, Stonecrest shopping and dining, and the drive into Atlanta. This is a rare chance to lease a townhome that has already been taken down to the finishes that matter.

Save
Ask
Tour
Hide
Share
Listing Snapshot
Price 
$1,650
Days On Site 
44 Days
Bedrooms 
3
Inside Area (SqFt) 
1,340 sqft
Total Baths 
3
Full Baths 
2
Partial Baths 
1
Lot Size 
0.1 Acres
Year Built 
2002
MLS Number 
7834981
Status 
Active
Property Tax 
N/A
HOA/Condo/Coop Fees 
N/A
Sq Ft Source 
Owner
Friends & Family
Recent Activity
7 days agoPrice changed to $1,650
7 days agoListing updated with changes from the MLS
a month agoStatus changed to Active
a month agoListing first seen on site
General Features
Acres 
0.1
Available on 
2026-09-10
Lease Term 
12 Months
Levels 
Two
Parking 
Assigned
Parking Spaces 
2
Pets 
Yes
Property Sub Type 
Townhouse
Security 
Smoke Detector(s)Fire Alarm
SqFt Above 
1340
SqFt Total 
1340
Style 
Traditional
Utilities 
Cable Available
Interior Features
Appliances 
DishwasherDisposalRefrigerator
Basement 
None
Cooling 
Electric
Fireplace Features 
None
Flooring 
Hardwood
Furnished 
Unfurnished
Heating 
Central
Interior 
PantryWalk-In Closet(s)
Laundry Features 
In Kitchen
Save
Ask
Tour
Hide
Share
Exterior Features
Construction Details 
Other
Exterior 
Other
Fencing 
None
Frontage 
0
Lot Features 
Back YardOther
Other Structures 
None
Patio And Porch 
Patio
Pool Features 
None
Road Frontage 
State Road
Roof 
Tar/Gravel
Spa Features 
None
View 
Other
Waterfront Features 
None
Waterview 
Other
Community Features
Community Features 
None
Roads 
Asphalt
Schools
School District
Unknown
Elementary School
Redan
Middle School
Miller Grove
High School
Redan
Listing Courtesy Of: Sweet Life Team of Berkshire Hathaway HomeServices Georgia Properties Broker: 770-844-8484 Prefer Ph#:sweetlifeteam@bhhsgeorgia.com

Listings identified with the FMLS IDX logo come from FMLS and are held by brokerage firms other than the owner of this website and the listing brokerage is identified in any listing details. Information is deemed reliable but is not guaranteed. If you believe any FMLS listing contains material that infringes your copyrighted work, please click here to review our DMCA policy and learn how to submit a takedown request.



© 2017-2026 First Multiple Listing Service, Inc.

Neighborhood & Commute
Source: Walkscore
Disclosure: Community information and market data powered by Constellation Data Labs. Information is deemed reliable but not guaranteed.
Save
Ask
Tour
Hide
Share
Scroll to Top