Save
Ask
Tour
Hide
Share
$400,000
43 Days On Site

2627 Peach Shoals Circle
Dacula, GA 30019

For Sale|Single Family Residence|Active
4
Beds
3
Total Baths
2
Full Baths
1
Partial Bath
2,595
SqFt
$154
/SqFt
2004
Built
Subdivision:
Peachtree Shoals
County:
Gwinnett
Listing Courtesy Of: Adam Sobel of Keller Williams Rlty Consultants Broker: 678-287-4800 Prefer Ph#:adamsellsatl@gmail.com

Due to the health concerns created by Coronavirus we are offering personal 1-1 online video walkthough tours where possible.
Call Now: 404-205-8800
Is this the listing for you? We can help make it yours.
404-205-8800
2627 Peach Shoals Circle2627 Peach Shoals Circle2627 Peach Shoals Circle2627 Peach Shoals Circle
Save
Ask
Tour
Hide
Share

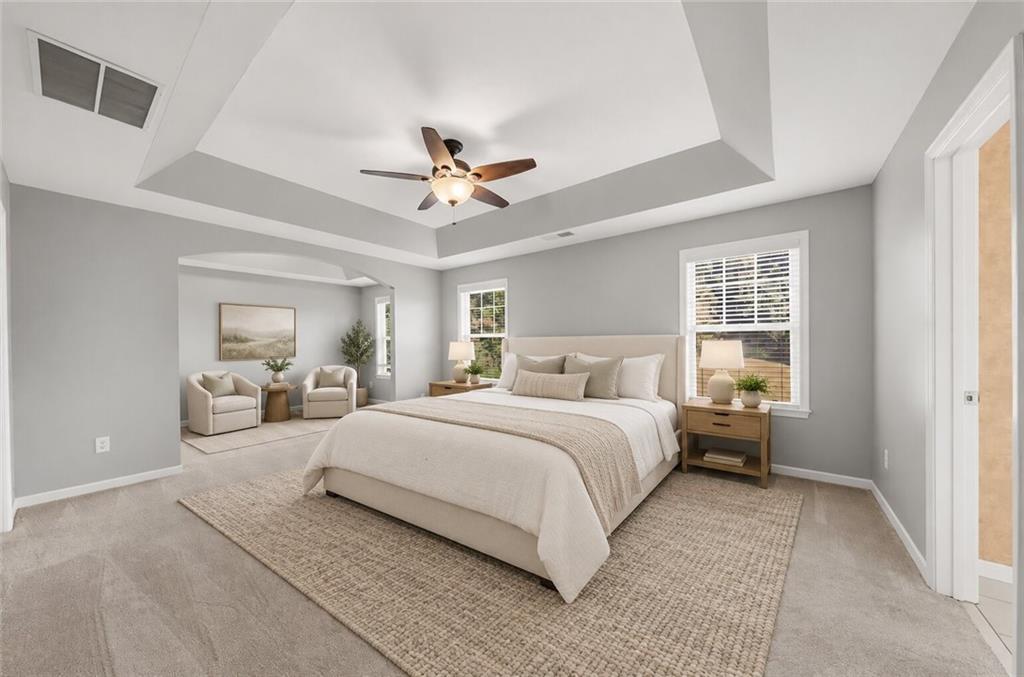
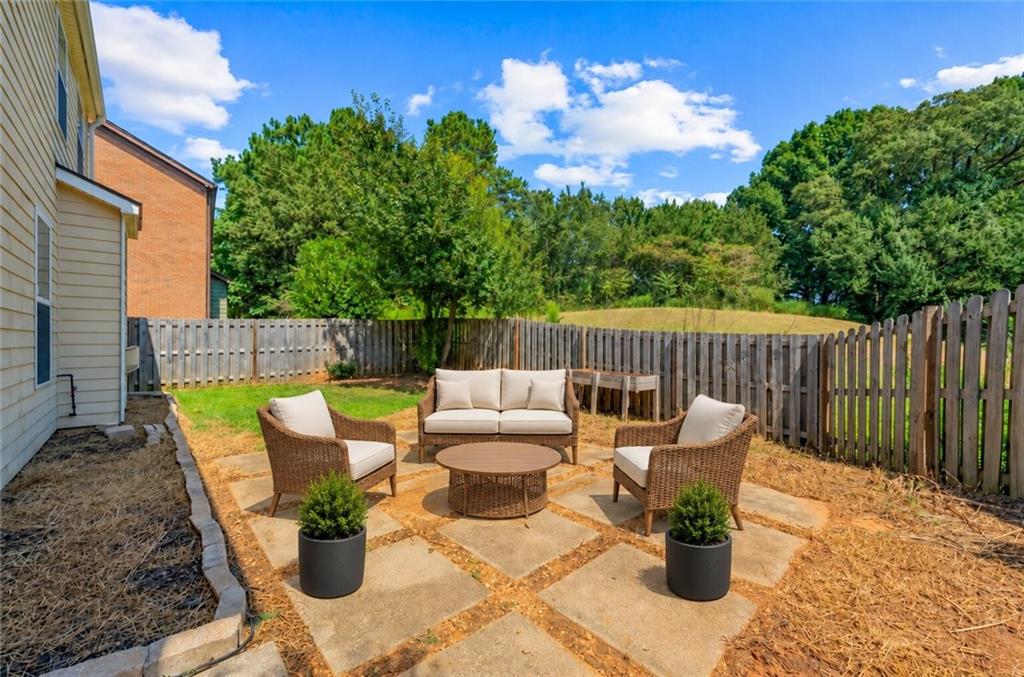
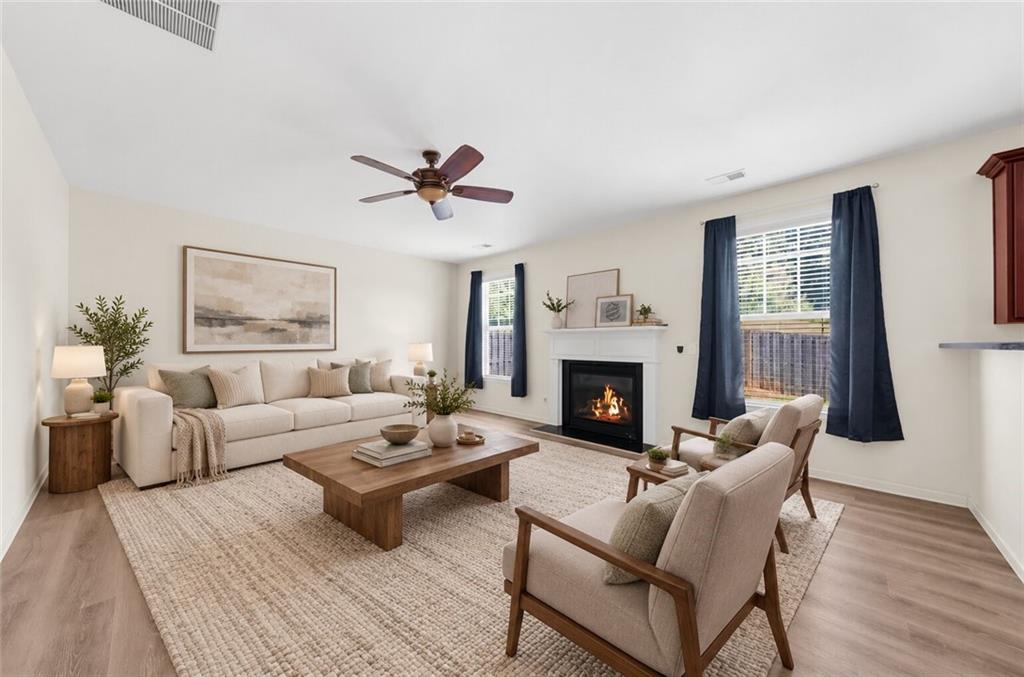
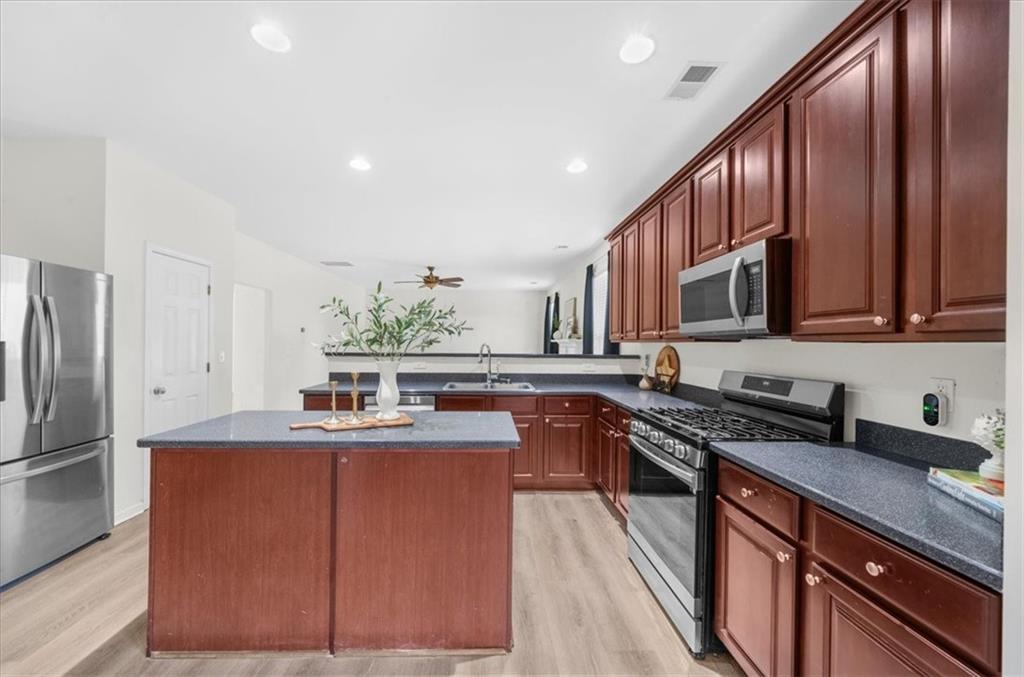
Major updates already handled, with room to spread out in Dacula’s Peachtree Shoals community. This brick front home offers 4 bedrooms, 2.5 baths, and approximately 2,595 square feet, with the roof and both HVAC systems replaced within the past five years. The entire main level has just been repainted, giving the home a fresh, welcoming feel from the moment you step inside. A separate formal dining room provides space for holiday gatherings or everyday dinners, while the fireside living room opens to the kitchen so conversation can carry from one space to the next. A center island, stainless steel appliances, and generous cabinetry make the kitchen practical for daily use. The adjoining breakfast area adds a casual dining spot, with extra built-in cabinets and counter space for serving and storage. Upstairs, the oversized primary suite stands out with a tray ceiling and a dedicated sitting area—ideal for reading or unwinding at the end of the day. A walk-in closet and private bath with a double vanity, soaking tub, and separate shower complete the suite. Three additional bedrooms offer flexibility for guests or a home office, while the loft’s built-in desk creates a convenient homework or work-from-home station. Upstairs laundry keeps everyday chores close to the bedrooms. Outside, the patio opens to a fenced backyard overlooking neighborhood green space. Enjoy room for outdoor dining and access to the community walking trail, plus a two-car garage for parking and storage. Located in the Dyer Elementary, Twin Rivers Middle, and Mountain View High school districts, this Gwinnett County home puts Rabbit Hill Park, Little Mulberry Park, shopping, and dining within easy reach. Convenient access to Highway 316 and I-85 rounds out a home that pairs substantial space with meaningful recent updates.

Save
Ask
Tour
Hide
Share
Listing Snapshot
Price 
$400,000
Days On Site 
43 Days
Bedrooms 
4
Inside Area (SqFt) 
2,595 sqft
Total Baths 
3
Full Baths 
2
Partial Baths 
1
Lot Size 
0.14 Acres
Year Built 
2004
MLS Number 
7834939
Status 
Active
Property Tax 
$4,994
HOA/Condo/Coop Fees 
$19.17 monthly
Sq Ft Source 
Public Records
Friends & Family
Recent Activity
a month agoListing first seen on site
a month agoListing updated with changes from the MLS
General Features
Acres 
0.14
Attached Garage 
Yes
Foundation 
Slab
Garage 
Yes
Garage Spaces 
2
Land Lease 
No
Levels 
Two
Parking 
AttachedGarageGarage Door OpenerGarage Faces FrontDriveway
Property Sub Type 
Single Family Residence
Security 
Smoke Detector(s)Security SystemFire AlarmSecurity System Owned
Sewer 
Public Sewer
SqFt Above 
2595
SqFt Total 
2595
Style 
Traditional
Utilities 
Electricity AvailableSewer AvailableWater Available
Water Source 
Public
Interior Features
Appliances 
DishwasherDryerGas RangeRefrigeratorWasher
Basement 
None
Cooling 
Ceiling Fan(s)Central Air
Electric 
220 Volts in Laundry
Fireplace 
Yes
Fireplace Features 
Gas LogGas StarterLiving Room
Fireplaces 
1
Flooring 
CarpetCeramic TileHardwood
Heating 
CentralForced AirNatural Gas
Interior 
Breakfast BarKitchen IslandDouble VanityEntrance FoyerTray Ceiling(s)Walk-In Closet(s)
Laundry Features 
Laundry RoomUpper Level
Window Features 
Insulated Windows
Save
Ask
Tour
Hide
Share
Exterior Features
Construction Details 
BrickHardiPlank Type
Exterior 
Private YardRain Gutters
Fencing 
Back YardFencedWood
Lot Features 
Back YardFront YardLandscaped
Other Structures 
None
Patio And Porch 
CoveredFront PorchPatio
Pool Features 
None
Road Frontage 
City Street
Roof 
CompositionShingle
Spa Features 
None
View 
Neighborhood
Waterfront Features 
None
Waterview 
Neighborhood
Windows/Doors 
Insulated Windows
Community Features
Association Fee 
$230.0
Association Fee Frequency 
Annually
Community Features 
SidewalksStreet Lights
Horse Property 
None
Roads 
Paved
Schools
School District
Unknown
Elementary School
Dyer
Middle School
Twin Rivers
High School
Mountain View
Listing Courtesy Of: Adam Sobel of Keller Williams Rlty Consultants Broker: 678-287-4800 Prefer Ph#:adamsellsatl@gmail.com

Listings identified with the FMLS IDX logo come from FMLS and are held by brokerage firms other than the owner of this website and the listing brokerage is identified in any listing details. Information is deemed reliable but is not guaranteed. If you believe any FMLS listing contains material that infringes your copyrighted work, please click here to review our DMCA policy and learn how to submit a takedown request.



© 2017-2026 First Multiple Listing Service, Inc.

Neighborhood & Commute
Source: Walkscore
Disclosure: Community information and market data powered by Constellation Data Labs. Information is deemed reliable but not guaranteed.
Save
Ask
Tour
Hide
Share
Scroll to Top