Save
Ask
Tour
Hide
Share
$1,552,432
3 Days On Site

135 Cliftwood Drive NE 505
Sandy Springs, GA 30328

For Sale|Condominium|Active
2
Beds
3
Total Baths
2
Full Baths
1
Partial Bath
1,925
SqFt
$806
/SqFt
2027
Built
Subdivision:
The Gregory
County:
Fulton
Listing Courtesy Of: Nadine Lutz of Compass Broker: 404-668-6621 Prefer Ph#:nadinelutzrealestate@gmail.com

Due to the health concerns created by Coronavirus we are offering personal 1-1 online video walkthough tours where possible.
Call Now: 404-205-8800
Is this the listing for you? We can help make it yours.
404-205-8800
135 Cliftwood Drive NE 505135 Cliftwood Drive NE 505135 Cliftwood Drive NE 505135 Cliftwood Drive NE 505
Save
Ask
Tour
Hide
Share

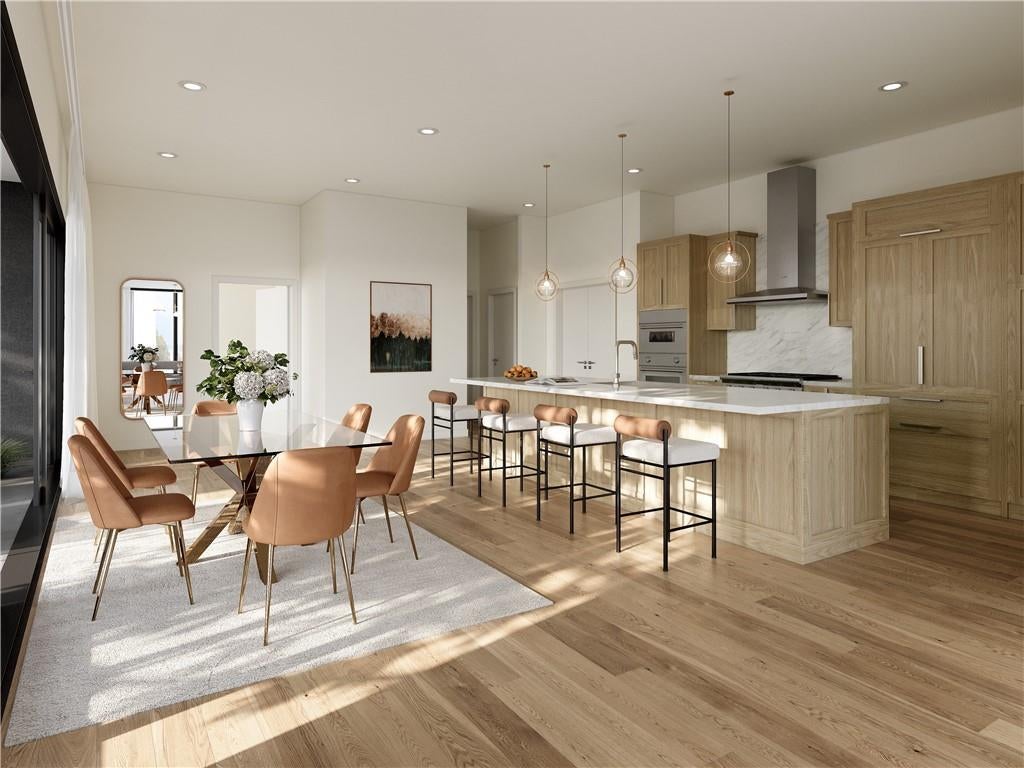
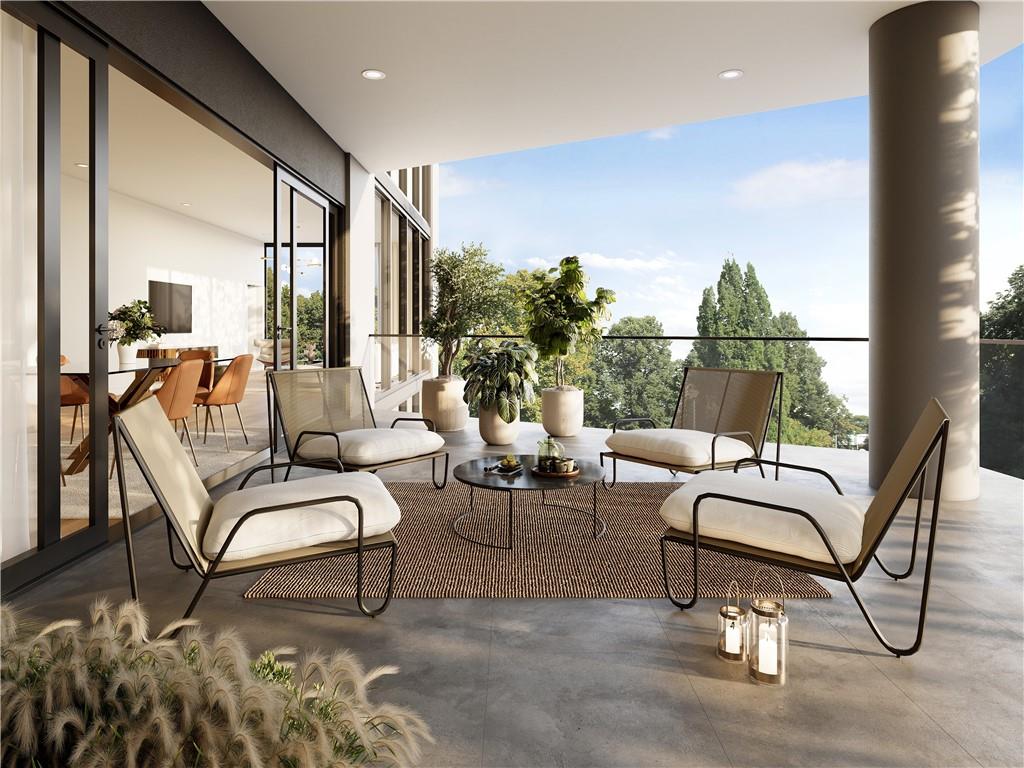
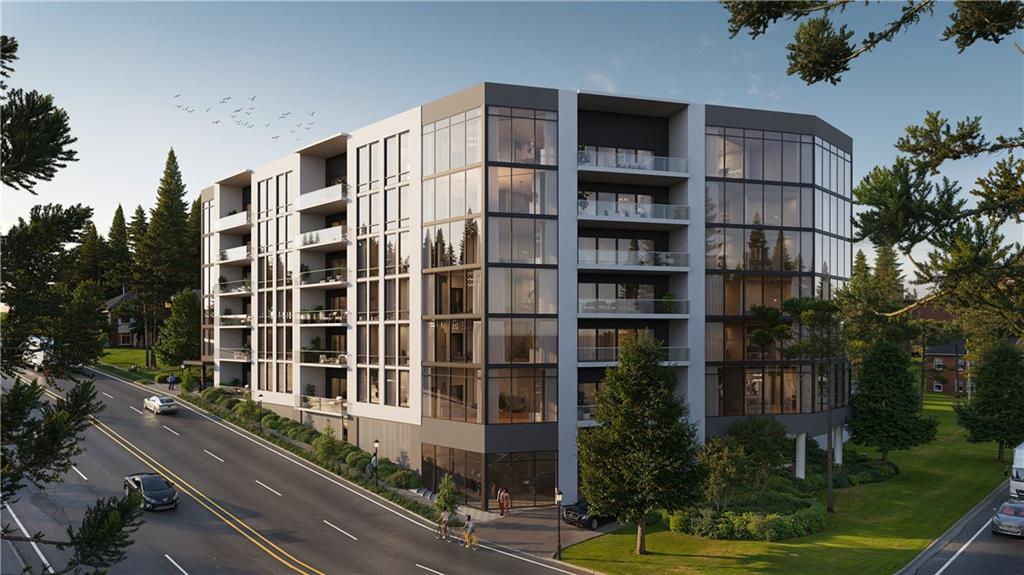
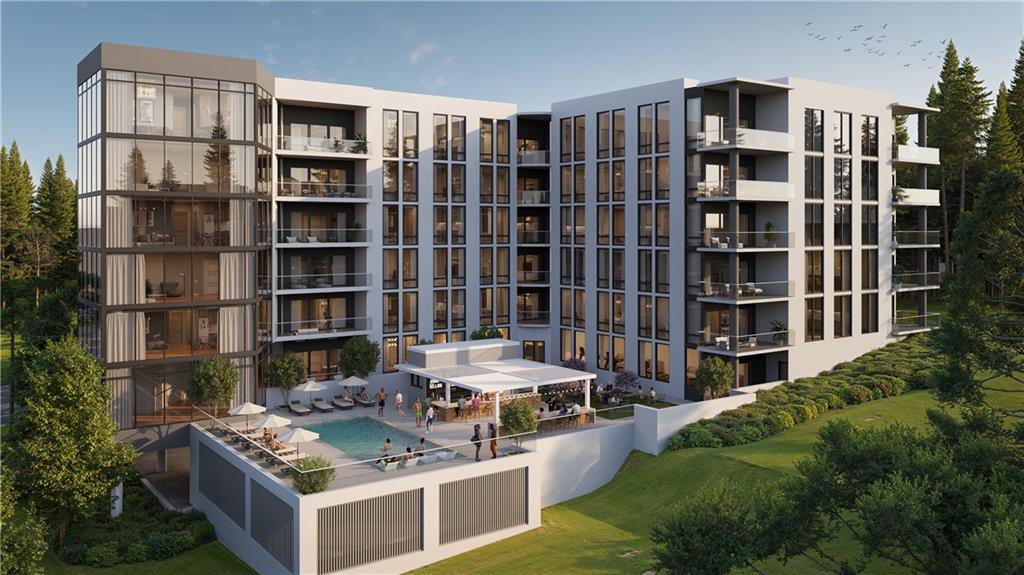
Discover The Gregory, an intimate collection of 36 luxury condominium residences in the vibrant heart of Sandy Springs. This elegant six-story glass building showcases sophisticated design, spacious interiors, premium finishes, and a carefree lifestyle. Designed with comfort and functionality in mind, each residence offers open living spaces and timeless appeal. Select private garages are available for purchase, adding an extra level of convenience and exclusivity for homeowners. Planned amenities will provide spaces for relaxation, wellness, and social connection. Conveniently located near City Springs, restaurants, shops, entertainment venues, and parks, The Gregory offers elevated condominium living with exceptional accessibility

Save
Ask
Tour
Hide
Share
Listing Snapshot
Price 
$1,552,432
Days On Site 
3 Days
Bedrooms 
2
Inside Area (SqFt) 
1,925 sqft
Total Baths 
3
Full Baths 
2
Partial Baths 
1
Lot Size 
N/A
Year Built 
2027
MLS® Number 
7834924
Status 
Active
Property Tax 
N/A
HOA/Condo/Coop Fees 
$1,250 monthly
Sq Ft Source 
Builder
Friends & Family
Recent Activity
4 days agoListing first seen on site
4 days agoListing updated with changes from the MLS®
General Features
Attached Garage 
Yes
Foundation 
Pillar/Post/Pier
Garage 
Yes
Garage Spaces 
2
Green Energy Efficient 
Windows
Home Warranty 
Yes
Land Lease 
No
Levels 
One
Parking 
AssignedAttachedGarageElectric Vehicle Charging Station(s)
Parking Spaces 
2
Property Condition 
New Construction
Property Sub Type 
Condominium
Security 
Fire Sprinkler SystemKey Card EntrySecured Garage/ParkingSecurity GateSmoke Detector(s)
Sewer 
Public Sewer
SqFt Total 
1925
Style 
High Rise (6 or more stories)
Utilities 
Cable AvailableElectricity AvailableNatural Gas AvailableSewer AvailableWater Available
Water Source 
Public
Interior Features
Appliances 
DishwasherDisposalGas CooktopGas OvenMicrowaveRefrigerator
Basement 
None
Cooling 
Central AirZoned
Electric 
220 Volts in Laundry
Fireplace Features 
None
Flooring 
Hardwood
Heating 
CentralZoned
Interior 
Breakfast BarPantryKitchen IslandDouble VanityEntrance FoyerHigh Speed InternetRecessed LightingWalk-In Closet(s)
Laundry Features 
Laundry RoomSink
Main Level Bedrooms 
2
Window Features 
Double Pane Windows
Save
Ask
Tour
Hide
Share
Exterior Features
Construction Details 
Cement SidingConcrete
Exterior 
BalconyLighting
Fencing 
None
Lot Features 
Corner LotLandscapedLevel
Other Structures 
None
Patio And Porch 
CoveredTerrace
Pool Features 
None
Road Frontage 
City Street
Roof 
Other
Spa Features 
None
View 
CityNeighborhoodTrees/Woods
Waterfront Features 
None
Waterview 
CityNeighborhoodTrees/Woods
Windows/Doors 
Double Pane Windows
Community Features
Association Fee 
$1250.0
Association Fee Frequency 
Monthly
Community Features 
Fitness CenterGatedParkPool
Horse Property 
None
Roads 
Paved
Schools
School District
Unknown
Elementary School
Lake Forest
Middle School
Ridgeview Charter
High School
Riverwood International Charter
Listing Courtesy Of: Nadine Lutz of Compass Broker: 404-668-6621 Prefer Ph#:nadinelutzrealestate@gmail.com

Listings identified with the FMLS IDX logo come from FMLS and are held by brokerage firms other than the owner of this website and the listing brokerage is identified in any listing details. Information is deemed reliable but is not guaranteed. If you believe any FMLS listing contains material that infringes your copyrighted work, please click here to review our DMCA policy and learn how to submit a takedown request.



© 2017-2026 First Multiple Listing Service, Inc.

Neighborhood & Commute
Source: Walkscore
Disclosure: Community information and market data powered by Constellation Data Labs. Information is deemed reliable but not guaranteed.
Save
Ask
Tour
Hide
Share
Scroll to Top