

1136 Pebble Creek LaneLocust Grove, GA 30248
Due to the health concerns created by Coronavirus we are offering personal 1-1 online video walkthough tours where possible.
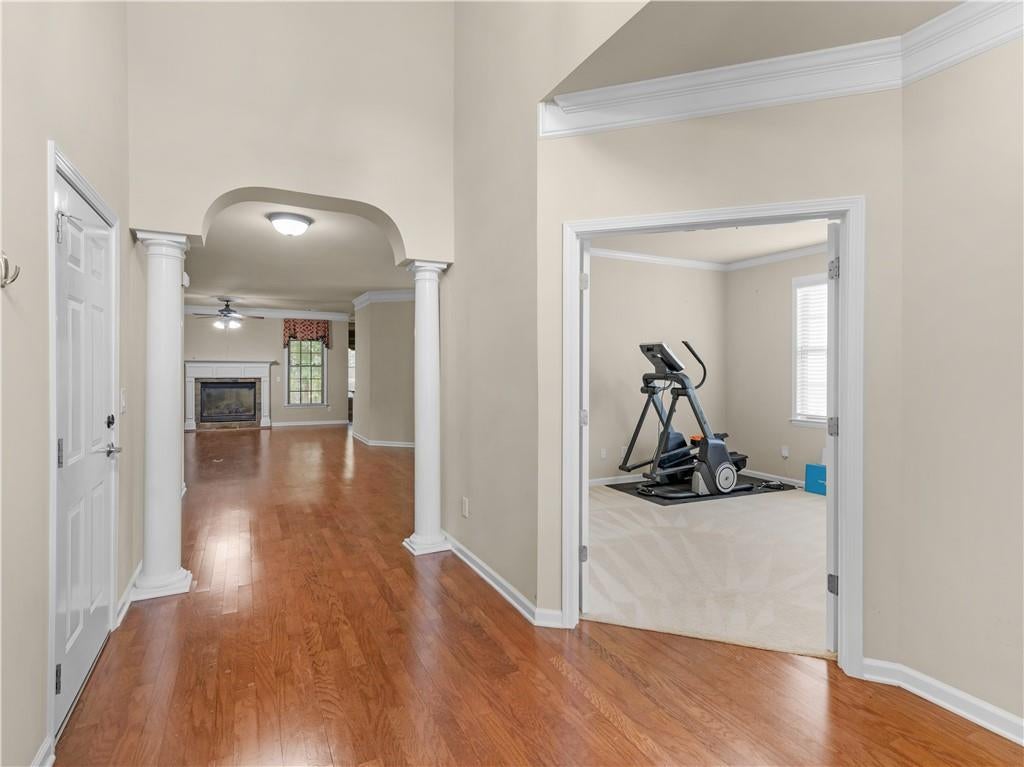
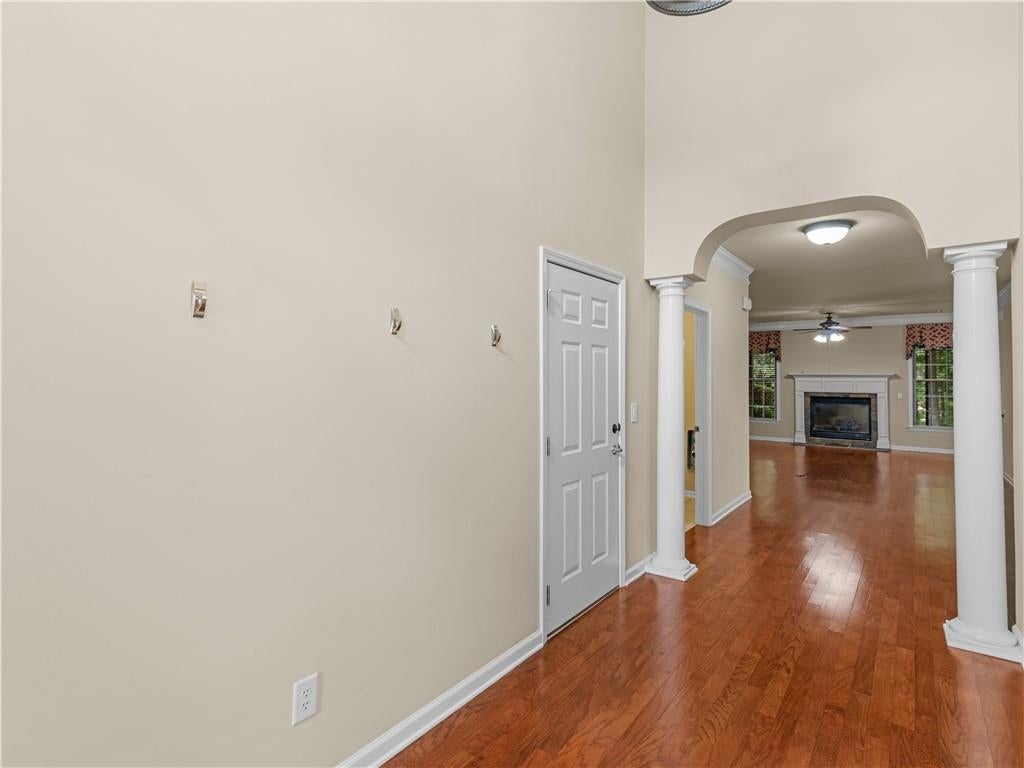
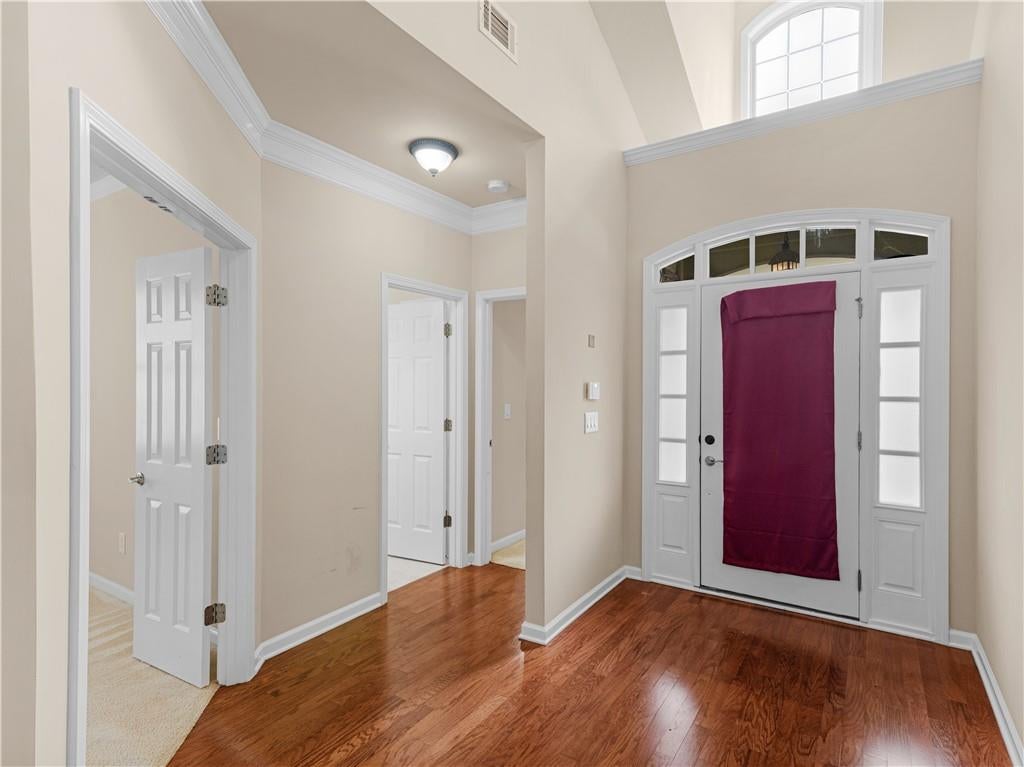
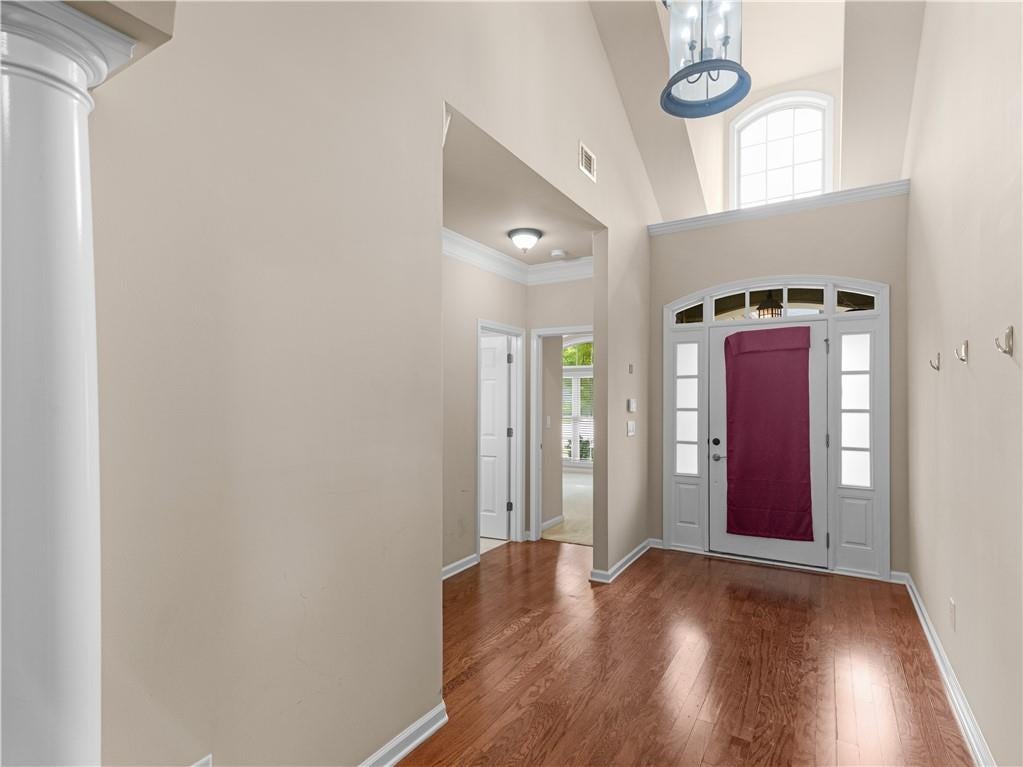
Welcome to this charming Bob Adams custom home nestled in the Enclave at Heron Bay Golf & Country Club. Enjoy treelined streets and an impressive array of community amenities, including the clubhouse and lodge, swimming, tennis, sidewalks, lake and pavilion, waterfall, golf course, and more. Ideally positioned on a private lot backing up to the golf course, this home offers beautiful seasonal views and added privacy because the neighboring lot is owned by the HOA. Designed for comfortable one level living, the home features gleaming hardwood floors and an inviting open concept layout. The spacious kitchen offers custom cabinetry, granite countertops, a breakfast area, breakfast bar, pantry, and stainless and black appliances. Upgraded brushed chrome finishes, stylish lighting, blinds, and custom window treatments add thoughtful touches throughout. The generously sized primary suite provides a relaxing retreat with a private sitting area and cozy fireplace. The ensuite bath features dual vanities, an oversized walk-in shower, and an impressive double walk-in closet. A versatile office/den provides flexibility as a third bedroom, home office, or additional living space. Step outside to the back porch with beautiful stone flooring or relax on the adjoining patio while enjoying the peaceful surroundings and seasonal golf course views. Stone accents at the entry enhance the home's curb appeal and custom character. With the entire home on one level including the garage, entry, and back porch there are no interior steps to navigate, allowing for easy transitions throughout the home. Abundant closet and storage space can be found in the laundry room, garage, and great room. Offering privacy, thoughtful design, golf course surroundings, and access to the exceptional amenities of Heron Bay, this special home is one you truly must see to appreciate!
| a week ago | Status changed to Active | |
| a week ago | Listing updated with changes from the MLS | |
| a month ago | Price changed to $359,000 | |
| 2 months ago | Listing first seen on site |
Listings identified with the FMLS IDX logo come from FMLS and are held by brokerage firms other than the owner of this website and the listing brokerage is identified in any listing details. Information is deemed reliable but is not guaranteed. If you believe any FMLS listing contains material that infringes your copyrighted work, please click here to review our DMCA policy and learn how to submit a takedown request.

© 2017-2026 First Multiple Listing Service, Inc.
Did you know? You can invite friends and family to your search. They can join your search, rate and discuss listings with you.