

25 Fawn Ridge Drive SWCartersville, GA 30120
Due to the health concerns created by Coronavirus we are offering personal 1-1 online video walkthough tours where possible.
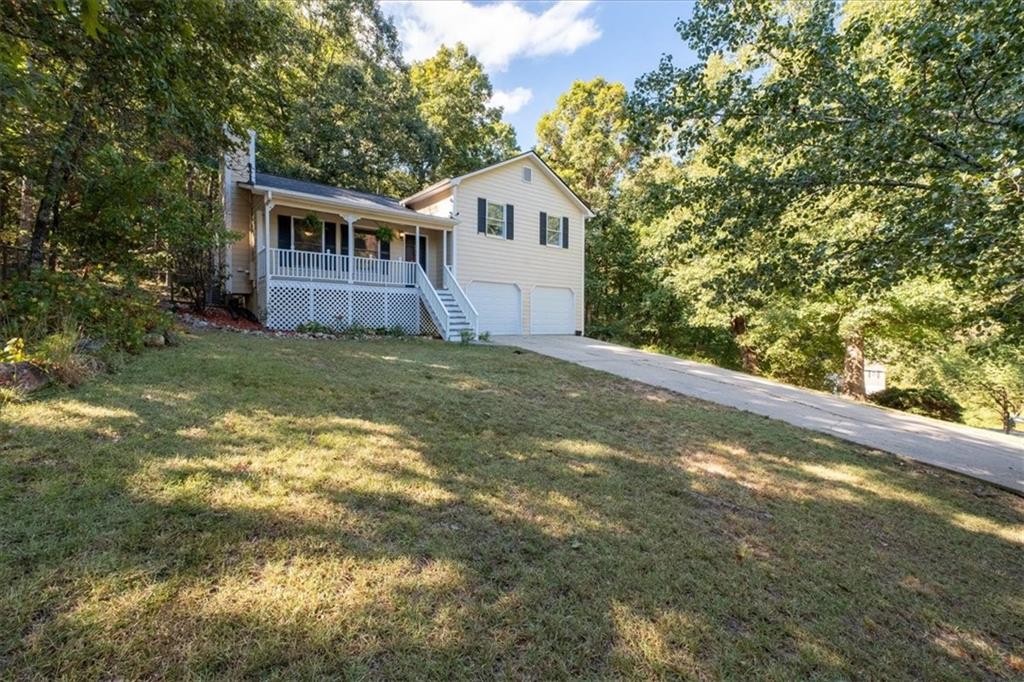
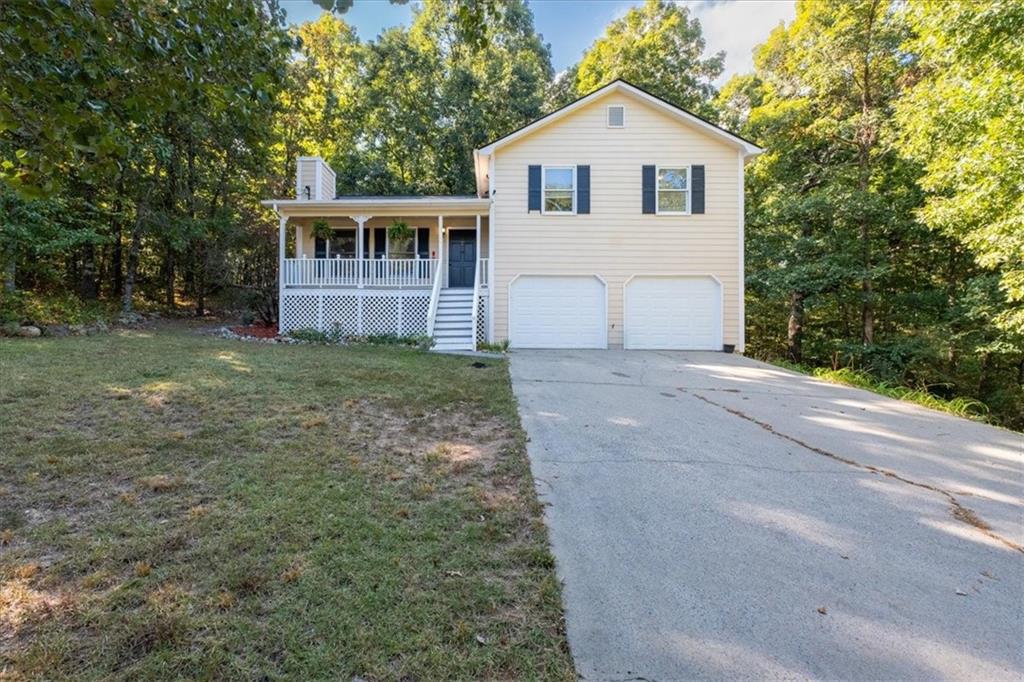
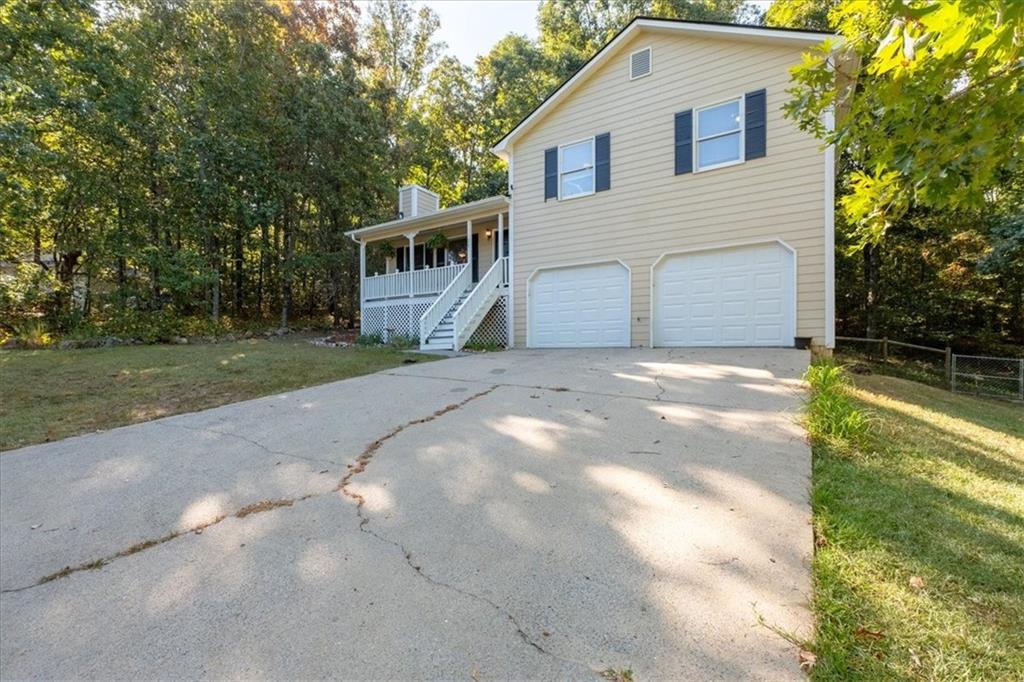
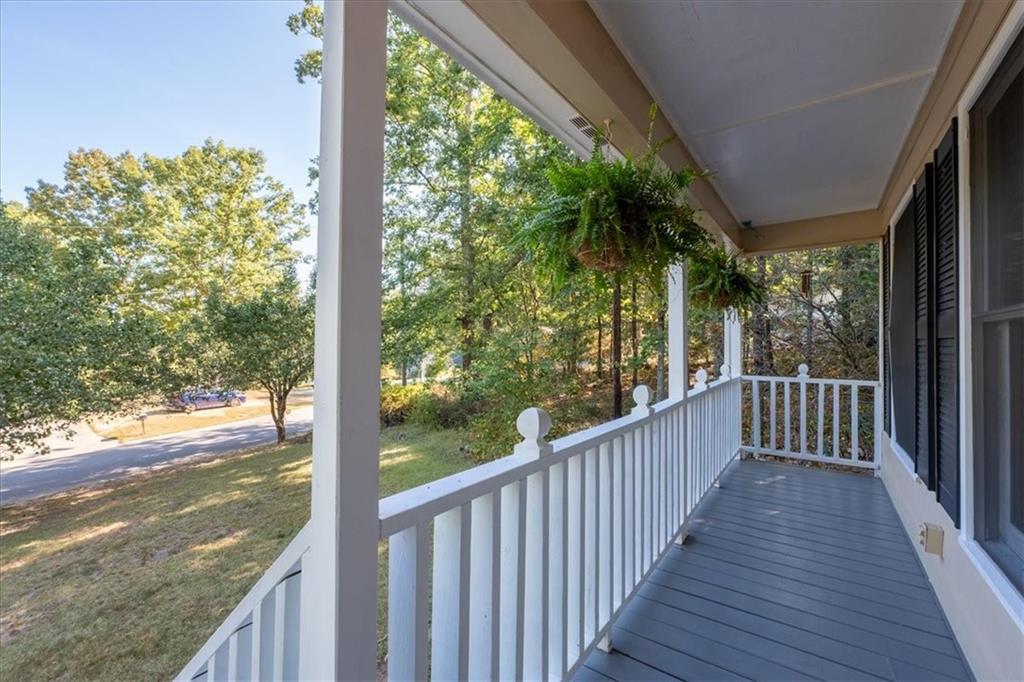
NEW PRICE! Enjoy a peaceful wooded setting with convenient access to downtown Cartersville in this inviting 3-bedroom, 2-bath split-level home. The open living, dining and kitchen areas create a comfortable flow for everyday living and entertaining. Consistent wood-look flooring and uniquely detailed crown molding add warmth and character, while the cozy fireplace anchors the living room. Large windows bring in natural light and views of the surrounding trees. ================================================================================================= The kitchen features soft light-blue cabinetry, generous counter space, stainless steel appliances and a distinctive wood vent hood. Lovely glass doors from the dining area lead to a freshly stained back deck overlooking the private, wooded backyard—a relaxing setting that feels tucked away in the woods while still being part of an established neighborhood. ================================================================================================= The primary bedroom includes a private bath, and two additional bedrooms provide flexibility for family, guests or a home office. The lower level offers a spacious two-car garage, a separate laundry room and an additional climate-controlled storage room—ideal for wine storage, sporting equipment, seasonal décor or other belongings. ================================================================================================= The current owners have added so much value since they purchased the home 5 years ago. The backyard has been fully fenced. The roof was replaced 2 years ago. The HVAC has been recently serviced. Rich, wood look flooring has been installed throughout the home in all main areas, bathrooms and bedrooms. The front porch and steps have been freshly painted. The back deck has been freshly stained. The driveway and house have been pressure washed. This home is truly ready to just move in and enjoy! All the work has been done.
| 2 weeks ago | Price changed to $309,900 | |
| 2 weeks ago | Listing updated with changes from the MLS | |
| a month ago | Listing first seen on site |
Listings identified with the FMLS IDX logo come from FMLS and are held by brokerage firms other than the owner of this website and the listing brokerage is identified in any listing details. Information is deemed reliable but is not guaranteed. If you believe any FMLS listing contains material that infringes your copyrighted work, please click here to review our DMCA policy and learn how to submit a takedown request.

© 2017-2026 First Multiple Listing Service, Inc.
Did you know? You can invite friends and family to your search. They can join your search, rate and discuss listings with you.