Save
Ask
Tour
Hide
Share
$1,250,000
20 Days On Site

12190 Brookfield Club Drive
Roswell, GA 30075

For Sale|Single Family Residence|Active
4
Beds
4
Total Baths
3
Full Baths
1
Partial Bath
5,064
SqFt
$247
/SqFt
1986
Built
Subdivision:
Brookfield Country Club
County:
Fulton
Listing Courtesy Of: Tania Gardere MacLeod of EXP Realty, LLC. Broker: 888-959-9461 Prefer Ph#:tania@itstheperfectspot.com

Due to the health concerns created by Coronavirus we are offering personal 1-1 online video walkthough tours where possible.
Call Now: 404-205-8800
Is this the listing for you? We can help make it yours.
404-205-8800
Upcoming Open Houses
Due to COVID-19, we recommend you verify Open Houses before attending.
Sun, Oct 4, 2:00 PM - 4:00 PM
12190 Brookfield Club Drive12190 Brookfield Club Drive12190 Brookfield Club Drive12190 Brookfield Club Drive
Save
Ask
Tour
Hide
Share

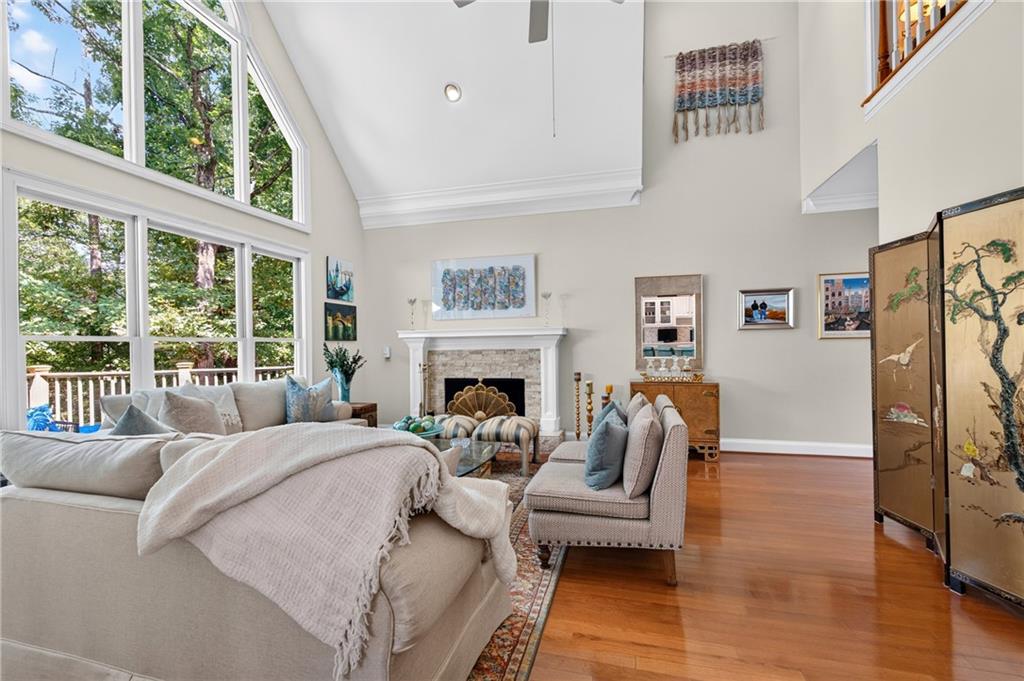
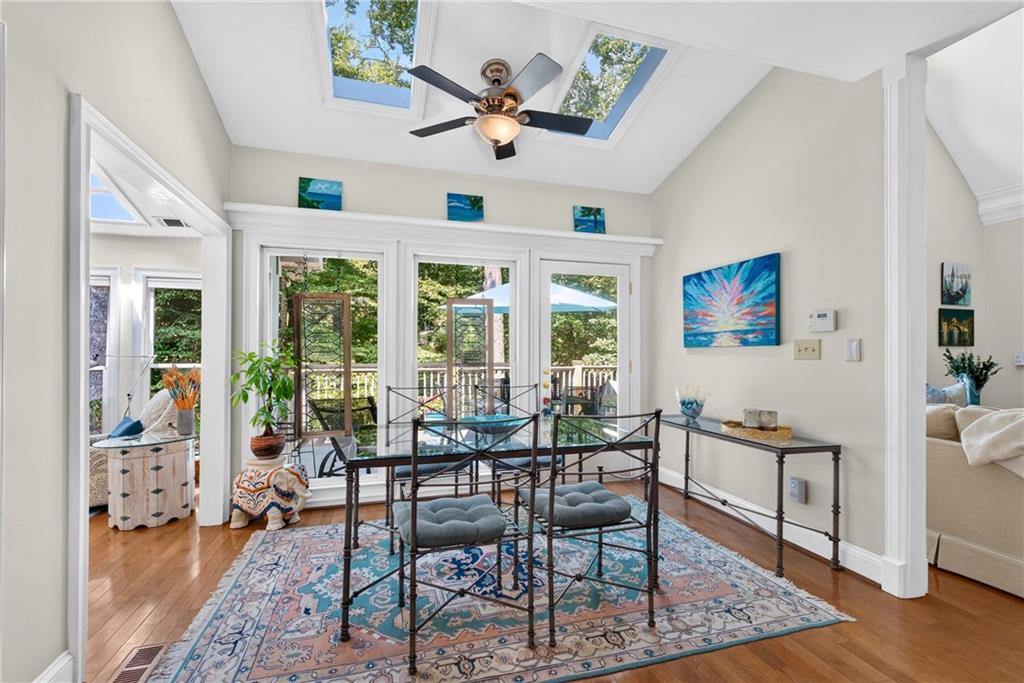
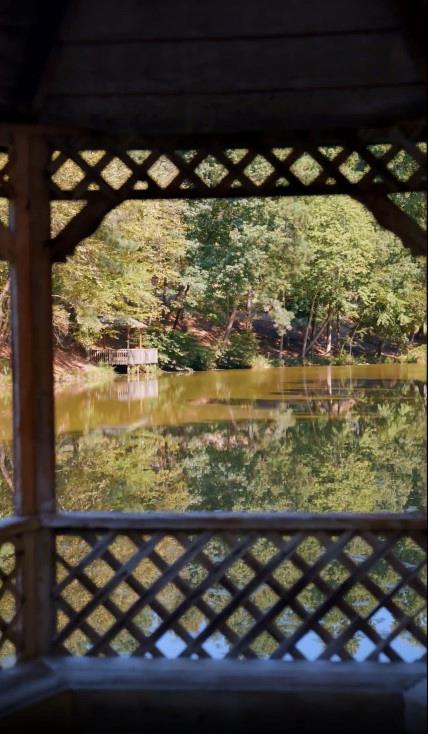
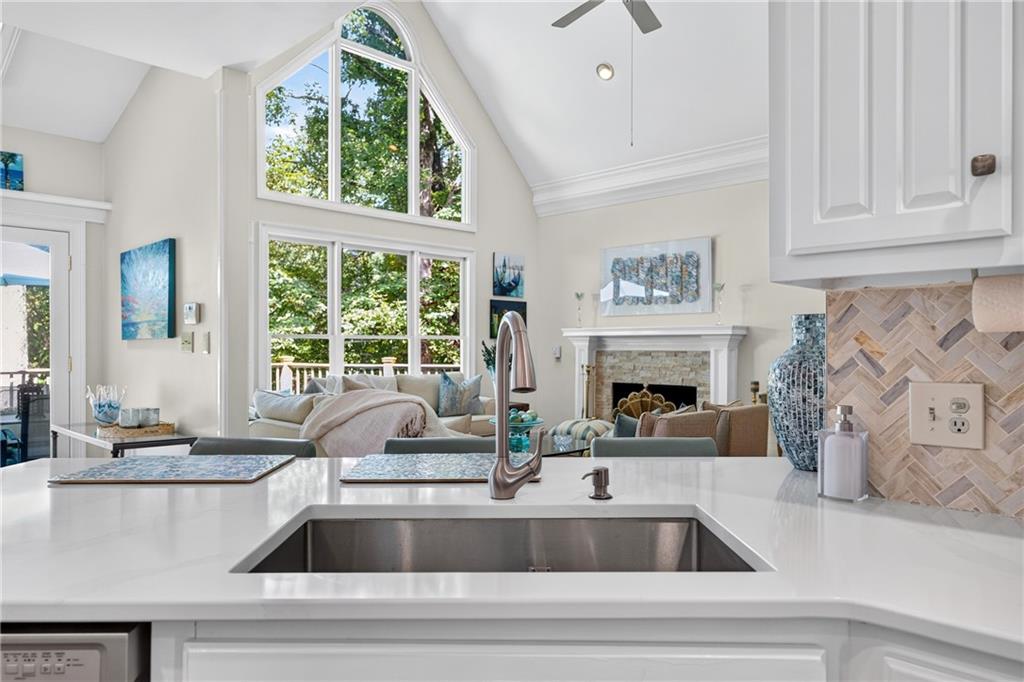
There is a certain quiet that only comes from water, and this home, tucked inside Brookfield Country Club, lets you feel it from the moment you walk through the door. Walls of windows across the back of the home frame dramatic lake views, while soaring vaulted ceilings and skylights send natural light pouring through the living spaces. The effect is bright, open and almost seamless with the outdoors. Morning coffee comes with water views. Dinner does too. And from the primary suite, you can wake up to the lake before your feet ever hit the floor. Outside, the lake becomes part of everyday life. Slip a canoe or paddle board off your private dock before the coffee finishes brewing. Cast a line at dusk into a lake stocked with crappie, largemouth bass and bream, then settle into your gazebo at the end of the dock and watch the water change with the evening light. And there is more than one place to enjoy it. The oversized back deck stretches across the home for dining, lounging and entertaining overlooking the water. Below, a separate outdoor bar and entertaining area beneath the pergola creates another gathering spot, with the firepit nearby for cool Georgia evenings. Inside, the beautifully updated kitchen features crisp white cabinetry, marble-like quartz countertops, gas cooking, double ovens and a wine fridge. The main-level primary suite keeps the lake front and center, with a sitting area and fireplace creating a private retreat at the end of the day. A new roof was installed in August 2026, along with two new AC units in August 2023. Some homes give you a lake view. This one gives you a lake lifestyle, from the first cup of coffee in the morning to the last glass of wine by the fire.

Save
Ask
Tour
Hide
Share
Listing Snapshot
Price 
$1,250,000
Days On Site 
20 Days
Bedrooms 
4
Inside Area (SqFt) 
5,064 sqft
Total Baths 
4
Full Baths 
3
Partial Baths 
1
Lot Size 
0.7236 Acres
Year Built 
1986
MLS® Number 
7834664
Status 
Active
Property Tax 
$6,007
HOA/Condo/Coop Fees 
$16.67 monthly
Sq Ft Source 
Appraiser
Friends & Family
Recent Activity
3 weeks agoListing first seen on site
3 weeks agoListing updated with changes from the MLS®
General Features
Acres 
0.7236
Foundation 
Slab
Garage 
Yes
Garage Spaces 
2
Land Lease 
No
Levels 
Two
Parking 
GarageGarage Door OpenerKitchen LevelDriveway
Property Sub Type 
Single Family Residence
Security 
Security ServiceSmoke Detector(s)
Sewer 
Public Sewer
SqFt Above 
3809
SqFt Below 
1255
SqFt Total 
5056
Style 
EuropeanTraditional
Utilities 
Cable AvailableElectricity AvailableNatural Gas AvailableSewer AvailableWater Available
Water Source 
Public
Interior Features
Appliances 
DishwasherDisposalDouble OvenGas CooktopGas OvenGas RangeMicrowaveSelf Cleaning Oven
Basement 
Bath/StubbedDaylightFinishedFullInterior Entry
Cooling 
Attic FanCeiling Fan(s)Central Air
Electric 
220 Volts220 Volts in Laundry
Fireplace 
Yes
Fireplace Features 
BasementFamily RoomGas StarterGreat RoomMasonryMaster Bedroom
Fireplaces 
3
Flooring 
CarpetCeramic TileHardwood
Heating 
CentralElectricNatural Gas
Interior 
Breakfast BarEat-in KitchenPantryCathedral Ceiling(s)Double VanityHigh Speed InternetHis and Hers ClosetsTray Ceiling(s)Walk-In Closet(s)Master Downstairs
Laundry Features 
In KitchenLaundry RoomMain Level
Main Level Bedrooms 
1
Save
Ask
Tour
Hide
Share
Exterior Features
Construction Details 
Stucco
Exterior 
Other
Fencing 
None
Frontage 
Waterfront
Lot Features 
Back YardFront YardLandscapedLevelPrivate
Other Structures 
WorkshopGazeboPergolaShed(s)
Patio And Porch 
DeckPatio
Pool Features 
None
Road Frontage 
None
Roof 
Shingle
Spa Features 
None
View 
Lake
Waterfront 
Yes
Waterfront Features 
Lake Front
Waterview 
Lake
Community Features
Accessibility Features 
Therapeutic Whirlpool
Association Fee 
$200.0
Association Fee Frequency 
Annually
Additional Association Fee Frequency 
Annually
Community Features 
ClubhouseFitness CenterGolfParkPoolTennis Court(s)
Horse Property 
None
Financing Terms Available 
CashConventionalFHAVA Loan
Roads 
Asphalt
Schools
School District
Unknown
Elementary School
Mountain Park - Fulton
Middle School
Crabapple
High School
Roswell
Listing Courtesy Of: Tania Gardere MacLeod of EXP Realty, LLC. Broker: 888-959-9461 Prefer Ph#:tania@itstheperfectspot.com

Listings identified with the FMLS IDX logo come from FMLS and are held by brokerage firms other than the owner of this website and the listing brokerage is identified in any listing details. Information is deemed reliable but is not guaranteed. If you believe any FMLS listing contains material that infringes your copyrighted work, please click here to review our DMCA policy and learn how to submit a takedown request.



© 2017-2026 First Multiple Listing Service, Inc.

Neighborhood & Commute
Source: Walkscore
Disclosure: Community information and market data powered by Constellation Data Labs. Information is deemed reliable but not guaranteed.
Save
Ask
Tour
Hide
Share
Scroll to Top