Save
Ask
Tour
Hide
Share
$3,280
21 Days On Site

512 Almere Drive
Hampton, GA 30228

For Rent|Single Family Residence|Active
6
Beds
3
Total Baths
3
Full Baths
3,245
SqFt
$1
/SqFt
2025
Built
Subdivision:
Heritage Pointe
County:
Henry
Listing Courtesy Of: Vineel Keesara of Dharma Realty, LLC Broker: SDharma@dharmarealty.us Prefer Ph#:Vineel@dharmarealty.us

Due to the health concerns created by Coronavirus we are offering personal 1-1 online video walkthough tours where possible.
Call Now: 404-205-8800
Is this the listing for you? We can help make it yours.
404-205-8800
512 Almere Drive512 Almere Drive512 Almere Drive512 Almere Drive
Save
Ask
Tour
Hide
Share

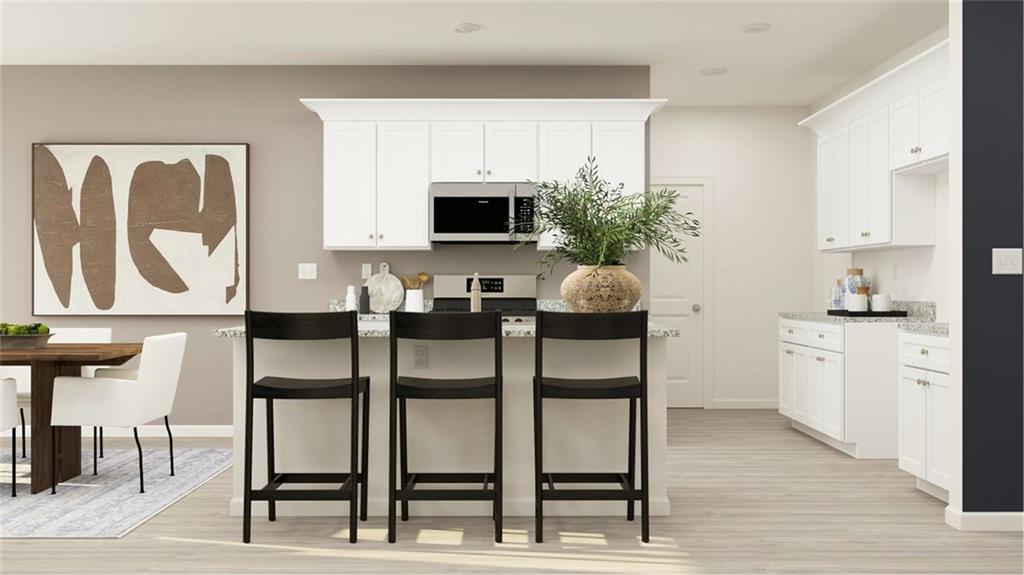
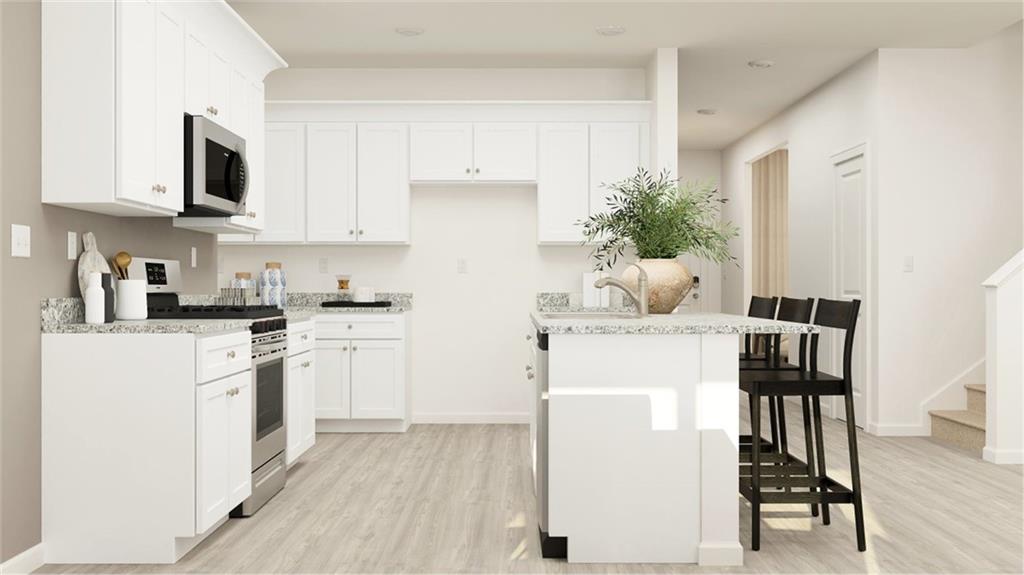
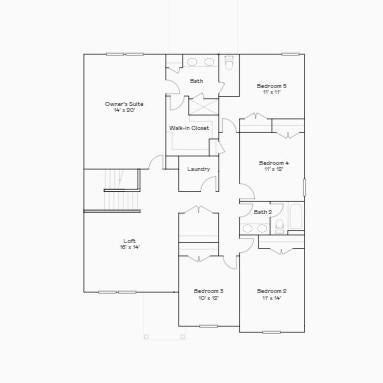
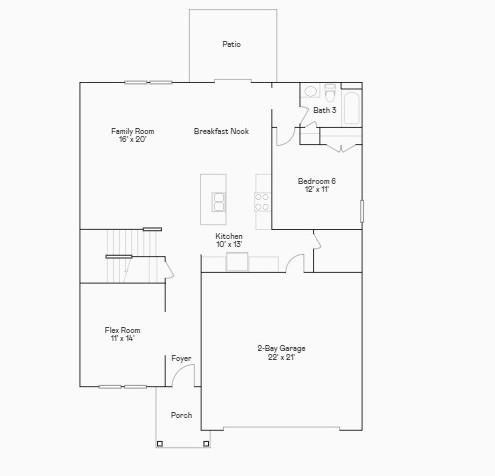
Like-New 6BR/3BA Home in Heritage Point – Hampton, GA! Welcome to this spacious, like-new Richmond floor plan in the desirable Heritage Point community! This beautiful 2-story home features a bright open-concept living and dining area, gourmet kitchen with granite countertops and stainless steel appliances, a main-level bedroom and flex room, and an upstairs loft with a large primary suite. Enjoy modern Smart Home features, energy-efficient appliances, and a spacious layout designed for comfortable everyday living. Community amenities include a pool and playground, with convenient access to I-75, shopping, dining, and Dutchtown schools. Tenant is responsible for utilities. No Airbnb or subletting permitted. Move-in ready! Advertised rental price is based on a 24-month lease. RENTAL FRAUD WARNING: This property is NOT advertised on Facebook, Facebook Marketplace, or any other social media platform. Do not communicate with or send money to anyone claiming to represent this property through social media. For all inquiries, applications, showings, and rental information, contact ONLY the Listing Agent, Vineel with Dharma Realty, through the contact information provided in this advertisement.

Save
Ask
Tour
Hide
Share
Listing Snapshot
Price 
$3,280
Days On Site 
21 Days
Bedrooms 
6
Inside Area (SqFt) 
3,245 sqft
Total Baths 
3
Full Baths 
3
Partial Baths 
N/A
Lot Size 
0.25 Acres
Year Built 
2025
MLS Number 
7834336
Status 
Active
Property Tax 
N/A
HOA/Condo/Coop Fees 
N/A
Sq Ft Source 
Builder
Friends & Family
Recent Activity
3 weeks agoListing first seen on site
3 weeks agoListing updated with changes from the MLS
General Features
Acres 
0.25
Attached Garage 
Yes
Available on 
2026-09-14
Garage 
Yes
Garage Spaces 
2
Lease Term 
12 Months
Levels 
Two
Parking 
AttachedDrivewayGarageGarage Door OpenerGarage Faces Front
Parking Spaces 
4
Pets 
Call
Property Sub Type 
Single Family Residence
Security 
Smoke Detector(s)Carbon Monoxide Detector(s)Fire AlarmFire Sprinkler System
SqFt Total 
3245
Style 
ContemporaryModernTudor
Utilities 
Electricity AvailableNatural Gas AvailableSewer AvailableWater Available
Interior Features
Appliances 
DishwasherDisposalDryerElectric CooktopElectric OvenENERGY STAR Qualified AppliancesRefrigeratorWasher
Basement 
None
Cooling 
Central AirElectricENERGY STAR Qualified Equipment
Fireplace Features 
None
Flooring 
CarpetHardwood
Furnished 
Unfurnished
Heating 
ENERGY STAR Qualified EquipmentHot Water
Interior 
PantryKitchen IslandDouble VanityOther
Laundry Features 
Electric Dryer HookupLaundry RoomUpper Level
Main Level Bedrooms 
1
Window Features 
ENERGY STAR Qualified Windows
Save
Ask
Tour
Hide
Share
Exterior Features
Construction Details 
Cedar
Exterior 
BalconyPrivate YardRain Gutters
Fencing 
None
Frontage 
0
Lot Features 
Back Yard
Other Structures 
None
Patio And Porch 
Front Porch
Pool Features 
In GroundWaterfall
Road Frontage 
Private Road
Roof 
Shingle
Spa Features 
None
View 
Neighborhood
Waterfront Features 
None
Waterview 
Neighborhood
Windows/Doors 
ENERGY STAR Qualified Windows
Community Features
Accessibility Features 
Therapeutic WhirlpoolAccessible DoorsAccessible Electrical and Environmental ControlsAccessible Full BathAccessible Hallway(s)Accessible KitchenAccessible Washer/Dryer
Community Features 
None
Roads 
Gravel
Schools
School District
Unknown
Elementary School
Dutchtown
Middle School
Dutchtown
High School
Dutchtown
Listing Courtesy Of: Vineel Keesara of Dharma Realty, LLC Broker: SDharma@dharmarealty.us Prefer Ph#:Vineel@dharmarealty.us

Listings identified with the FMLS IDX logo come from FMLS and are held by brokerage firms other than the owner of this website and the listing brokerage is identified in any listing details. Information is deemed reliable but is not guaranteed. If you believe any FMLS listing contains material that infringes your copyrighted work, please click here to review our DMCA policy and learn how to submit a takedown request.



© 2017-2026 First Multiple Listing Service, Inc.

Neighborhood & Commute
Source: Walkscore
Disclosure: Community information and market data powered by Constellation Data Labs. Information is deemed reliable but not guaranteed.
Save
Ask
Tour
Hide
Share
Scroll to Top