

3825 Lakehurst WayCumming, GA 30040
Due to the health concerns created by Coronavirus we are offering personal 1-1 online video walkthough tours where possible.
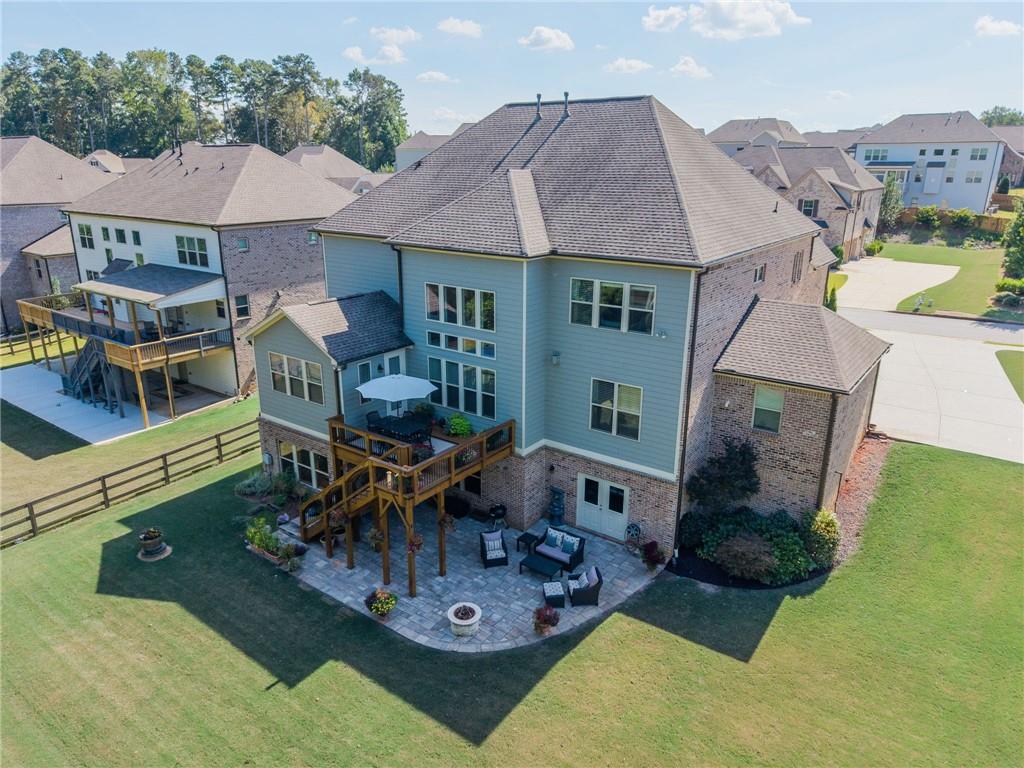
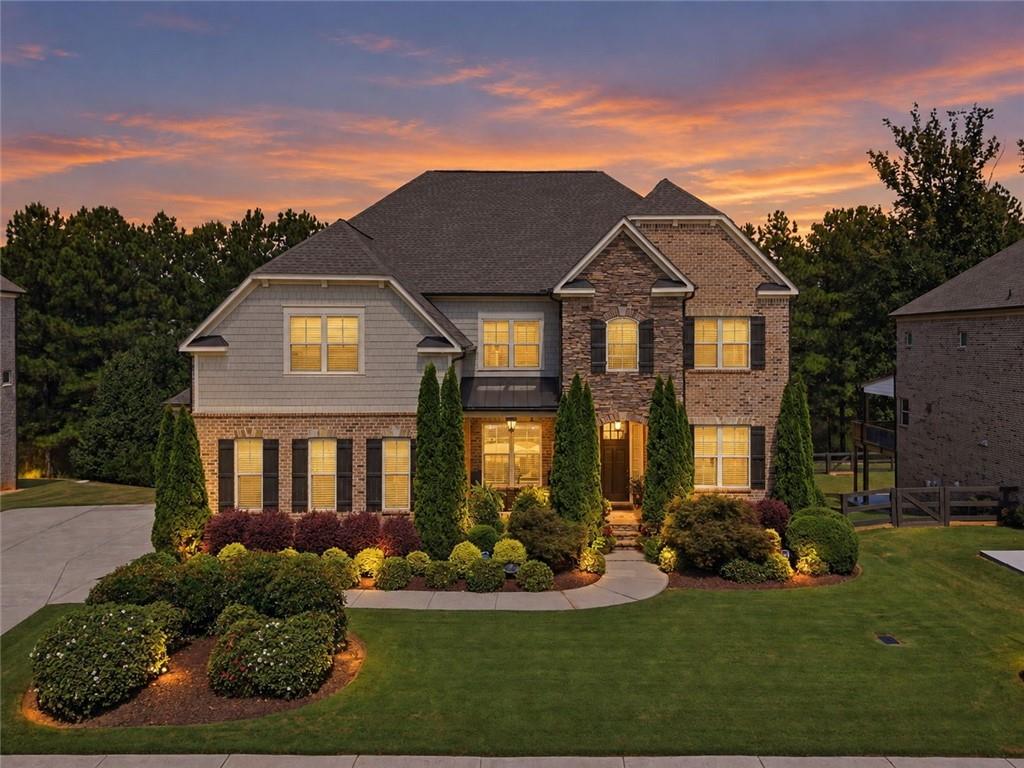
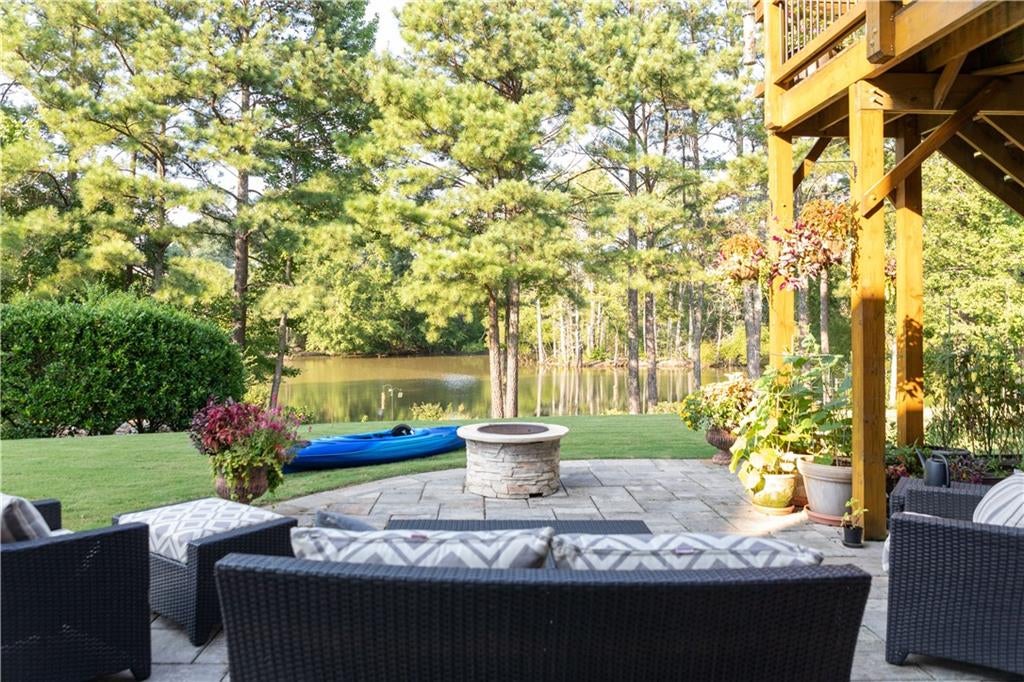
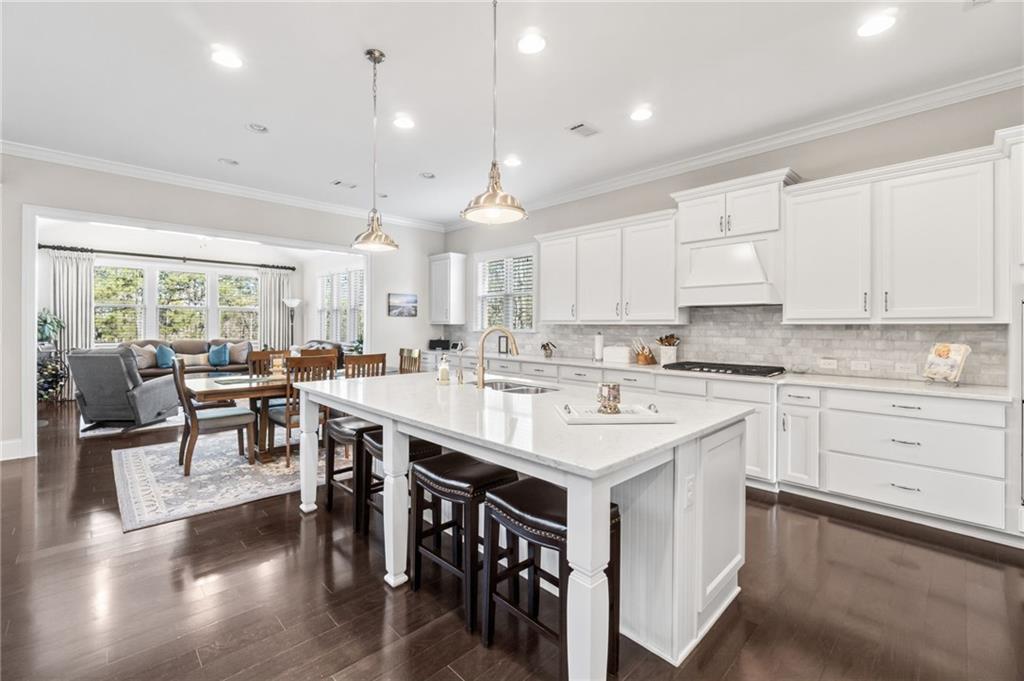
Set on a beautifully landscaped lake lot along one of Reserve at Lakeview’s quietest streets, this exceptional 5-bedroom, 5-bath home offers 4,195 square feet of meticulously maintained living space, peaceful water views, extraordinary outdoor living, and nearly 2,000 additional square feet ready for whatever comes next. The setting is one of the home’s most compelling features. The back deck overlooks the lake and surrounding greenery, offering a peaceful place to begin the morning with coffee or unwind at the end of the day. Below, a Belgard paver patio and fire pit create another inviting space, all framed by thoughtfully designed landscaping and the quiet beauty of the natural surroundings. Inside, morning light fills the bright white kitchen and soaring two-story great room, creating an inviting heart of the home for both everyday living and entertaining. The kitchen features high-end KitchenAid appliances, including double ovens, along with abundant cabinetry and an easy flow into the informal dining area, great room, and sunroom. A formal dining room provides an elegant setting for holidays and special occasions, while built-in cabinetry in the keeping room and integrated surround sound add both style and function. The thoughtfully designed main level also includes a private en suite bedroom, ideal for overnight guests, extended family, or multigenerational living. Upstairs, you will find four additional bedrooms, including the spacious primary suite, with convenient access to a full bath from every bedroom. One secondary bedroom features a charming nook currently used as an office, while a converted closet provides another dedicated workspace. These flexible spaces could just as easily become reading nooks, homework stations, craft areas, or additional storage. The full daylight basement has a private exterior entrance and approximately 2,000 square feet of unfinished space, providing incredible potential for a future terrace level, home gym, media room, guest suite, workshop, or a combination of them all. Additional improvements include a full-home water filtration system with reverse osmosis at the kitchen sink, an epoxied three-car garage floor, a six-zone irrigation system, ceiling fans throughout the common areas and four bedrooms, crown molding in every bedroom, decorative dining room wall paneling, and a freshly painted exterior completed in September 2024. Located in the sought-after West Forsyth High School district, with convenient access to Cumming City Center, The Greenway, shopping at The Collection, dining, parks, GA-400, & Lake Lanier, this remarkable home offers space to gather, room to grow, and a lakeside setting that feels removed from everyday life while remaining close to everything. Homes offering this combination of setting, space, condition, and future potential rarely become available in Reserve at Lakeview.
| a month ago | Status changed to Active | |
| a month ago | Price changed to $949,000 | |
| a month ago | Listing updated with changes from the MLS® | |
| a month ago | Listing first seen on site |
Listings identified with the FMLS IDX logo come from FMLS and are held by brokerage firms other than the owner of this website and the listing brokerage is identified in any listing details. Information is deemed reliable but is not guaranteed. If you believe any FMLS listing contains material that infringes your copyrighted work, please click here to review our DMCA policy and learn how to submit a takedown request.

© 2017-2026 First Multiple Listing Service, Inc.
Did you know? You can invite friends and family to your search. They can join your search, rate and discuss listings with you.