

76 Willis RoadMolena, GA 30258
Due to the health concerns created by Coronavirus we are offering personal 1-1 online video walkthough tours where possible.
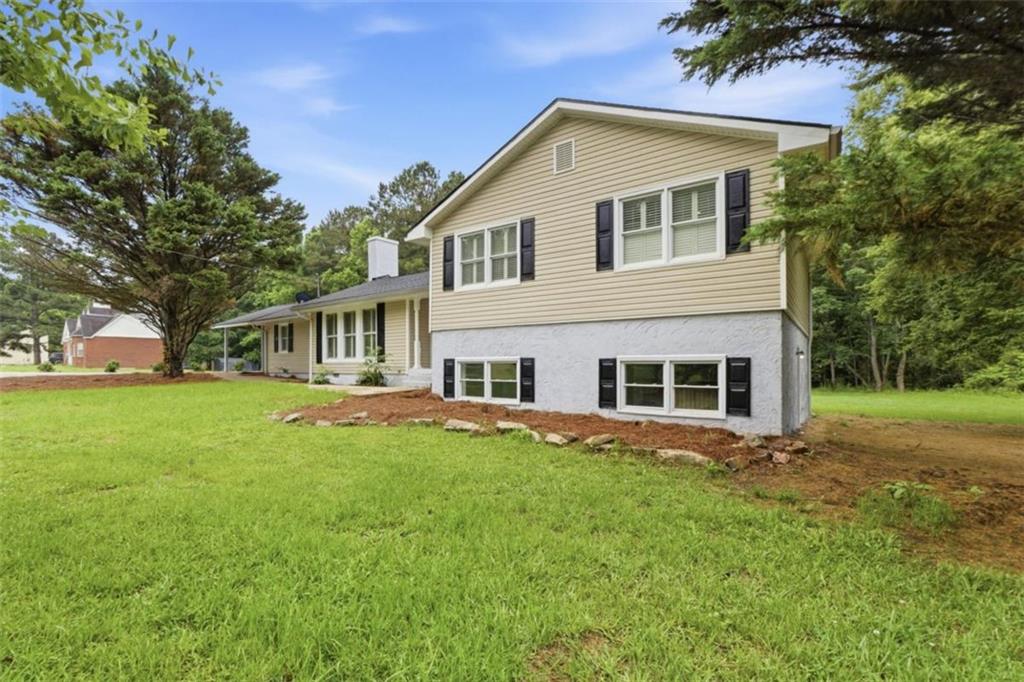
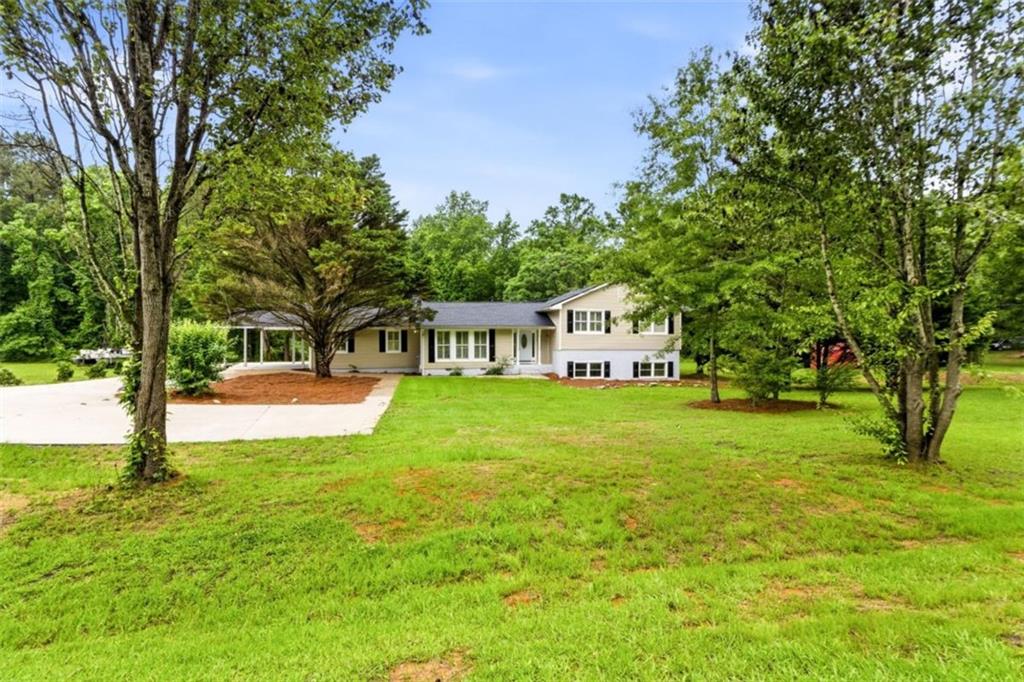
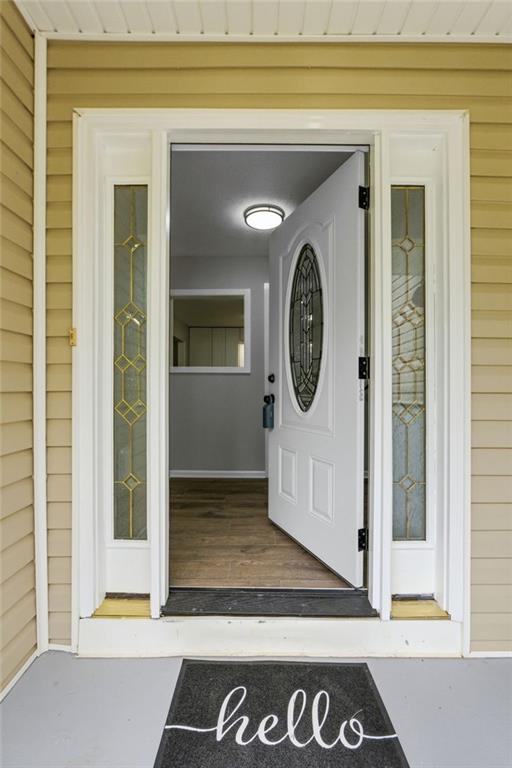
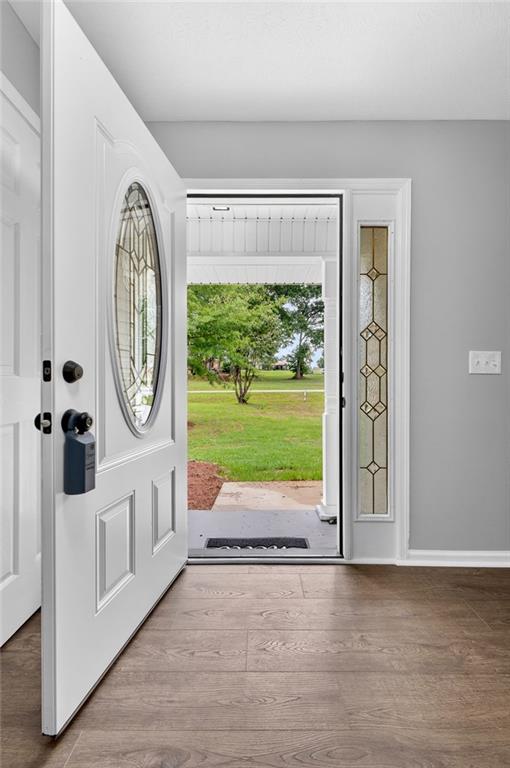
Welcome to 76 Willis Rd! Situated on over an acre in sought-after Pike County, this newly remodeled 6 bedroom, 3 full bathroom split-level home offers the perfect blend of space, style, and versatility for today's growing family. Renovated inside and out, every detail has been thoughtfully updated to create a home that is both welcoming and functional. Step inside and instantly be captivated by the impressive living room featuring soaring vaulted ceilings, a stunning floor-to-ceiling stone double-sided fireplace, and oversized windows lining both sides of the room that flood the space with natural light. Just beyond the living room is a spacious bonus/flex room that shares the beautiful double-sided fireplace, making it the perfect additional living area, game room, or entertaining space. French doors lead directly out to the covered carport for added convenience and easy outdoor access. The completely redesigned kitchen has been fully gutted and rebuilt with brand new cabinetry, granite countertops, updated hardware, modern lighting, and stainless steel appliances. A generous breakfast bar overlooks the main living area, creating the open concept feel everyone is looking for. Upstairs, you'll find three bedrooms including the oversized primary suite featuring a large ensuite bath with double vanities and a beautifully tiled shower. Two additional secondary bedrooms and another full bathroom completes the upper level. The lower level offers incredible flexibility with three additional bedrooms, each featuring closets and windows for plenty of natural light. Whether you need extra bedrooms, office space, hobby rooms, or additional storage, this level provides endless possibilities. You'll also find a spacious laundry room with added cabinetry and a third full bathroom. With exterior entry access, the lower level is perfectly suited for multigenerational living, guest quarters, or even potential rental income opportunities. Out back, enjoy relaxing or entertaining on the large covered porch overlooking the spacious backyard. With abundant parking, multiple living spaces, and room to spread out both inside and out, this beautifully updated home truly has it all. To top it all off, the home also features a brand new roof and fresh landscaping, adding even more curb appeal and peace of mind for years to come.
| 6 days ago | Status changed to Pending | |
| 6 days ago | Listing updated with changes from the MLS | |
| 4 weeks ago | Price changed to $359,000 | |
| 2 months ago | Listing first seen on site |
Listings identified with the FMLS IDX logo come from FMLS and are held by brokerage firms other than the owner of this website and the listing brokerage is identified in any listing details. Information is deemed reliable but is not guaranteed. If you believe any FMLS listing contains material that infringes your copyrighted work, please click here to review our DMCA policy and learn how to submit a takedown request.

© 2017-2026 First Multiple Listing Service, Inc.
Did you know? You can invite friends and family to your search. They can join your search, rate and discuss listings with you.