Save
Ask
Tour
Hide
Share
$399,999
47 Days On Site

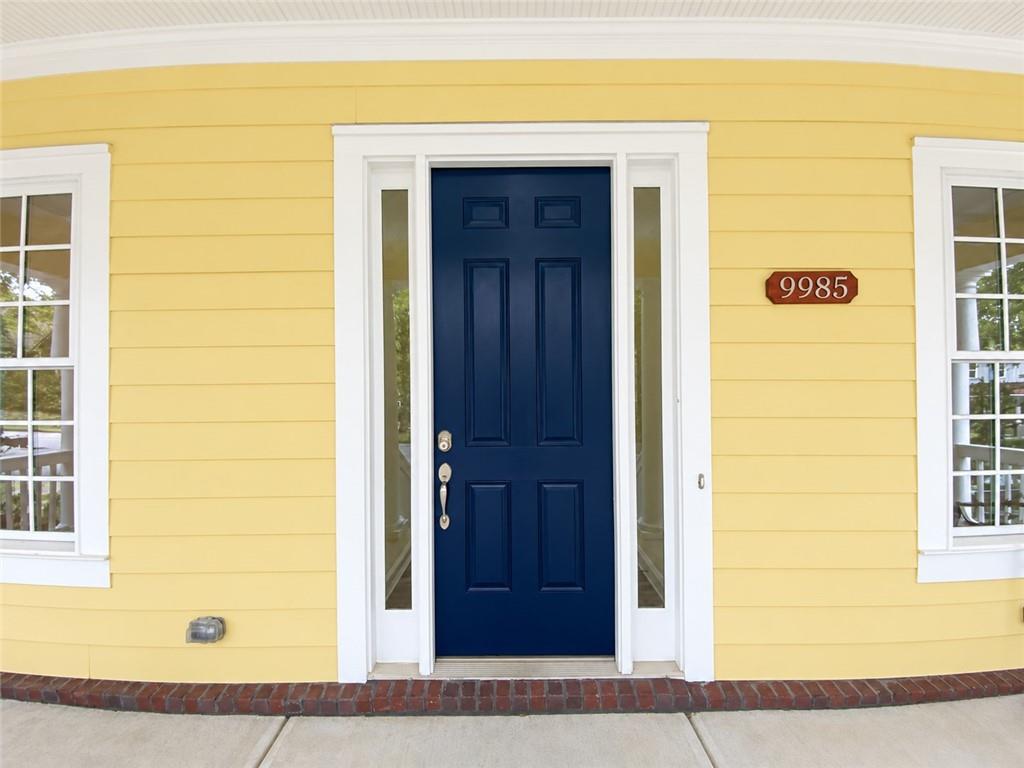
9985 Ashford Green Way
Douglasville, GA 30135

Single Family Residence|Pending
3
Beds
3
Total Baths
3
Full Baths
2,377
SqFt
$168
/SqFt
2006
Built
Subdivision:
Tributary
County:
Douglas
Listing Courtesy Of: Latonia FilsAime of EXP Realty, LLC. Broker: 888-959-9461 Prefer Ph#:onlyreoinfo@gmail.com

Due to the health concerns created by Coronavirus we are offering personal 1-1 online video walkthough tours where possible.
Call Now: 404-205-8800
Is this the listing for you? We can help make it yours.
404-205-8800
9985 Ashford Green Way9985 Ashford Green Way9985 Ashford Green Way9985 Ashford Green Way
Save
Ask
Tour
Hide
Share

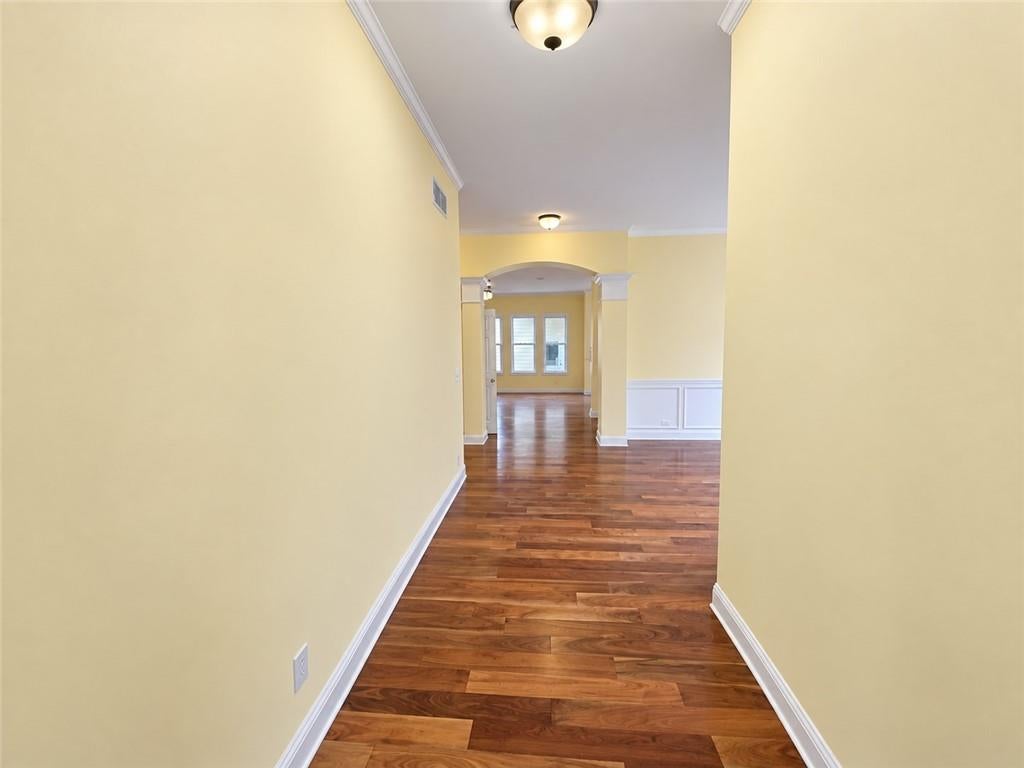
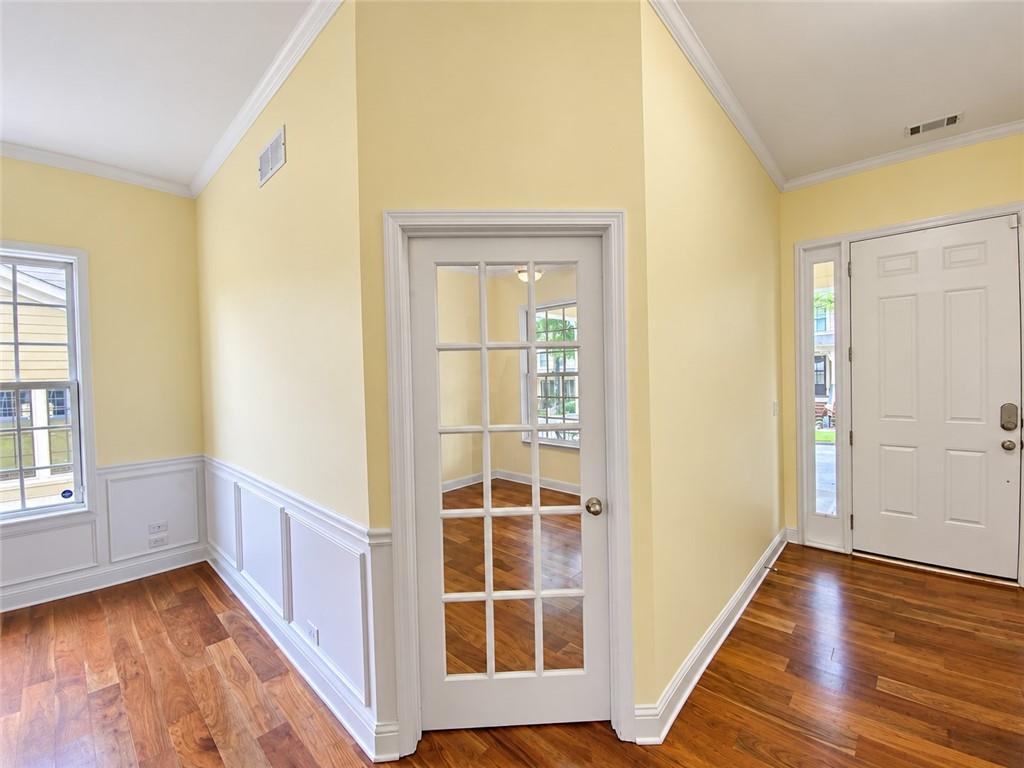
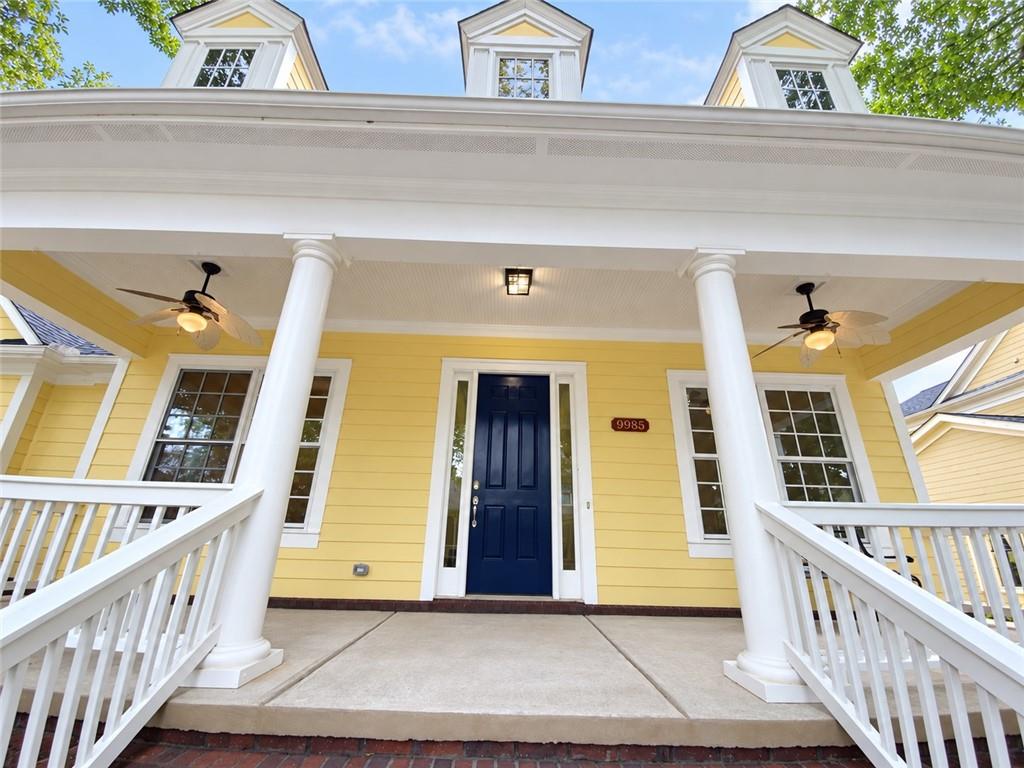
Welcome home to this beautifully maintained 3-bedroom, 3-bath residence in the sought-after Tributary community. Designed for comfortable main-level living, this home features two spacious primary suites on the main level, hardwood floors, a separate dining room, and a private office with elegant glass doors. The inviting courtyard opens to a private, fenced backyard—perfect for relaxing or entertaining. A two-car garage provides convenient parking and additional storage. This home shows beautifully and is move-in ready! Seller is offering $15,000 in buyer incentives with an acceptable offer! Use the incentive toward closing costs, a mortgage interest-rate buydown, or other allowable expenses. Schedule your private showing today.

Save
Ask
Tour
Hide
Share
Listing Snapshot
Price 
$399,999
Days On Site 
47 Days
Bedrooms 
3
Inside Area (SqFt) 
2,377 sqft
Total Baths 
3
Full Baths 
3
Partial Baths 
N/A
Lot Size 
0.1515 Acres
Year Built 
2006
MLS® Number 
7834007
Status 
Pending
Property Tax 
$2,788
HOA/Condo/Coop Fees 
$270 monthly
Sq Ft Source 
Public Records
Friends & Family
Recent Activity
3 weeks agoStatus changed to Pending
3 weeks agoListing updated with changes from the MLS®
2 months agoListing first seen on site
General Features
Acres 
0.1515
Foundation 
Brick/MortarSlab
Garage 
Yes
Garage Spaces 
2
Green Energy Efficient 
Appliances
Home Warranty 
Yes
Land Lease 
No
Levels 
One
Parking 
CoveredDetachedDrivewayGarageGarage Door Opener
Property Sub Type 
Single Family Residence
Security 
Carbon Monoxide Detector(s)Smoke Detector(s)
Sewer 
Public Sewer
SqFt Above 
2377
SqFt Total 
2377
Style 
Cape CodCraftsman
Utilities 
Cable AvailableElectricity AvailableNatural Gas AvailableSewer AvailableUnderground UtilitiesWater Available
Water Source 
Public
Interior Features
Appliances 
DishwasherGas CooktopGas Water HeaterMicrowaveRefrigerator
Basement 
None
Cooling 
Ceiling Fan(s)Central Air
Electric 
220 Volts
Fireplace 
Yes
Fireplace Features 
DecorativeGas Starter
Fireplaces 
1
Flooring 
CarpetHardwoodTile
Heating 
CentralForced AirNatural GasZoned
Interior 
Breakfast BarEat-in KitchenPantryKitchen IslandDouble VanityEntrance FoyerRecessed LightingMaster Downstairs
Laundry Features 
Laundry RoomMain Level
Main Level Bedrooms 
3
Window Features 
Double Pane Windows
Save
Ask
Tour
Hide
Share
Exterior Features
Construction Details 
Cement Siding
Exterior 
CourtyardPrivate Yard
Fencing 
Back YardWood
Lot Features 
Back YardLevelPrivate
Other Structures 
Garage(s)
Patio And Porch 
CoveredFront PorchRear Porch
Pool Features 
None
Road Frontage 
City Street
Roof 
Composition
Spa Features 
Community
View 
Neighborhood
Waterfront Features 
None
Waterview 
Neighborhood
Windows/Doors 
Double Pane Windows
Community Features
Association Fee 
$270.0
Association Fee Frequency 
Monthly
Community Features 
ClubhouseFitness CenterSidewalksStreet LightsTennis Court(s)
Horse Property 
None
Financing Terms Available 
CashConventionalFHAVA Loan
Roads 
Paved
Schools
School District
Unknown
Elementary School
New Manchester
Middle School
Factory Shoals
High School
New Manchester
Listing Courtesy Of: Latonia FilsAime of EXP Realty, LLC. Broker: 888-959-9461 Prefer Ph#:onlyreoinfo@gmail.com

Listings identified with the FMLS IDX logo come from FMLS and are held by brokerage firms other than the owner of this website and the listing brokerage is identified in any listing details. Information is deemed reliable but is not guaranteed. If you believe any FMLS listing contains material that infringes your copyrighted work, please click here to review our DMCA policy and learn how to submit a takedown request.



© 2017-2026 First Multiple Listing Service, Inc.

Neighborhood & Commute
Source: Walkscore
Disclosure: Community information and market data powered by Constellation Data Labs. Information is deemed reliable but not guaranteed.
Save
Ask
Tour
Hide
Share
Scroll to Top