

274 White StreetHoschton, GA 30548
Due to the health concerns created by Coronavirus we are offering personal 1-1 online video walkthough tours where possible.
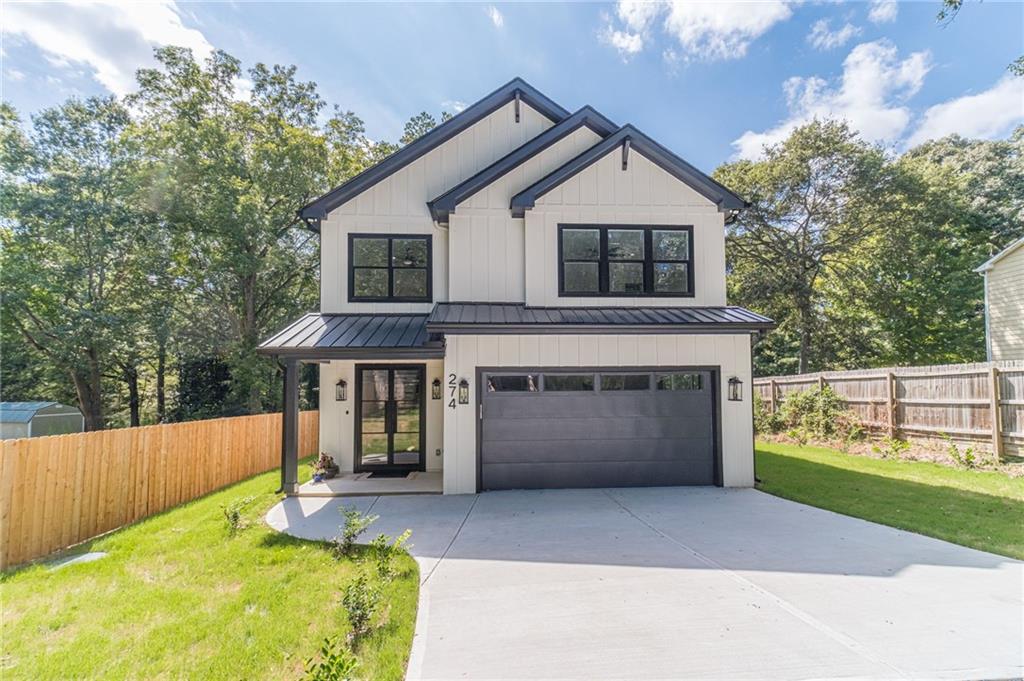
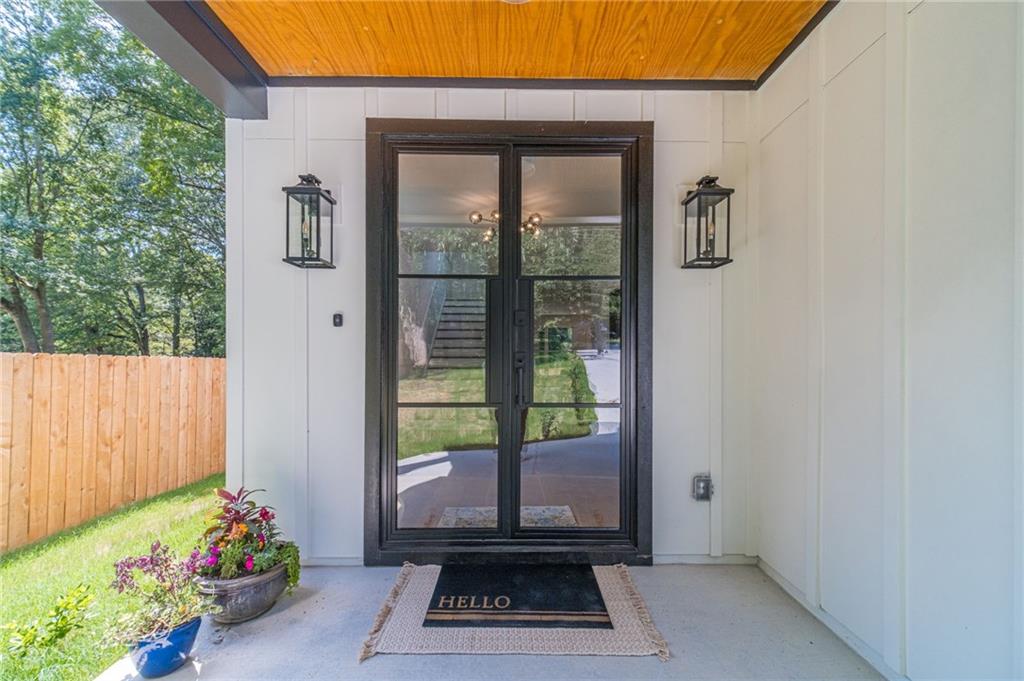
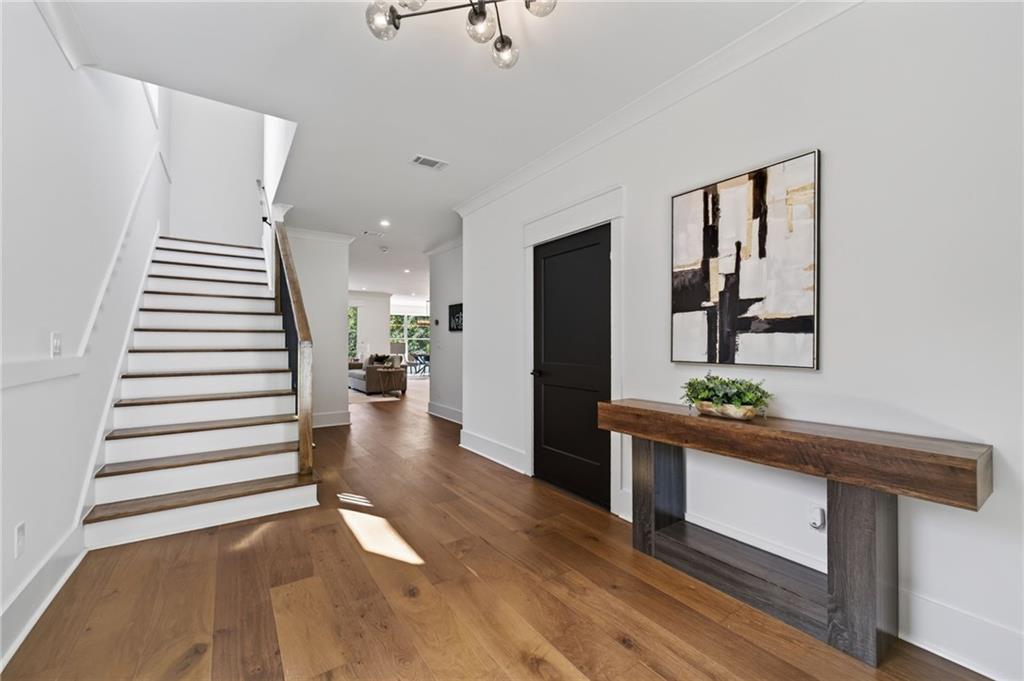
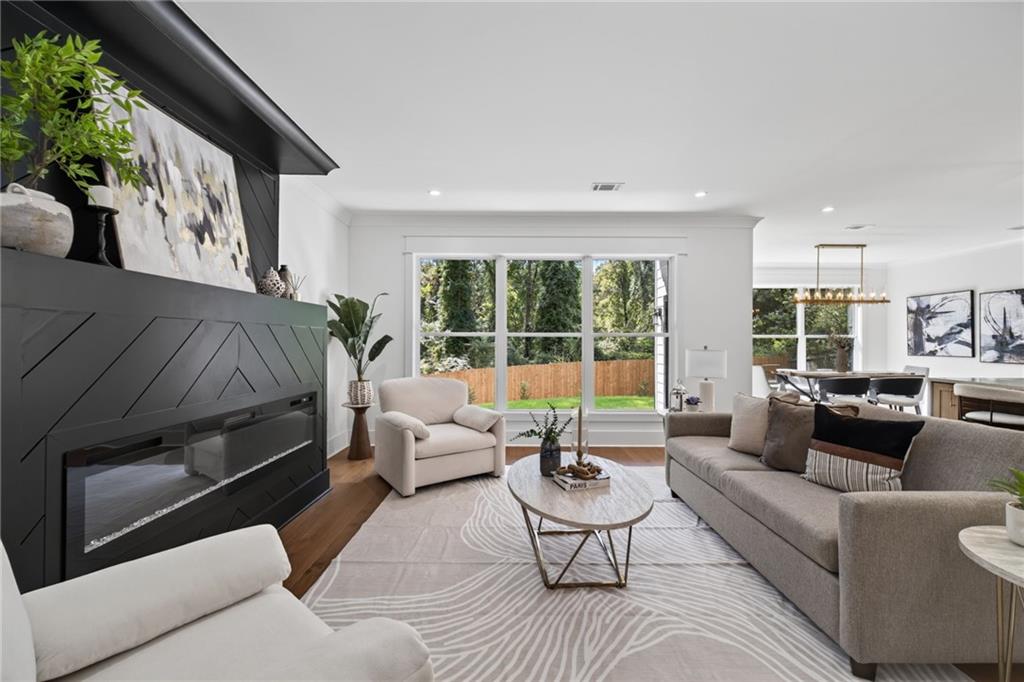
Welcome to a New Construction masterpiece in Hoschton! Located on a private lot free from HOA restrictions. Do as you please, grow a garden, have work vehicles, feel at ease! This beautifully constructed home has lovely finishes worthy of a luxury community. Step inside to a modern and clean home set up for easy living. Enjoy an open-concept layout with 9-foot ceilings, wide-plank flooring, and recessed lighting throughout. The kitchen boasts of floor to ceiling cabinets, modern tile backsplash, quartz counter tops, and luxury handles & fixtures. This residence redefines modern luxury by integrating smart technology with Smart Samsung appliances, a center island with hidden chargers, Google climate control, a smart doorbell, and an EV charging station in the garage. Modern, Easy, and Open to entertain home full of windows and light! Full bedroom on main with attached bathroom for guests or home office is convenient. The staircase leads up to an exquisite master bedroom with its own fireplace- A space for smooth unwinding after a long day. Step out onto the deck just off the primary bedroom for calm morning coffee overlooking a private yard makes the experience delightful. The Primary Bathroom provides a relaxing Spa-like sanctuary with luxury in mind- Double vanity, Gold hardware, a 73-inch tub, Double Rain Shower, and a spacious Walk-In Closet! With every detail taken into account, buyers can have peace of mind knowing there should be little to no maintenance issues for many years to come! Loaded with extra features that speak to a level of quality that are unmatched by many new construction homes in the area! Home is located on a quiet private lot, fenced on all 4 sides, and with an extended driveway for ample parking. Behind the property will be the future home of Mulberry Park, a development that will feature protected trails and green spaces. Going with an experienced custom home builder provides the upscale finish level that adds value! Use Marty Patterson with Neighborhood Mortgage and Buyer will receive a 5K Credit towards Closing Costs. Special Financing Available! This White Street home offers endless features every buyer is looking for- Private, Modern, Peaceful, and Spacious. Don't let this gem pass you by!
| a month ago | Status changed to Active | |
| a month ago | Listing updated with changes from the MLS | |
| a month ago | Listing first seen on site |
Listings identified with the FMLS IDX logo come from FMLS and are held by brokerage firms other than the owner of this website and the listing brokerage is identified in any listing details. Information is deemed reliable but is not guaranteed. If you believe any FMLS listing contains material that infringes your copyrighted work, please click here to review our DMCA policy and learn how to submit a takedown request.

© 2017-2026 First Multiple Listing Service, Inc.
Did you know? You can invite friends and family to your search. They can join your search, rate and discuss listings with you.