Save
Ask
Tour
Hide
Share
$239,900
14 Days On Site

4079 Howell Park Road
Duluth, GA 30096

For Sale|Townhouse|Active
2
Beds
3
Total Baths
2
Full Baths
1
Partial Bath
1,378
SqFt
$174
/SqFt
2002
Built
Subdivision:
Howell Park
County:
Gwinnett
Listing Courtesy Of: PAGE PLAGER of Property SELLutions, LLC. Broker: 770-639-7653 Prefer Ph#:page@propertysellutions.com

Due to the health concerns created by Coronavirus we are offering personal 1-1 online video walkthough tours where possible.
Call Now: 404-205-8800
Is this the listing for you? We can help make it yours.
404-205-8800
4079 Howell Park Road4079 Howell Park Road4079 Howell Park Road4079 Howell Park Road
Save
Ask
Tour
Hide
Share

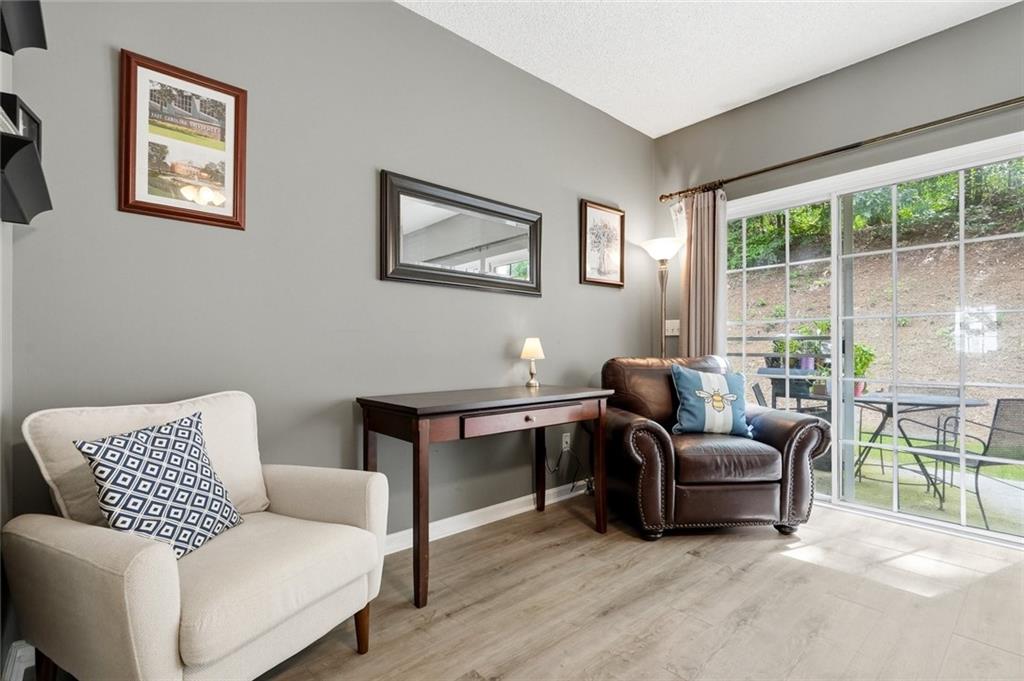
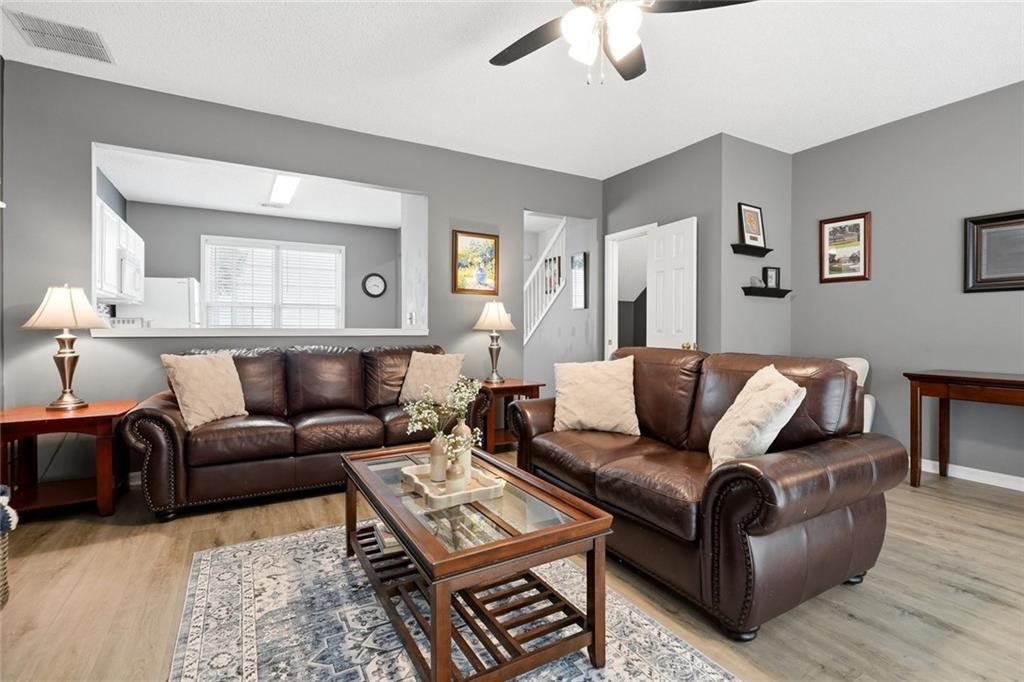
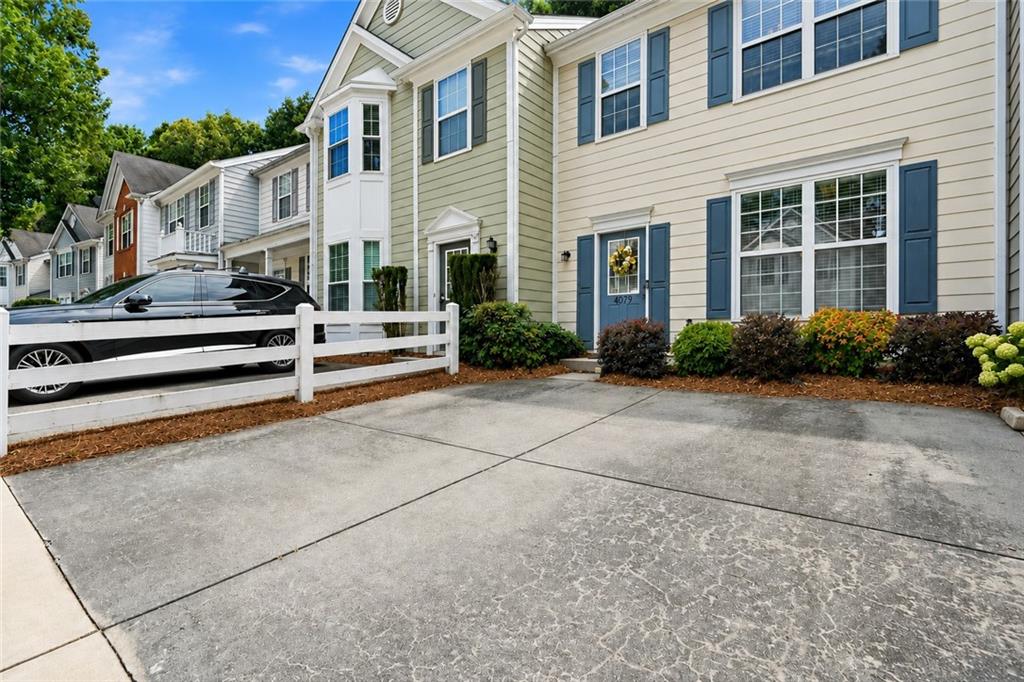
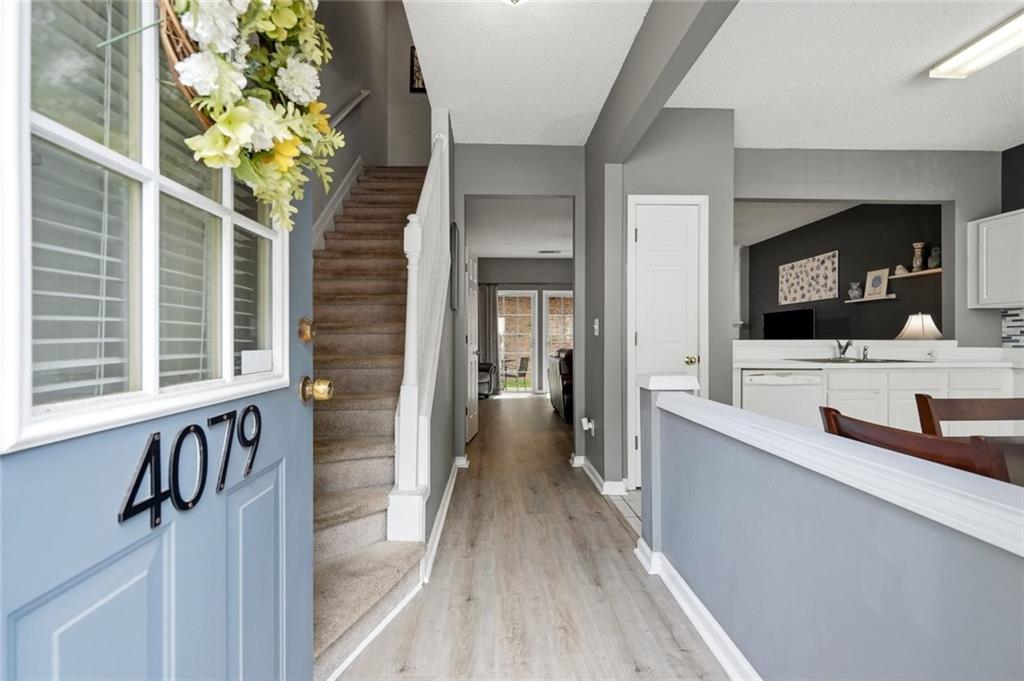
BELOW-MARKET OPPORTUNITY WITH IMMEDIATE UPSIDE IN DULUTH! • Original-Owner 2-Bedroom, 2.5-Bath Townhome Offering a Rare Chance to Purchase at an Attractive Value and Create Instant Equity with Strategic Updates • Bright, Open-Concept Floor Plan with Spacious Living Areas and Abundant Natural Light • Family Room Features a Fireplace and Direct Access to a Private Rear Patio with a Wooded Backdrop • Updated Flooring Throughout Most of the Main Level • Light-Filled Kitchen with White Cabinetry, a Breakfast Area and Open Views to the Family Room • Two Generously Sized Upstairs Bedrooms and Two Full Baths • Vaulted Primary Suite with Private Bath • Convenient Upstairs Laundry • Two Dedicated Parking Spaces Located Directly in Front of the Home • Strong Value, Great Location and Excellent Upside Potential! • BUYER INCENTIVE! Qualified Buyers May Receive a $2,909 Lender Credit Through JVM Lending — Ask Listing Agent for Details on Available Financing Programs and Current Rates

Save
Ask
Tour
Hide
Share
Listing Snapshot
Price 
$239,900
Days On Site 
14 Days
Bedrooms 
2
Inside Area (SqFt) 
1,378 sqft
Total Baths 
3
Full Baths 
2
Partial Baths 
1
Lot Size 
0.03 Acres
Year Built 
2002
MLS® Number 
7833760
Status 
Active
Property Tax 
$3,423
HOA/Condo/Coop Fees 
$260 monthly
Sq Ft Source 
Public Records
Friends & Family
Recent Activity
2 weeks agoStatus changed to Active
2 weeks agoListing updated with changes from the MLS®
2 weeks agoListing first seen on site
General Features
Acres 
0.03
Foundation 
Slab
Land Lease 
No
Levels 
Two
Parking 
DrivewayKitchen LevelParking Pad
Parking Spaces 
2
Property Sub Type 
Townhouse
Security 
Security SystemCarbon Monoxide Detector(s)Security System OwnedSmoke Detector(s)
Sewer 
Public Sewer
SqFt Total 
1378
Style 
Traditional
Utilities 
Cable AvailableElectricity AvailableNatural Gas AvailablePhone AvailableSewer AvailableUnderground UtilitiesWater Available
Water Source 
Public
Interior Features
Appliances 
DishwasherDisposalElectric RangeMicrowaveRefrigerator
Basement 
None
Cooling 
Central Air
Fireplace 
Yes
Fireplace Features 
Factory BuiltFamily Room
Fireplaces 
1
Flooring 
CarpetTile
Heating 
CentralForced AirNatural Gas
Interior 
Eat-in KitchenPantryDouble VanityEntrance FoyerHigh Speed InternetVaulted Ceiling(s)Walk-In Closet(s)
Laundry Features 
Electric Dryer HookupIn HallUpper Level
Window Features 
Double Pane Windows
Save
Ask
Tour
Hide
Share
Exterior Features
Construction Details 
Cement Siding
Exterior 
Rain Gutters
Fencing 
None
Lot Features 
Level
Other Structures 
None
Patio And Porch 
Patio
Pool Features 
None
Road Frontage 
County Road
Roof 
Composition
Spa Features 
None
View 
NeighborhoodTrees/Woods
Waterfront Features 
None
Waterview 
NeighborhoodTrees/Woods
Windows/Doors 
Double Pane Windows
Community Features
Association Fee 
$260.0
Association Fee Frequency 
Monthly
Community Features 
ParkPoolTennis Court(s)
Horse Property 
None
Roads 
Asphalt
Schools
School District
Unknown
Elementary School
Harris
Middle School
Duluth
High School
Duluth
Listing Courtesy Of: PAGE PLAGER of Property SELLutions, LLC. Broker: 770-639-7653 Prefer Ph#:page@propertysellutions.com

Listings identified with the FMLS IDX logo come from FMLS and are held by brokerage firms other than the owner of this website and the listing brokerage is identified in any listing details. Information is deemed reliable but is not guaranteed. If you believe any FMLS listing contains material that infringes your copyrighted work, please click here to review our DMCA policy and learn how to submit a takedown request.



© 2017-2026 First Multiple Listing Service, Inc.

Neighborhood & Commute
Source: Walkscore
Disclosure: Community information and market data powered by Constellation Data Labs. Information is deemed reliable but not guaranteed.
Save
Ask
Tour
Hide
Share
Scroll to Top