

1462 Bellsmith DriveRoswell, GA 30076
Due to the health concerns created by Coronavirus we are offering personal 1-1 online video walkthough tours where possible.
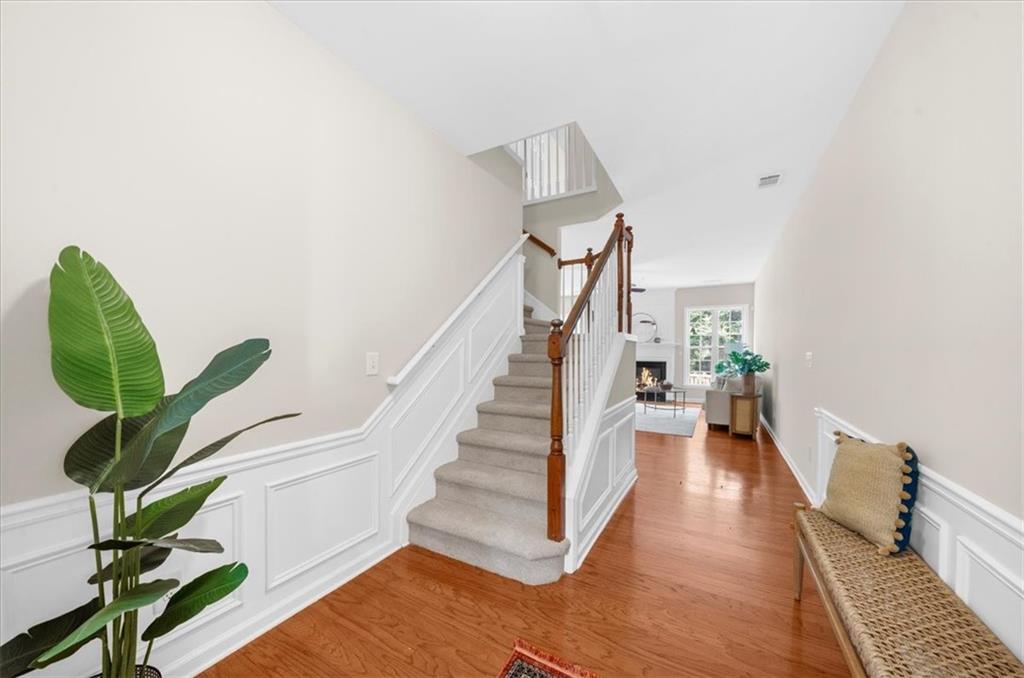
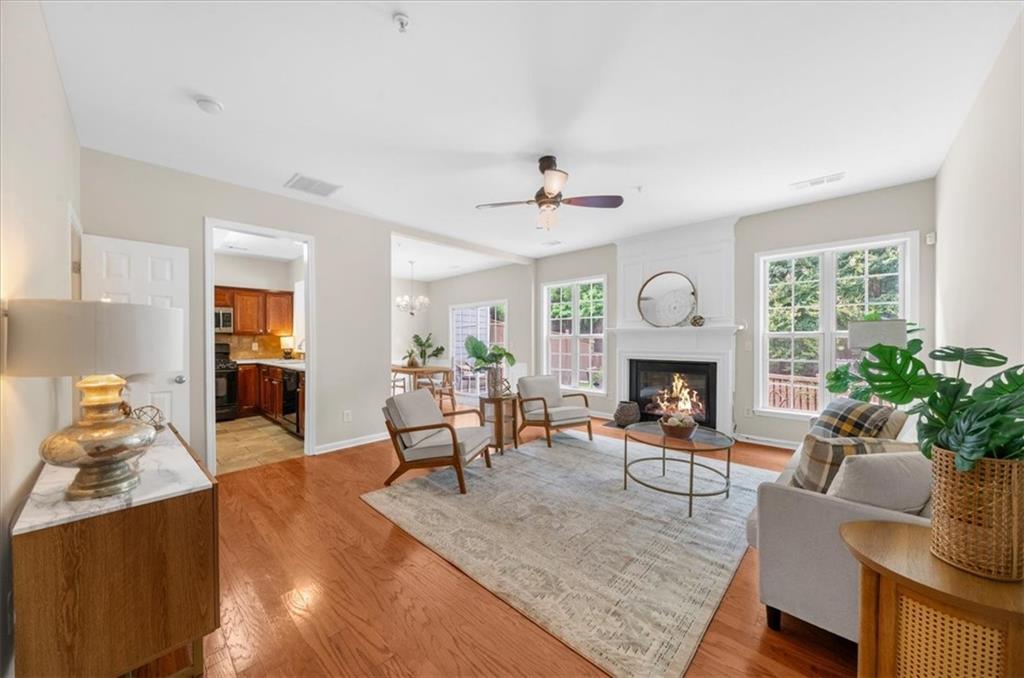
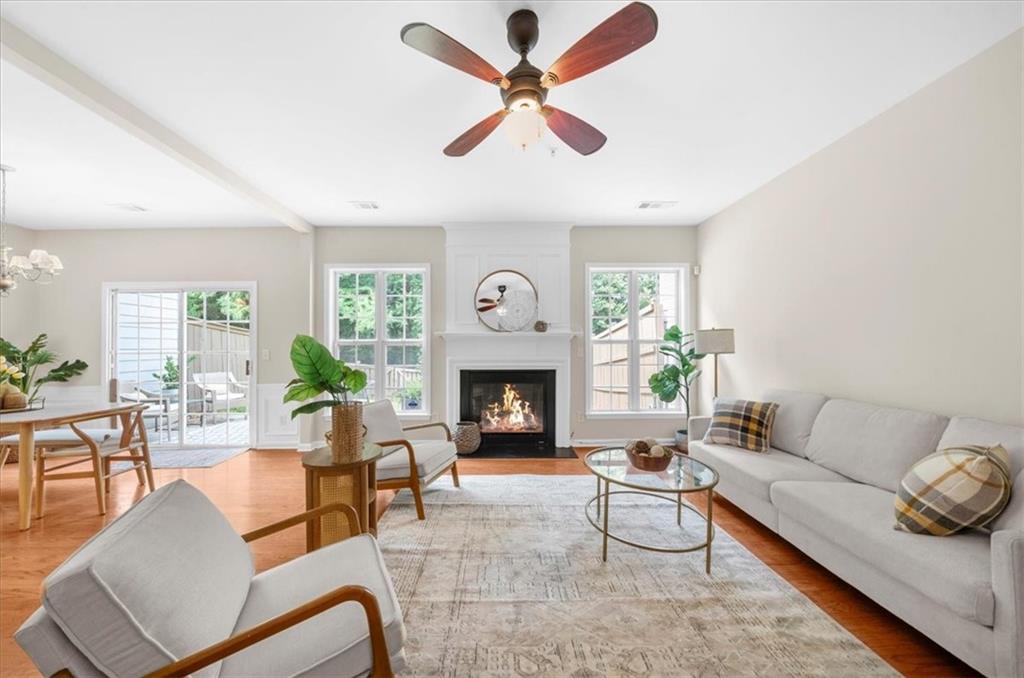
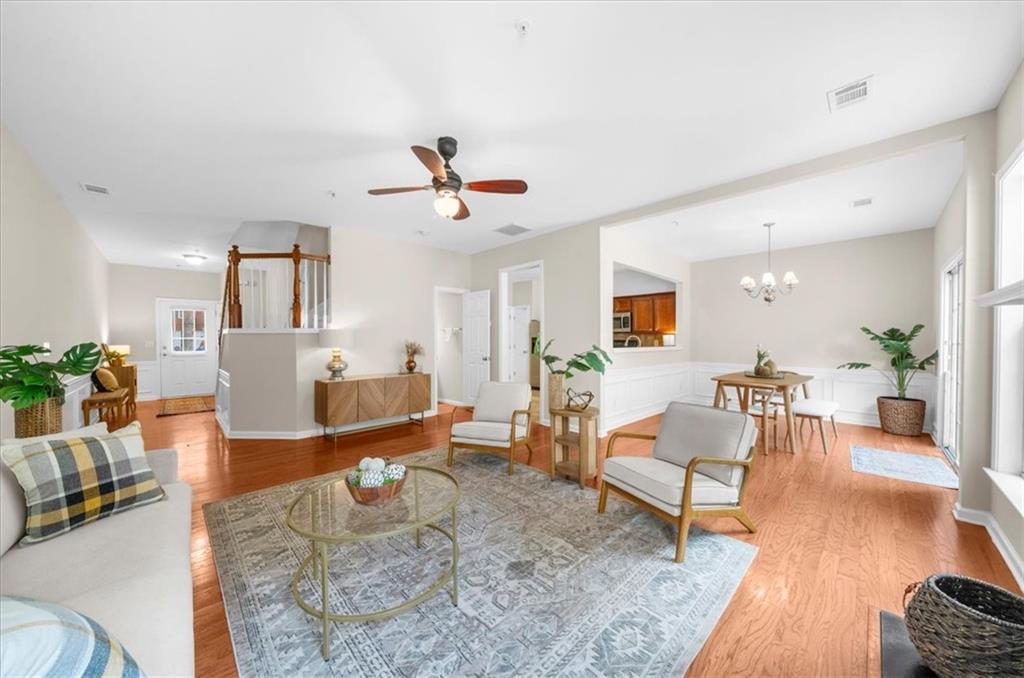
Welcome home to Bellsmith Regency, a charming gated community tucked away in one of Roswell's most desirable locations, just minutes from Downtown Alpharetta, Downtown Roswell, Wills Park, Wellstar North Fulton Hospital, GA-400, and an endless variety of restaurants, shopping, parks, and entertainment. Whether you're buying your first home, looking for a place to grow with your family, or ready to simplify into a low-maintenance lifestyle without sacrificing space, this beautifully maintained 3-bedroom, 2.5-bath home offers the perfect combination of comfort, privacy, and convenience. Move right in and enjoy fresh interior paint throughout, brand-new carpet upstairs, a newer roof, newer exterior paint. The open-concept main level is designed for everyday living and effortless entertaining, featuring a spacious family room with a cozy fireplace, a large dining area for family dinners or hosting friends, and an eat-in kitchen with pantry where everyone naturally gathers. A versatile bonus room on the main level provides endless possibilities as a home office, playroom, fitness room, hobby space, or even a quiet retreat. Upstairs, you'll find three generously sized bedrooms, including a relaxing owner's suite with vaulted ceilings, a large walk-in closet, and peaceful wooded views. The spacious ensuite bath features a double vanity, soaking tub, separate shower, and private water closet. For added convenience, the upstairs laundry room includes the washer and dryer. Step outside to your own private backyard oasis. The fenced backyard and patio overlook a tranquil wooded setting, creating the perfect place for morning coffee, evening relaxation, grilling with friends, or letting children and pets play safely. Located in the highly sought-after Milton High School district, this home offers an exceptional opportunity to enjoy low-maintenance living in a quiet, gated neighborhood with a pool and sidewalks while being just minutes from everything that makes Roswell and Alpharetta such desirable places to call home. HOA covers yard maintentance, water, sewer, termite, pool and more! Plentiful guest parking in the neighborhood. Don't miss your chance for this move-in-ready gem in one of North Fulton's most convenient and sought-after locations!
| 2 days ago | Status changed to Pending | |
| 2 days ago | Listing updated with changes from the MLS | |
| 3 weeks ago | Price changed to $2,500 | |
| 2 months ago | Listing first seen on site |
Listings identified with the FMLS IDX logo come from FMLS and are held by brokerage firms other than the owner of this website and the listing brokerage is identified in any listing details. Information is deemed reliable but is not guaranteed. If you believe any FMLS listing contains material that infringes your copyrighted work, please click here to review our DMCA policy and learn how to submit a takedown request.

© 2017-2026 First Multiple Listing Service, Inc.
Did you know? You can invite friends and family to your search. They can join your search, rate and discuss listings with you.