Save
Ask
Tour
Hide
Share
$304,499
45 Days On Site

188 Ravenna Drive
Griffin, GA 30223

For Sale|Single Family Residence|Active
2
Beds
2
Total Baths
2
Full Baths
1,367
SqFt
$223
/SqFt
2026
Built
Subdivision:
Sun City Peachtree
County:
Spalding
Listing Courtesy Of: Jaymie Dimbath of Pulte Realty of Georgia, Inc. Broker: 404-777-0267 Prefer Ph#:gashowings@pulte.com

Due to the health concerns created by Coronavirus we are offering personal 1-1 online video walkthough tours where possible.
Call Now: 404-205-8800
Is this the listing for you? We can help make it yours.
404-205-8800
Upcoming Open Houses
Due to COVID-19, we recommend you verify Open Houses before attending.
Sat, Oct 24, 12:00 PM - 4:00 PM
Sun, Oct 25, 2:00 PM - 5:00 PM
Sat, Oct 31, 12:00 PM - 4:00 PM
188 Ravenna Drive188 Ravenna Drive188 Ravenna Drive188 Ravenna Drive
Save
Ask
Tour
Hide
Share

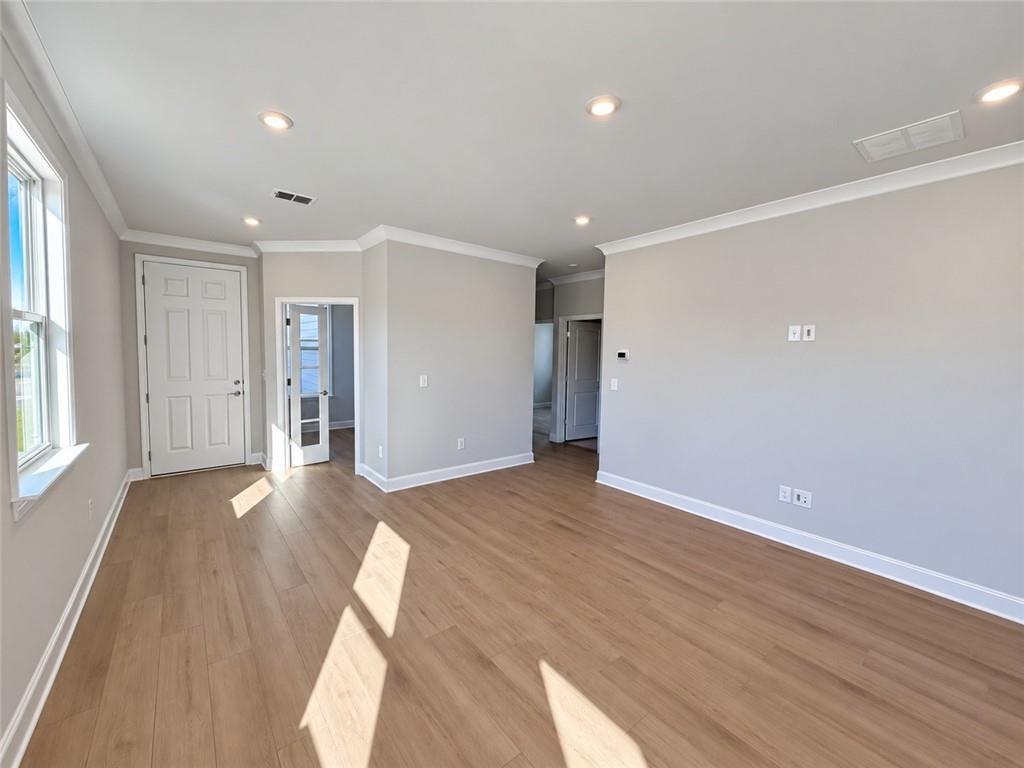
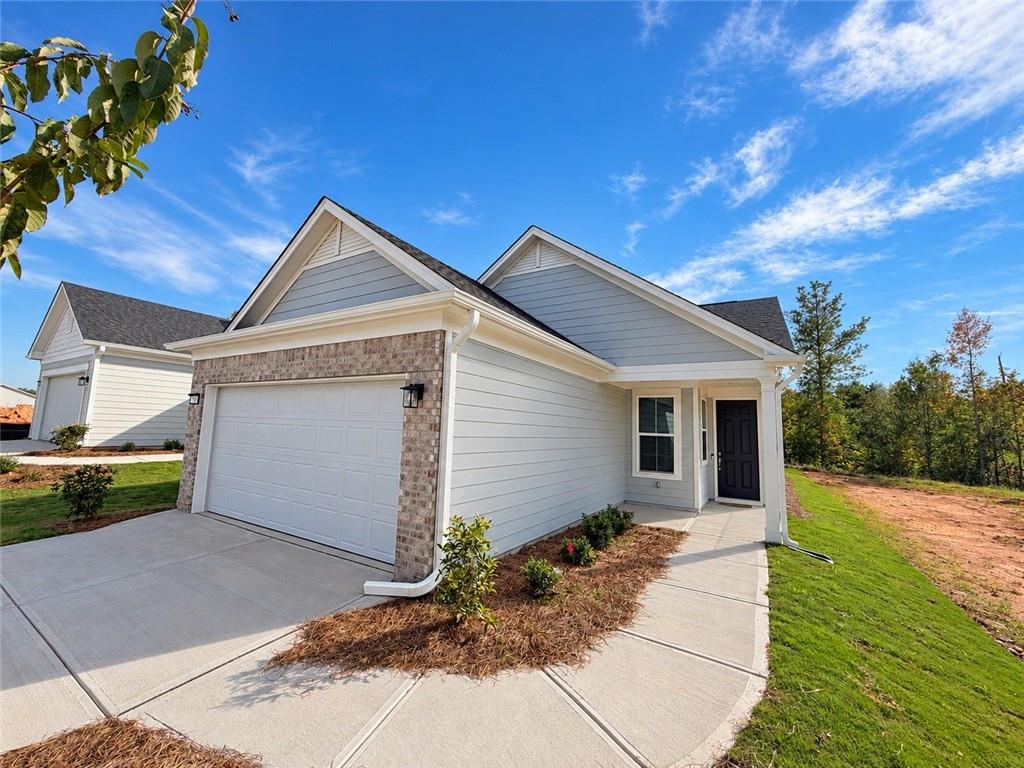
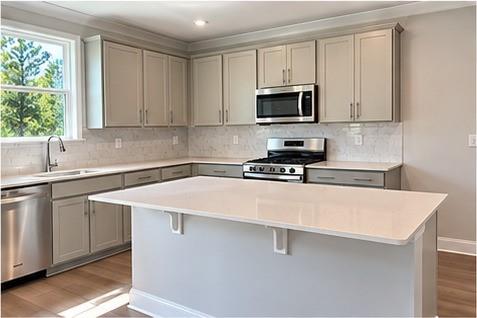
Wake up every day to resort-style living at Sun City Peachtree, where championship golf, endless activities, and vibrant friendships create the lifestyle you've always dreamed of. More than a neighborhood, it's a place where every day feels like a vacation and every moment feels like home. Step outside to a private, tree-lined backyard retreat that offers exceptional privacy and a serene natural backdrop, with the added benefit of golf course greenspace beyond the mature trees. Combining refined finishes, functional spaces, and a tranquil setting, this home is the perfect blend of comfort and elegance. The elegant brick-front exterior welcomes you inside to luxury vinyl plank flooring throughout the main living areas, enhanced by extensive crown molding and oversized baseboards that add a touch of sophistication. French doors open to a versatile flex space, perfect for a private home office, study, or den. The heart of the home is the beautifully designed kitchen, featuring a spacious quartz-topped island ideal for gathering, entertaining, and everyday living. Pricing may reflect builder promotions up front and are subject to change. Photos are of model representation.

Save
Ask
Tour
Hide
Share
Listing Snapshot
Price 
$304,499
Days On Site 
45 Days
Bedrooms 
2
Inside Area (SqFt) 
1,367 sqft
Total Baths 
2
Full Baths 
2
Partial Baths 
N/A
Lot Size 
0.13 Acres
Year Built 
2026
MLS Number 
7833543
Status 
Active
Property Tax 
N/A
HOA/Condo/Coop Fees 
$265 monthly
Sq Ft Source 
Builder
Friends & Family
Recent Activity
7 days agoPrice changed to $304,499
7 days agoListing updated with changes from the MLS
2 months agoListing first seen on site
General Features
Acres 
0.13
Attached Garage 
Yes
Foundation 
Slab
Garage 
Yes
Garage Spaces 
2
Green Energy Efficient 
InsulationThermostatWater HeaterWindows
Home Warranty 
Yes
Land Lease 
No
Levels 
One
Parking 
AttachedDrivewayGarageGarage Door OpenerGarage Faces FrontKitchen Level
Parking Spaces 
2
Property Condition 
New Construction
Property Sub Type 
Single Family Residence
Security 
Carbon Monoxide Detector(s)Smoke Detector(s)
Sewer 
Public Sewer
SqFt Above 
1367
SqFt Total 
1367
Style 
RanchTraditional
Utilities 
Cable AvailableElectricity AvailableNatural Gas AvailableSewer AvailableUnderground UtilitiesWater Available
Water Source 
Public
Interior Features
Appliances 
DishwasherDisposalGas RangeGas Water HeaterMicrowaveRange HoodOther
Basement 
None
Cooling 
Central AirElectricHeat PumpZoned
Electric 
220 Volts in Laundry
Fireplace Features 
None
Flooring 
CarpetCeramic Tile
Heating 
CentralHeat PumpZoned
Interior 
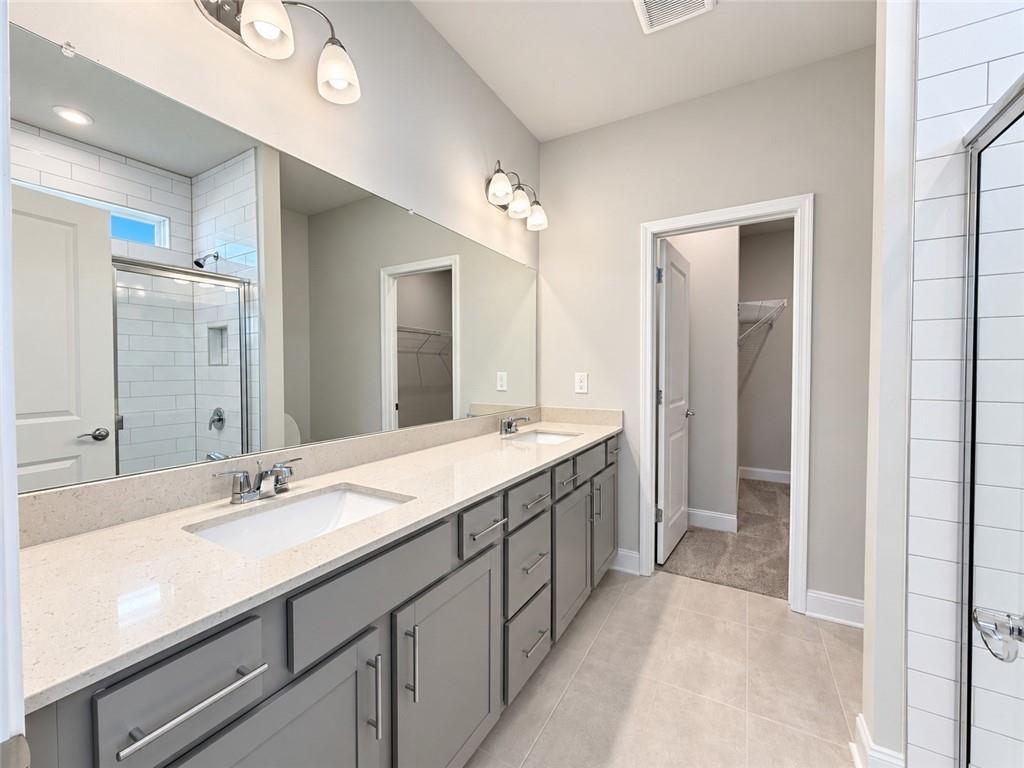
PantryKitchen IslandCrown MoldingDouble VanityHigh Speed InternetSmart HomeWalk-In Closet(s)OtherMaster Downstairs
Laundry Features 
In HallLaundry RoomMain Level
Main Level Bedrooms 
2
Window Features 
Insulated Windows
Save
Ask
Tour
Hide
Share
Exterior Features
Construction Details 
Cement SidingFrameHardiPlank Type
Exterior 
LightingPrivate EntrancePrivate YardRain GuttersOther
Fencing 
None
Lot Features 
Back YardFront YardLandscapedPrivateWooded
Other Structures 
None
Patio And Porch 
CoveredPatio
Pool Features 
None
Road Frontage 
Private Road
Roof 
CompositionShingle
Spa Features 
None
View 
Golf CourseNeighborhoodTrees/Woods
Waterfront Features 
None
Waterview 
Golf CourseNeighborhoodTrees/Woods
Windows/Doors 
Insulated Windows
Community Features
Association Fee 
$265.0
Association Fee Frequency 
Monthly
Community Features 
ClubhouseGolfParkPoolSidewalksStreet LightsTennis Court(s)
Senior Community 
Yes
Horse Property 
None
Financing Terms Available 
1031 ExchangeCashConventionalFHAVA Loan
Roads 
AsphaltPaved
Schools
School District
Unknown
Elementary School
Spalding - Other
Middle School
Spalding - Other
High School
Spalding - Other
Listing Courtesy Of: Jaymie Dimbath of Pulte Realty of Georgia, Inc. Broker: 404-777-0267 Prefer Ph#:gashowings@pulte.com

Listings identified with the FMLS IDX logo come from FMLS and are held by brokerage firms other than the owner of this website and the listing brokerage is identified in any listing details. Information is deemed reliable but is not guaranteed. If you believe any FMLS listing contains material that infringes your copyrighted work, please click here to review our DMCA policy and learn how to submit a takedown request.



© 2017-2026 First Multiple Listing Service, Inc.

Neighborhood & Commute
Source: Walkscore
Disclosure: Community information and market data powered by Constellation Data Labs. Information is deemed reliable but not guaranteed.
Save
Ask
Tour
Hide
Share
Scroll to Top