Save
Ask
Tour
Hide
Share
$275,000
2 Days On Site

6996 Zaniah Road SW
Atlanta, GA 30331

For Sale|Townhouse|Active
3
Beds
3
Total Baths
2
Full Baths
1
Partial Bath
1,504
SqFt
$183
/SqFt
2022
Built
Subdivision:
Anatole
County:
Fulton
Listing Courtesy Of: Janelle Brown of Orchard Brokerage LLC Broker: 470-633-0184 Prefer Ph#:janelle.brown@orchard.com

Due to the health concerns created by Coronavirus we are offering personal 1-1 online video walkthough tours where possible.
Call Now: 404-205-8800
Is this the listing for you? We can help make it yours.
404-205-8800
6996 Zaniah Road SW6996 Zaniah Road SW6996 Zaniah Road SW6996 Zaniah Road SW
Save
Ask
Tour
Hide
Share

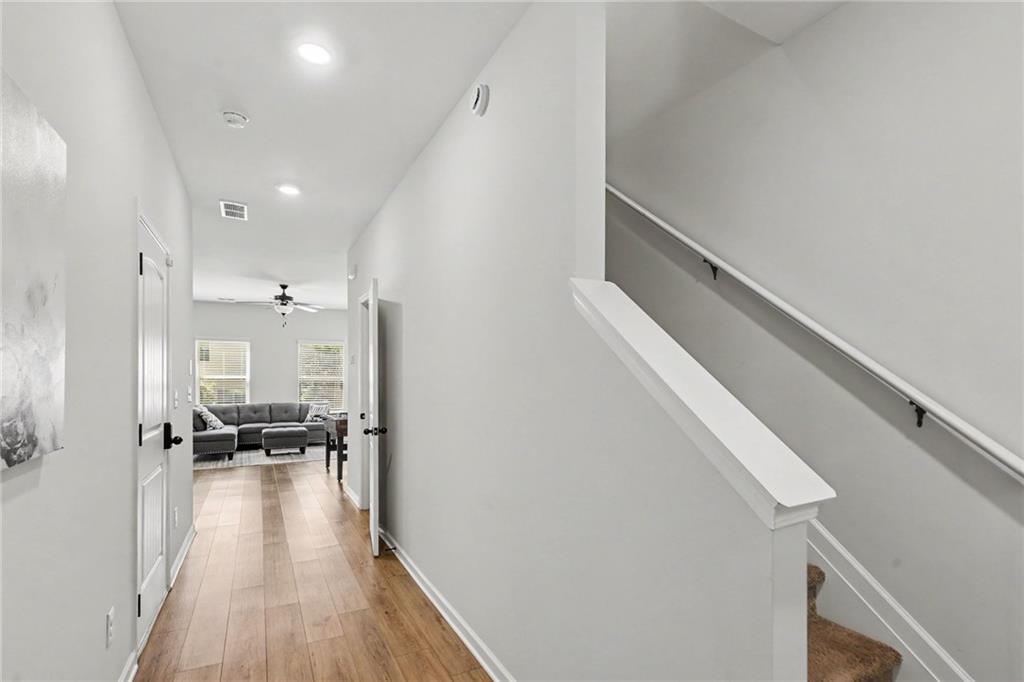
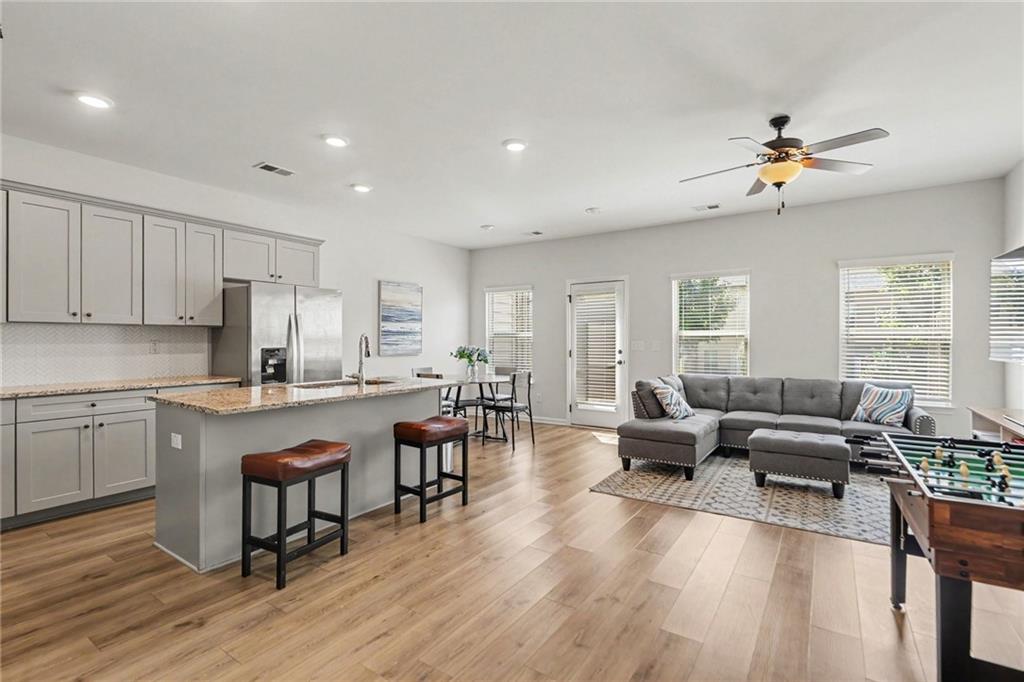
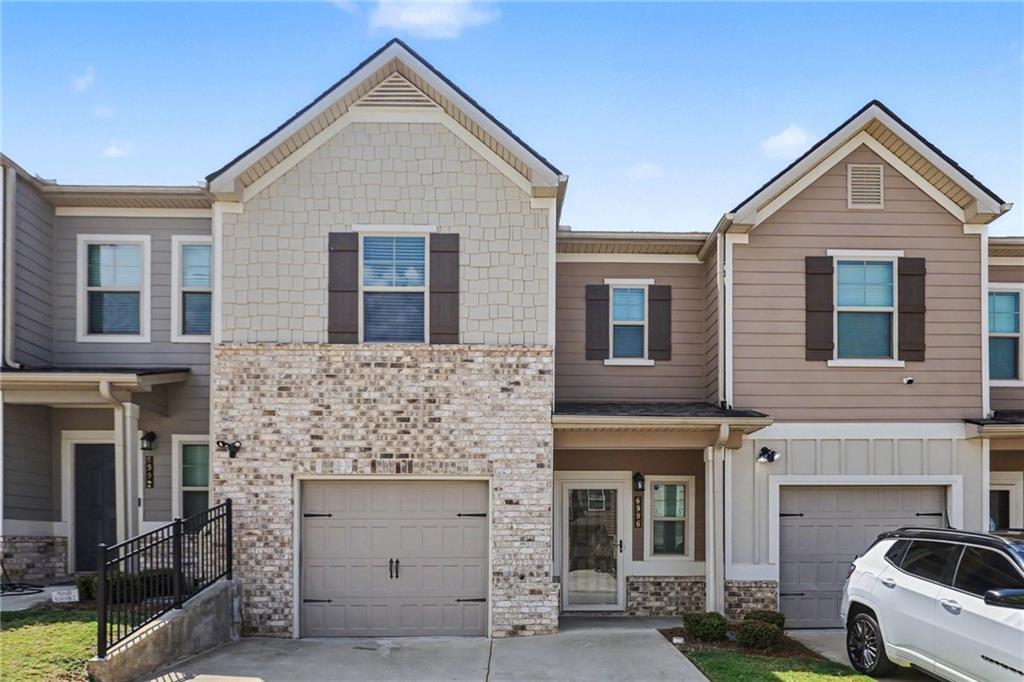
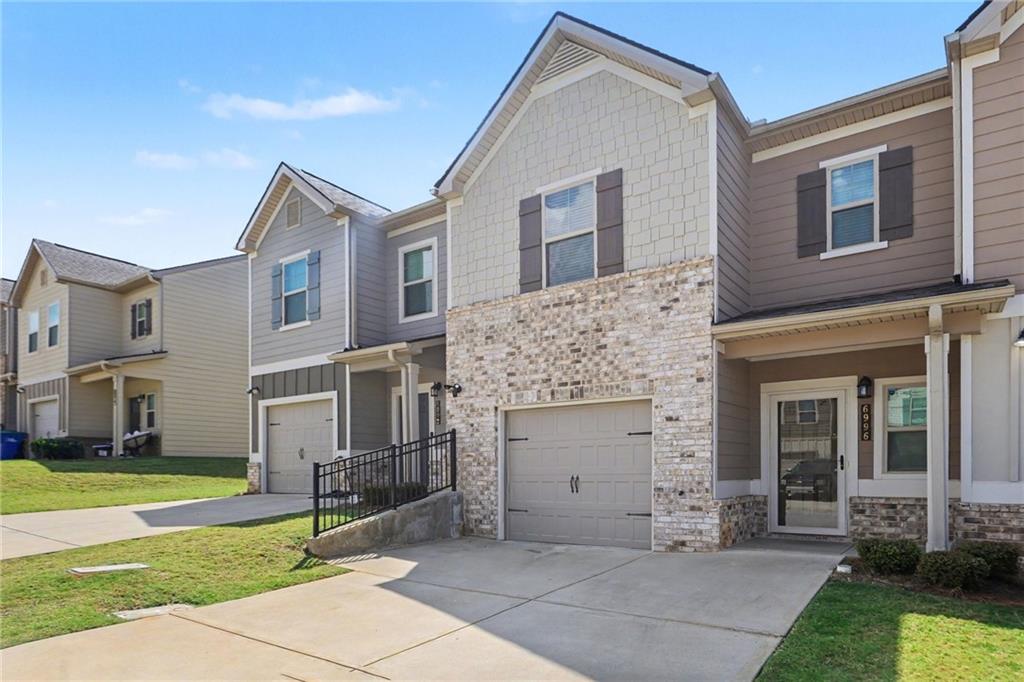
Like-New 2022 Townhome — Modern Sophistication, Private Patio & Unbeatable Location! This stunning 3-bedroom, 2.5-bath townhome built in 2022 is the kind of like-new property that immediately feels like home — where thoughtful design, premium finishes, and an effortlessly connected layout come together to create a living experience that is as beautiful as it is comfortable! The bright and airy open-concept main level is designed for the way people actually live — seamlessly connecting the kitchen, dining, and living areas into one inviting and functional space that works beautifully for quiet evenings in and lively gatherings with family and friends alike. The gourmet kitchen is a true standout, featuring sleek modern finishes, granite countertops, generous cabinetry, and a large island that naturally becomes the heart of every occasion — whether that is a casual weeknight dinner or an impromptu weekend get-together. Upstairs, the spacious primary suite delivers the kind of private retreat every homeowner deserves — a generous walk-in closet and a spa-inspired bath create a sanctuary of relaxation that makes unwinding at the end of the day feel genuinely luxurious. Two additional bedrooms offer outstanding flexibility for a growing family, dedicated guests, a stylish home office, or any combination of uses your lifestyle calls for. The private patio is the perfect extension of your indoor living space — morning coffee, evening stargazing, or weekend barbecues are all made effortlessly enjoyable right outside your door. Ideally positioned just minutes from major highways, premier shopping, exceptional dining, and vibrant entertainment — this townhome delivers refined, low-maintenance living with a touch of luxury at every turn. Whether this is your first home, a family retreat, or a sophisticated lifestyle upgrade — this exceptional 2022 townhome is ready to exceed every expectation!

Save
Ask
Tour
Hide
Share
Listing Snapshot
Price 
$275,000
Days On Site 
2 Days
Bedrooms 
3
Inside Area (SqFt) 
1,504 sqft
Total Baths 
3
Full Baths 
2
Partial Baths 
1
Lot Size 
0.023 Acres
Year Built 
2022
MLS® Number 
7833200
Status 
Active
Property Tax 
$3,669
HOA/Condo/Coop Fees 
$280 monthly
Sq Ft Source 
Public Records
Friends & Family
Recent Activity
2 days agoListing first seen on site
2 days agoListing updated with changes from the MLS®
General Features
Acres 
0.023
Foundation 
Slab
Garage 
Yes
Garage Spaces 
2
Land Lease 
No
Levels 
Two
Parking 
DrivewayGarageGarage Door OpenerGarage Faces FrontParking Pad
Parking Spaces 
2
Property Sub Type 
Townhouse
Security 
Carbon Monoxide Detector(s)Smoke Detector(s)
Sewer 
Public Sewer
SqFt Total 
1504
Style 
Townhouse
Utilities 
Cable AvailableElectricity AvailablePhone AvailableSewer AvailableWater Available
Water Source 
Public
Interior Features
Appliances 
DishwasherDisposalDryerElectric CooktopElectric OvenMicrowaveRefrigeratorWasher
Basement 
None
Cooling 
Central Air
Fireplace Features 
None
Flooring 
CarpetHardwood
Heating 
Central
Interior 
Breakfast BarEat-in KitchenPantryEntrance FoyerVaulted Ceiling(s)Walk-In Closet(s)
Laundry Features 
In Hall
Save
Ask
Tour
Hide
Share
Exterior Features
Construction Details 
BrickWood Siding
Exterior 
None
Fencing 
None
Frontage 
0
Lot Features 
Back YardLandscaped
Other Structures 
None
Patio And Porch 
Patio
Pool Features 
In Ground
Road Frontage 
Other
Roof 
Shingle
Spa Features 
None
View 
Neighborhood
Waterfront Features 
None
Waterview 
Neighborhood
Community Features
Association Fee 
$130.0
Association Fee Frequency 
Monthly
Additional Association Fee 
$150.0
Additional Association Fee Frequency 
Monthly
Community Features 
ClubhouseParkPlaygroundPoolRestaurantSidewalksStreet LightsTennis Court(s)
Horse Property 
None
Financing Terms Available 
CashConventionalFHAVA Loan
Roads 
Concrete
Schools
School District
Unknown
Elementary School
Stonewall Tell
Middle School
Sandtown
High School
Westlake
Listing Courtesy Of: Janelle Brown of Orchard Brokerage LLC Broker: 470-633-0184 Prefer Ph#:janelle.brown@orchard.com

Listings identified with the FMLS IDX logo come from FMLS and are held by brokerage firms other than the owner of this website and the listing brokerage is identified in any listing details. Information is deemed reliable but is not guaranteed. If you believe any FMLS listing contains material that infringes your copyrighted work, please click here to review our DMCA policy and learn how to submit a takedown request.



© 2017-2026 First Multiple Listing Service, Inc.

Neighborhood & Commute
Source: Walkscore
Disclosure: Community information and market data powered by Constellation Data Labs. Information is deemed reliable but not guaranteed.
Save
Ask
Tour
Hide
Share
Scroll to Top