

357 Torrey Pines CircleVilla Rica, GA 30180
Due to the health concerns created by Coronavirus we are offering personal 1-1 online video walkthough tours where possible.
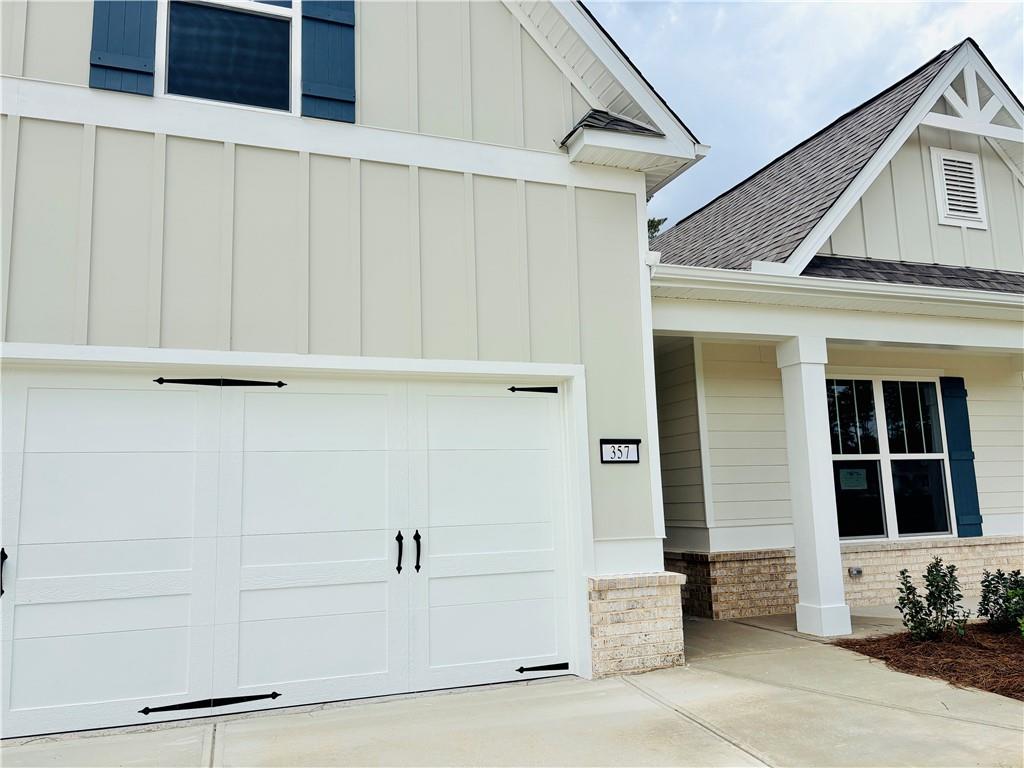
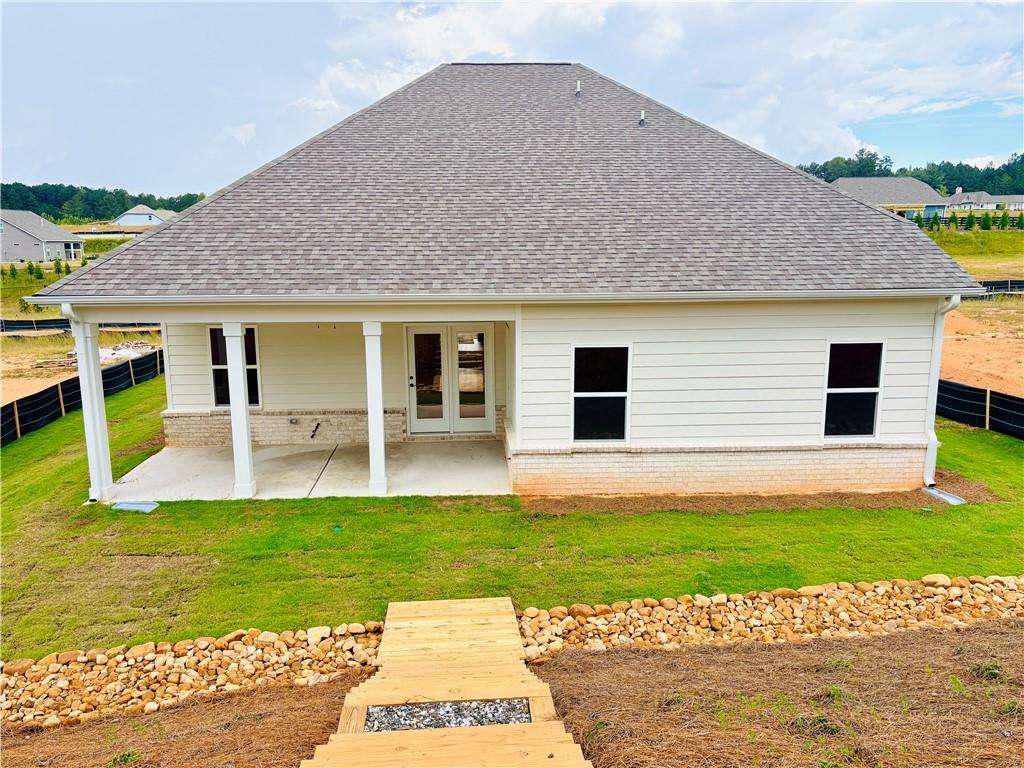
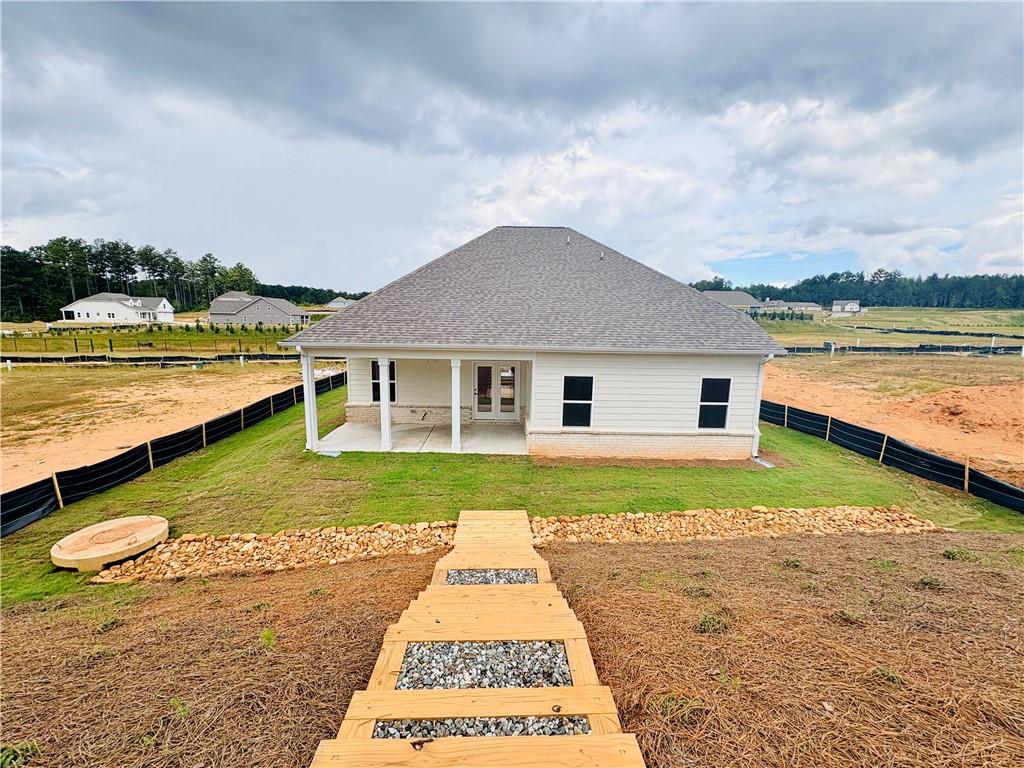
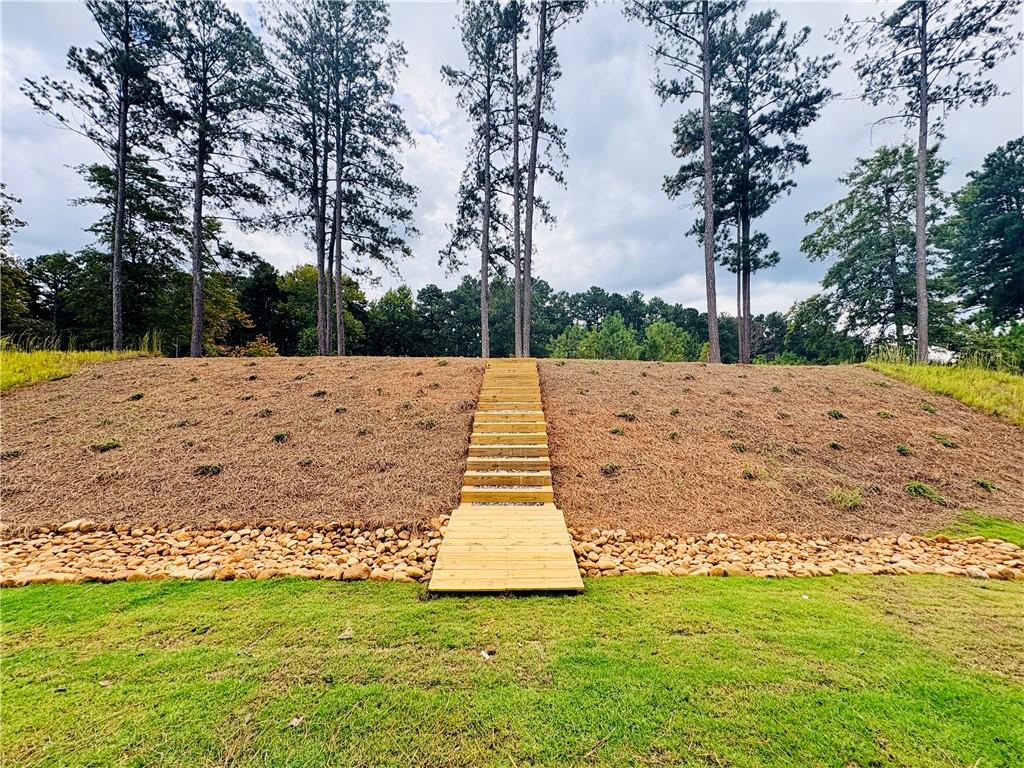
Wake up to scenic views, spend your afternoons by the pool, and unwind with friends at the clubhouse—everyday life at Heritage Pointe is designed for comfort, connection, and convenience. This private, gated golf course community in West Paulding sits alongside the award-winning The Frog Golf Club and is surrounded by lush scenery and charming surroundings. Residents enjoy a private community clubhouse, sparkling pool, bocce ball and pickleball courts underway, along with full access to The Georgian expansive amenities, including a waterpark, tennis courts, walking trails, playgrounds, and green spaces. Low-maintenance yards and a true lock-and-leave lifestyle mean more time to enjoy Villa Rica’s local vineyards, parks, and historic gold mines, with Atlanta just an hour away. Move-in ready and thoughtfully designed, 357 Torrey Pines Circle features the Chamblee floorplan with a bright, open layout that balances elegance and everyday comfort-all on one level. Enjoy peaceful outdoor living in this beautiful home featuring a **private backyard with a scenic wooded view!** A charming wooden walkway and steps lead up the landscaped hillside, creating a unique outdoor setting with mature pine trees and a golf course view in the distance. Relax and unwind on the covered back patio while enjoying the privacy and natural beauty of your surroundings. Inside, the home offers a warm and inviting layout with a brick fireplace, a tray ceiling in the primary suite, and a spacious bathroom featuring a frameless glass shower. The main level includes 3 bedrooms and 2 full baths, while the upstairs bonus room provides a versatile additional bedroom or flex space with its own full bathroom. With a covered patio, a distinctive backyard setting, and flexible living space, this home offers a wonderful opportunity to enjoy comfort, privacy, and scenic surroundings in Villa Rica.The kitchen showcases stainless steel appliances, a gas range, granite countertops, and an oversized island ideal for gathering. The great room is anchored by a cozy fireplace, perfect for relaxing evenings or entertaining. The spacious owner’s suite offers a tiled shower, dual vanities, and a walk-in closet, while additional secondary bedrooms provide flexibility for guests, a home office, or hobbies. Enjoy effortless indoor-outdoor living with a covered front porch and a spacious back patio, plus the convenience of a two-car garage to complete the home. Schedule your private tour today!
| 2 months ago | Status changed to Active | |
| 2 months ago | Listing updated with changes from the MLS | |
| 2 months ago | Listing first seen on site |
Listings identified with the FMLS IDX logo come from FMLS and are held by brokerage firms other than the owner of this website and the listing brokerage is identified in any listing details. Information is deemed reliable but is not guaranteed. If you believe any FMLS listing contains material that infringes your copyrighted work, please click here to review our DMCA policy and learn how to submit a takedown request.

© 2017-2026 First Multiple Listing Service, Inc.
Did you know? You can invite friends and family to your search. They can join your search, rate and discuss listings with you.