

1003 Queensbury RunAcworth, GA 30102
Due to the health concerns created by Coronavirus we are offering personal 1-1 online video walkthough tours where possible.
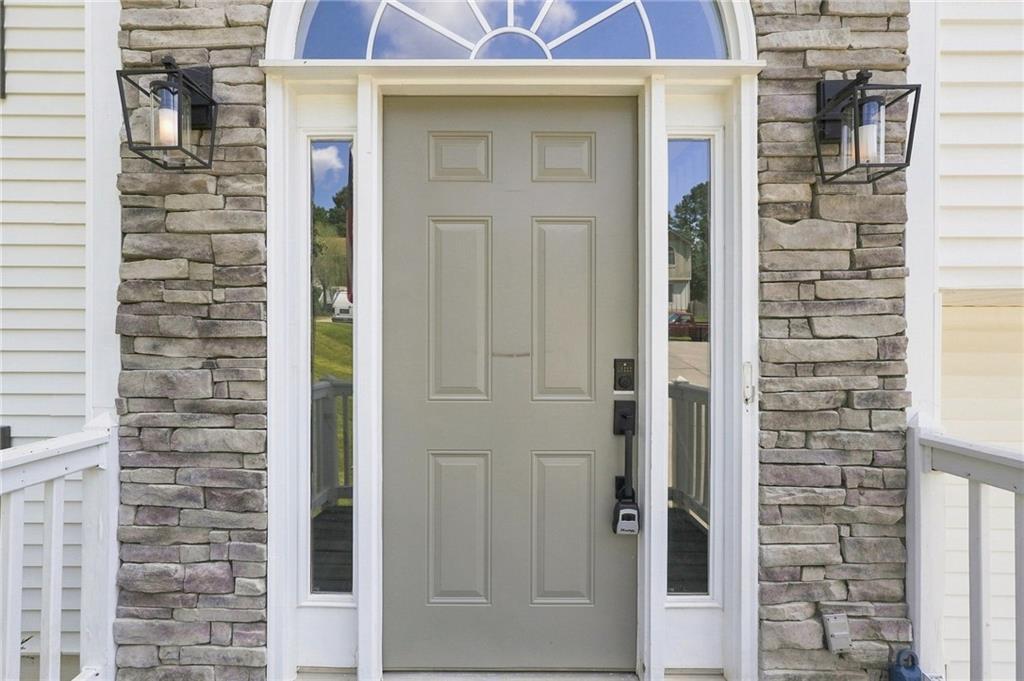
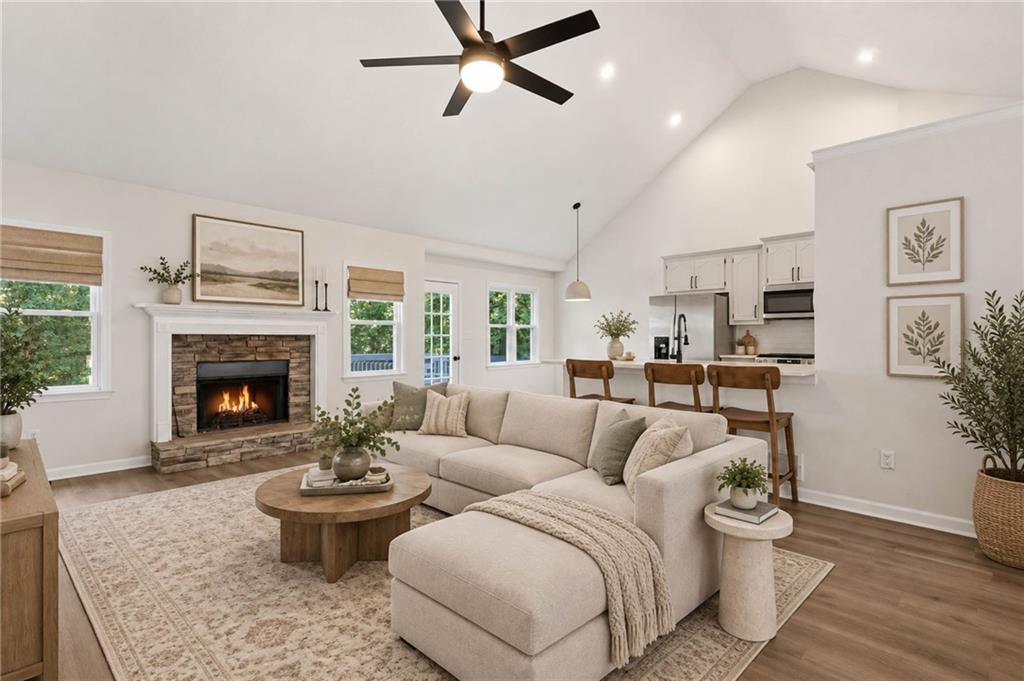
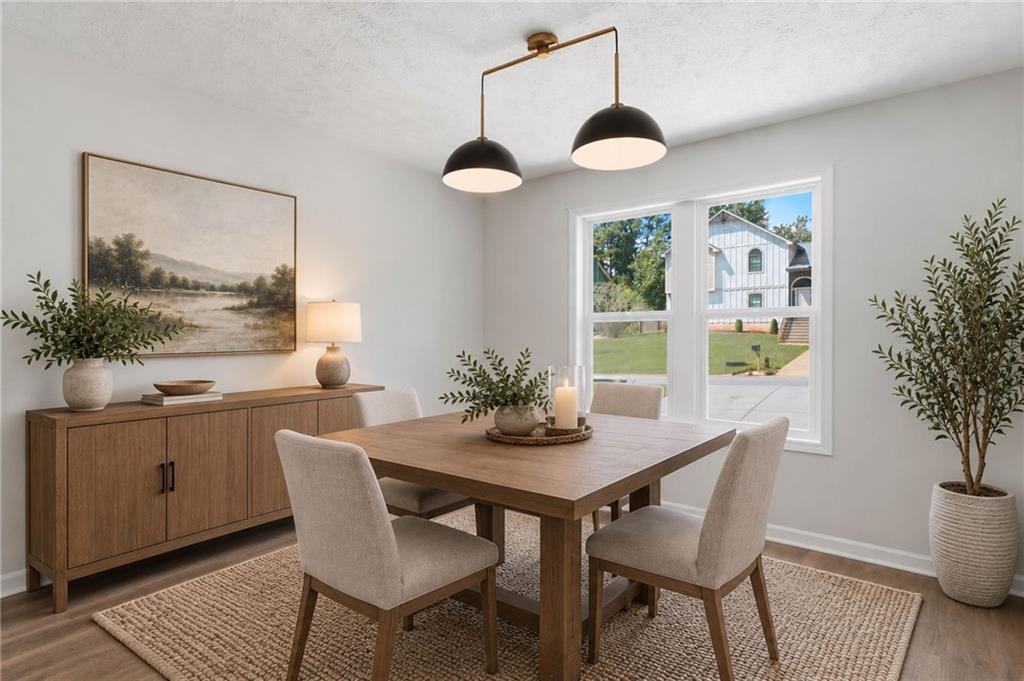
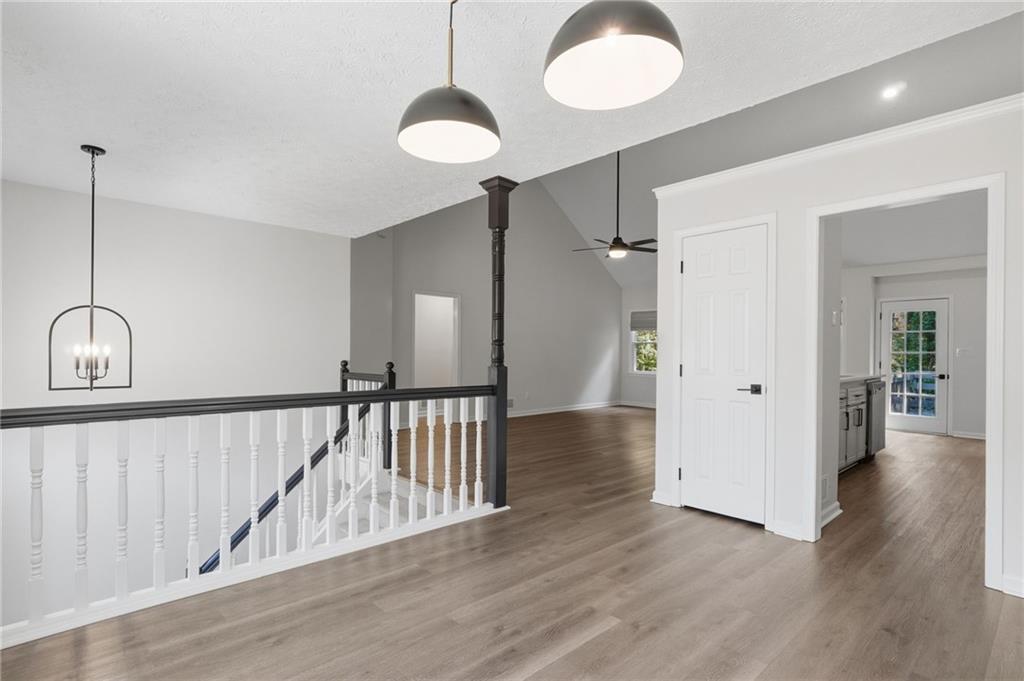
Welcome to this beautifully updated 5-bedroom, 3-bathroom home offering a spacious, open layout and plenty of room to live, work, relax, and entertain. The main level features an inviting open-concept design where the kitchen flows seamlessly into the family room, creating an inclusive space that keeps everyone connected whether you're cooking dinner, relaxing by the fireplace, or gathering with friends and family. The kitchen features quartz countertops, a stylish tile backsplash, stainless steel appliances, and a slide-in gas range, with a layout that overlooks the family room for easy conversation and entertaining. The generously sized primary suite offers abundant natural light and a private ensuite bath featuring dual walk-in closets. Downstairs, you'll find two additional generously sized bedrooms and a dedicated full bathroom, offering an ideal setup for guests, teens, a home office, gym, or multigenerational living. The downstairs space also provides flexibility for a secondary living or recreational area, making the split-foyer layout exceptionally functional. Outside, the fenced portion of the backyard provides a dedicated, usable area for pets, play, or outdoor activities while leaving additional property beyond the fenced area. An oversized two-car garage provides plenty of room for vehicles, tools, hobbies, and additional storage. Best of all, this home offers the flexibility of **no HOA and no rental restrictions**. Its convenient location puts you between I-575 and I-75, with easy access to popular Towne Lake Downtown Woodstock, Lake Allatoona, shopping, dining, recreation, and everyday conveniences. With its spacious floor plan, flexible additional living space, generous outdoor areas, and convenient location, this home offers the combination of comfort, functionality, and freedom you've been looking for.
| 3 weeks ago | Listing first seen on site | |
| 3 weeks ago | Listing updated with changes from the MLS® |
Listings identified with the FMLS IDX logo come from FMLS and are held by brokerage firms other than the owner of this website and the listing brokerage is identified in any listing details. Information is deemed reliable but is not guaranteed. If you believe any FMLS listing contains material that infringes your copyrighted work, please click here to review our DMCA policy and learn how to submit a takedown request.

© 2017-2026 First Multiple Listing Service, Inc.
Did you know? You can invite friends and family to your search. They can join your search, rate and discuss listings with you.