

64 Homesite Fayme CourtNewnan, GA 30263
Due to the health concerns created by Coronavirus we are offering personal 1-1 online video walkthough tours where possible.
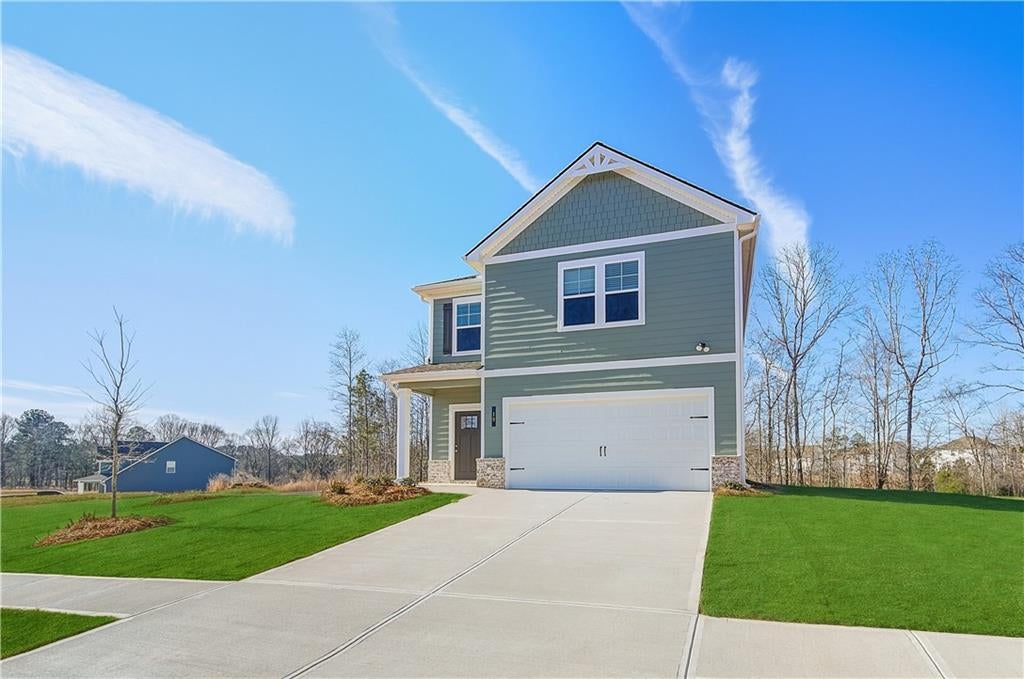
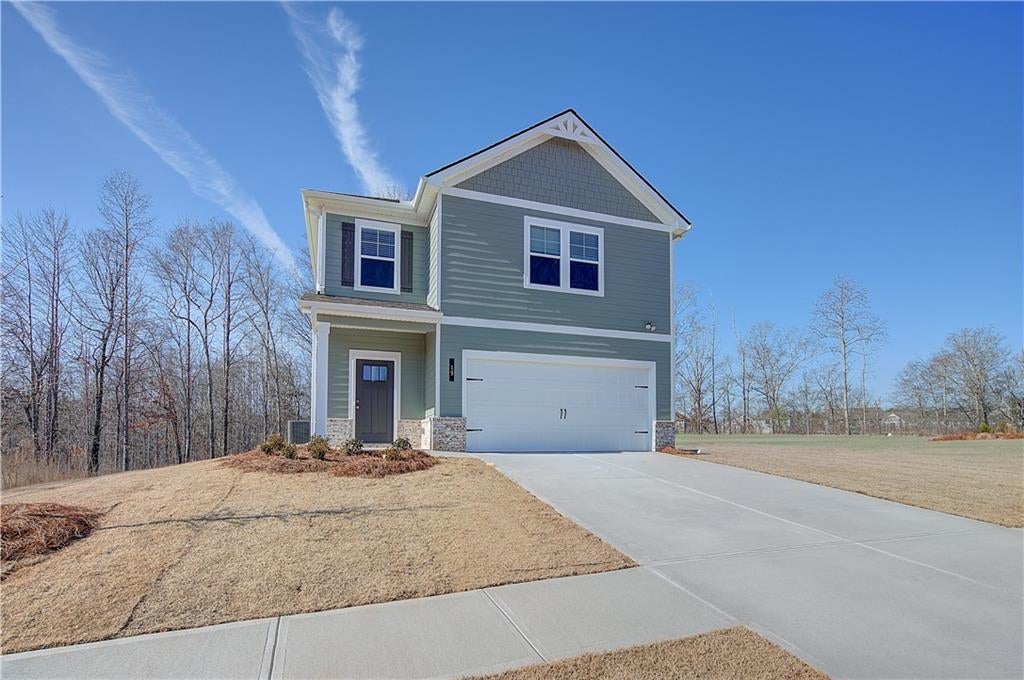
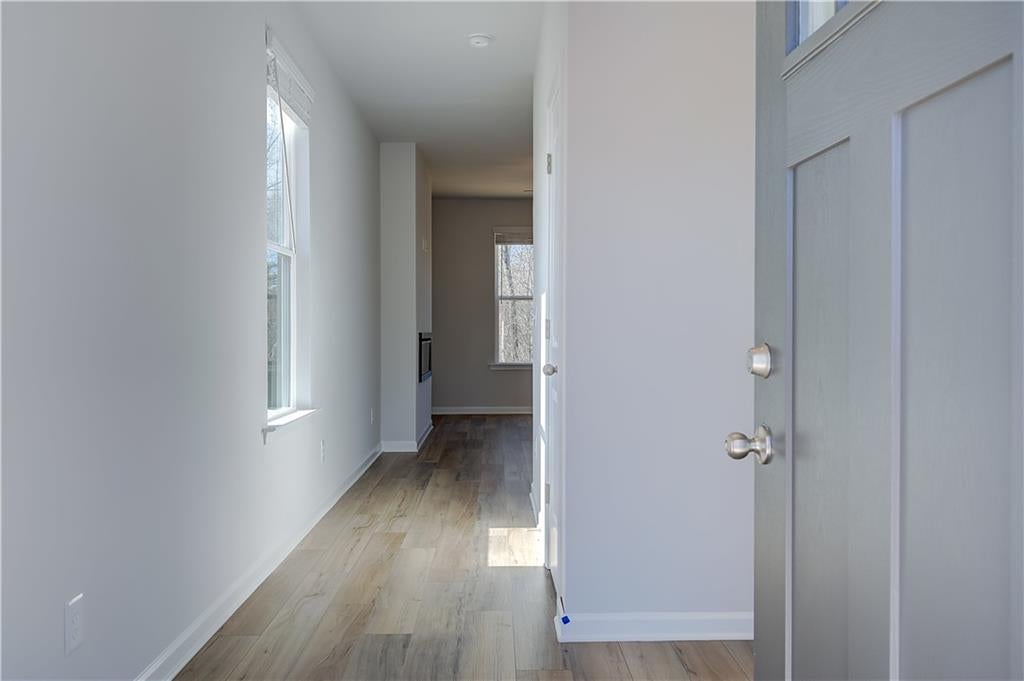
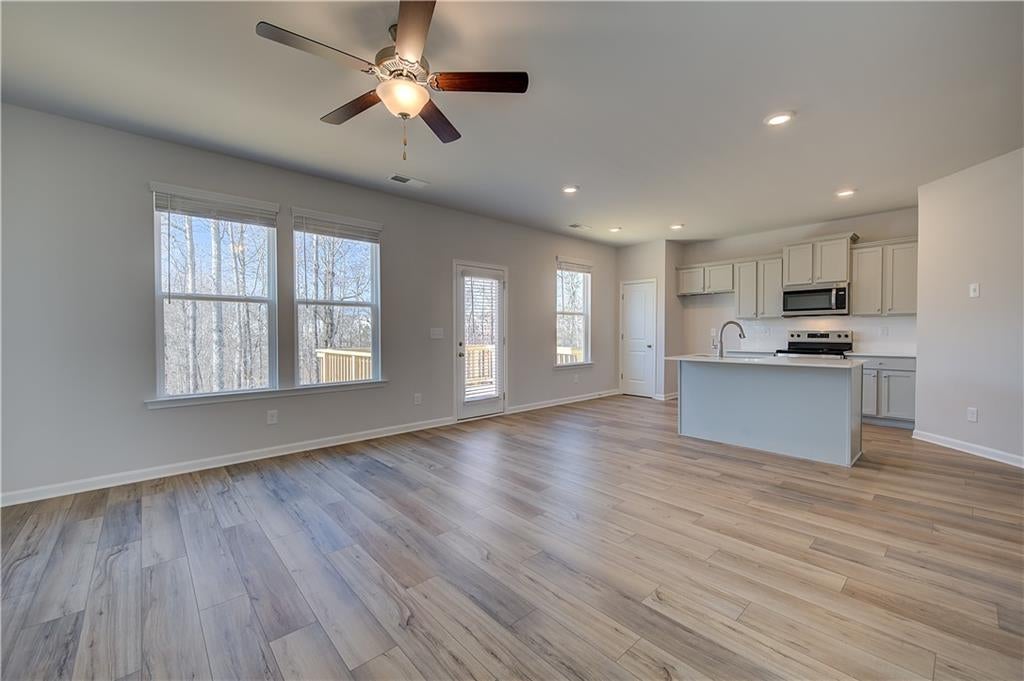
Introducing Homesite 64 in the highly sought-after Chapel Hill community by DRB Homes, featuring the charming Alexis floor plan. This thoughtfully designed 3-bedroom, 2.5-bath home offers the perfect blend of comfort, style, and functionality for modern living. A welcoming covered front porch sets the stage for the inviting interior. Inside, the open-concept main level creates a seamless flow between the kitchen, dining area, and family room, making everyday living and entertaining effortless. The well-appointed kitchen features a spacious island, abundant cabinetry, and overlooks the family room, where a cozy fireplace creates the perfect gathering space. A convenient powder room on the main floor adds functionality for guests. Upstairs, the private owner's suite serves as a relaxing retreat, highlighted by a vaulted ceiling, generous walk-in closet, and an elegant en suite bath complete with a dual vanity, soaking tub, separate shower, and thoughtful finishes throughout. Two additional secondary bedrooms share easy access to a full bath, providing plenty of space for family, guests, or a home office. An upstairs laundry room adds everyday convenience. With its desirable layout, stylish finishes, and prime location in Chapel Hill, Homesite 64 offers an exceptional opportunity to enjoy comfortable living in one of Newnan's most desirable communities. Please note: The main photo is a stock image and may not represent the actual home. Please note: If the buyer is represented by a broker/agent, DRB REQUIRES the buyer’s broker/agent to be present during the initial meeting with DRB’s sales personnel to ensure proper representation. If buyer’s broker/agent is not present at initial meeting DRB Group Georgia reserves the right to reduce or remove broker/agent compensation.
| yesterday | Status changed to Pending | |
| yesterday | Listing updated with changes from the MLS | |
| 3 weeks ago | Price changed to $339,993 | |
| 2 months ago | Listing first seen on site |
Listings identified with the FMLS IDX logo come from FMLS and are held by brokerage firms other than the owner of this website and the listing brokerage is identified in any listing details. Information is deemed reliable but is not guaranteed. If you believe any FMLS listing contains material that infringes your copyrighted work, please click here to review our DMCA policy and learn how to submit a takedown request.

© 2017-2026 First Multiple Listing Service, Inc.
Did you know? You can invite friends and family to your search. They can join your search, rate and discuss listings with you.